
22707 Danison DriveWarrenton, MO 63383
Due to the health concerns created by Coronavirus we are offering personal 1-1 online video walkthough tours where possible.
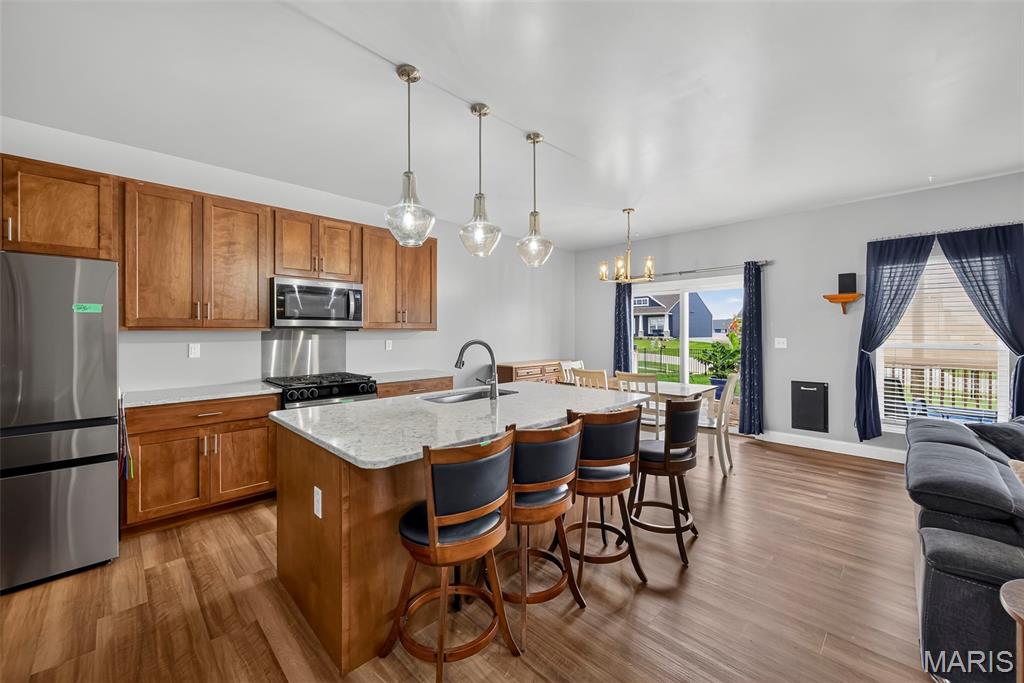
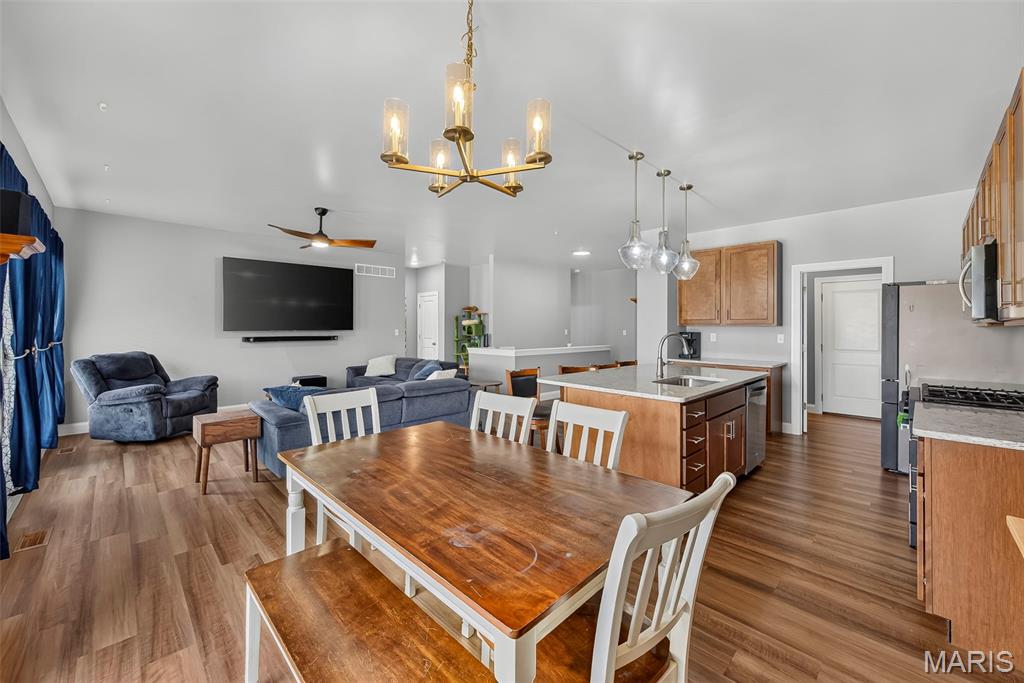
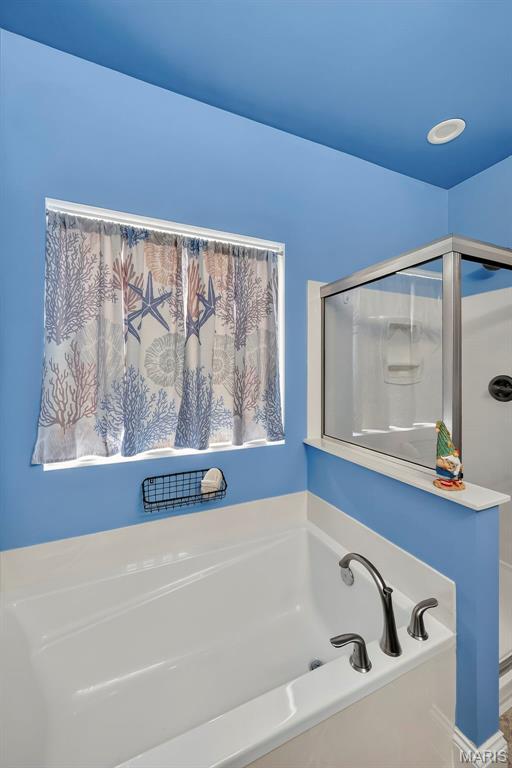
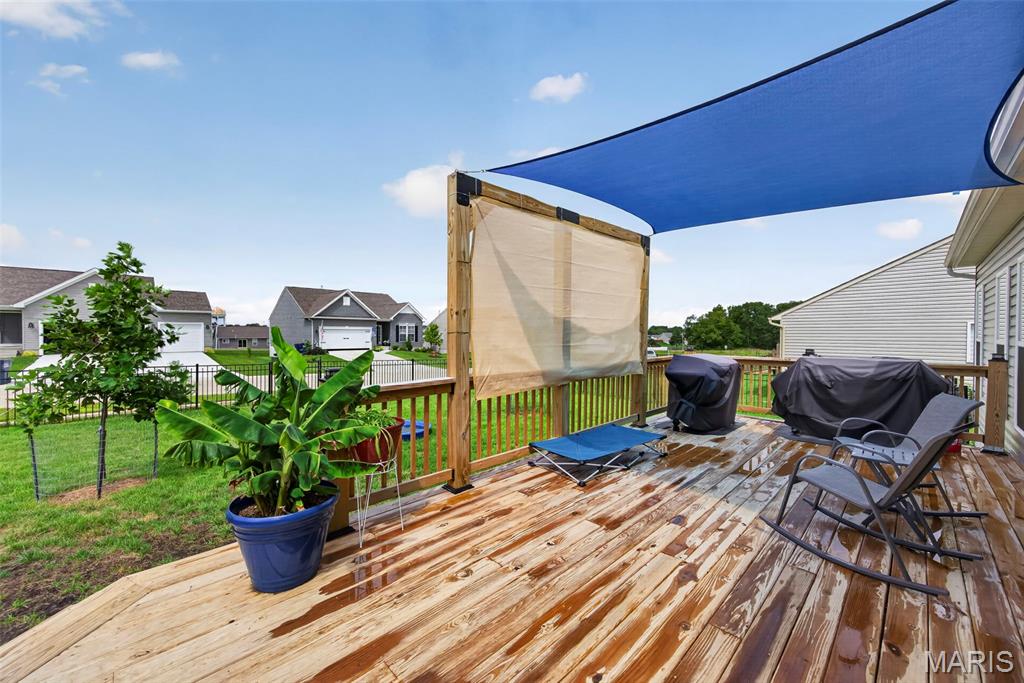
Why wait to build when this beautiful, move-in-ready Rockport ranch is ready now? Just three years old, this impressive 1,740 sq. ft. home was modeled after the builder’s Rockport display and offers an ideal open floor plan with 3 bedrooms, 2 full baths, main-floor laundry, and an oversized 2-car garage. Step inside through the upgraded front door with full sidelight to an expansive foyer and open living space featuring 9-foot ceilings, LVP flooring, 5¼-inch base trim, 3¼-inch door casing, and 6'8" two-panel interior doors. The spacious great room is filled with natural light from large windows, including the optional third window, and features wood-blade ceiling fans. A separate nook provides the perfect space for a home office, workstation, reading area, or additional flex space. The kitchen is beautifully appointed with a large center island with overhang, quartz countertops, 42-inch upgraded cabinetry, soft-close doors and drawers, decorative hardware, single-bowl stainless steel sink with disposal, over-the-range microwave, and upgraded stainless steel appliances. The home is equipped for a gas range. Sellers will replace the existing range with another gas range prior to closing and provide the buyer a $500 credit toward a range of their choice. The adjoining dining area features a sliding glass door leading to the custom deck with sun shade and steps to the fenced backyard. A convenient doggy door provides easy outdoor access for pets. The spacious primary suite features a walk-in closet and luxury owner’s bath with garden tub, separate shower, double vanity, and a transom window above the tub. Two additional bedrooms, a second full bath, and the laundry room complete the main level. The interior also features Pittsburgh Satin Grand Distinction paint with a lifetime warranty. The walk-out unfinished lower level is ready for your finishing touches and offers plenty of room to create additional living space. An egress window, and plumbing rough-in for a future third full bath provide excellent possibilities for future finishing. The stairs to the lower level feature an open half wall with painted top cap. The oversized 2-car garage offers additional space ideal for a workshop, hobbies, lawn equipment, or extra storage. Additional features include a garage door opener, 7-foot-tall garage doors, whole-house central vacuum system with kitchen kickplate, gas HVAC, vinyl windows with front window grilles, and 30-year architectural shingles. The roof is approximately one year old. Outside, enjoy the custom deck, fenced backyard with wrought iron gate, mature landscaping, beautiful weeping willow, and snowball bush. With the upgrades already completed, established landscaping, and no construction delays, there’s no need to wait months to build—this one is move-in ready and ready to enjoy!
| 2 weeks ago | Price changed to $364,500 | |
| 2 weeks ago | Listing updated with changes from the MLS® | |
| 4 weeks ago | Status changed to Active | |
| 4 weeks ago | Listing first seen on site |

Based on information submitted to the MLS GRID as of 2026-09-14 06:37 PM UTC. All data is obtained from various sources and may not have been verified by broker or MLS GRID. Supplied Open House Information is subject to change without notice. All information should be independently reviewed and verified for accuracy. Properties may or may not be listed by the office/agent presenting the information.