
7156 Becker RoadSt Louis, MO 63129
Due to the health concerns created by Coronavirus we are offering personal 1-1 online video walkthough tours where possible.

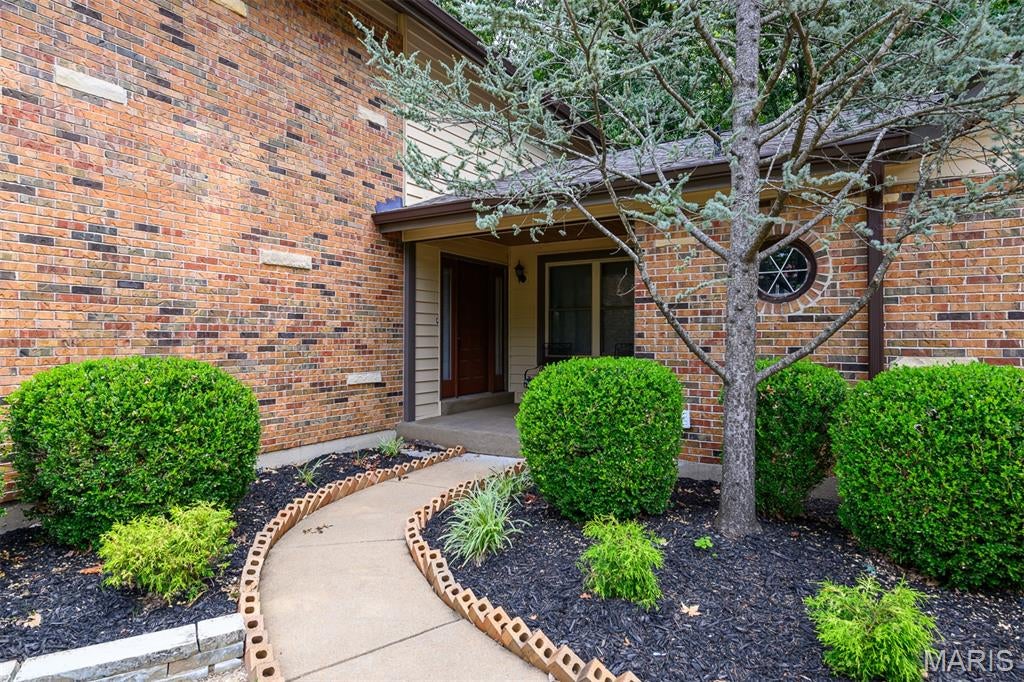
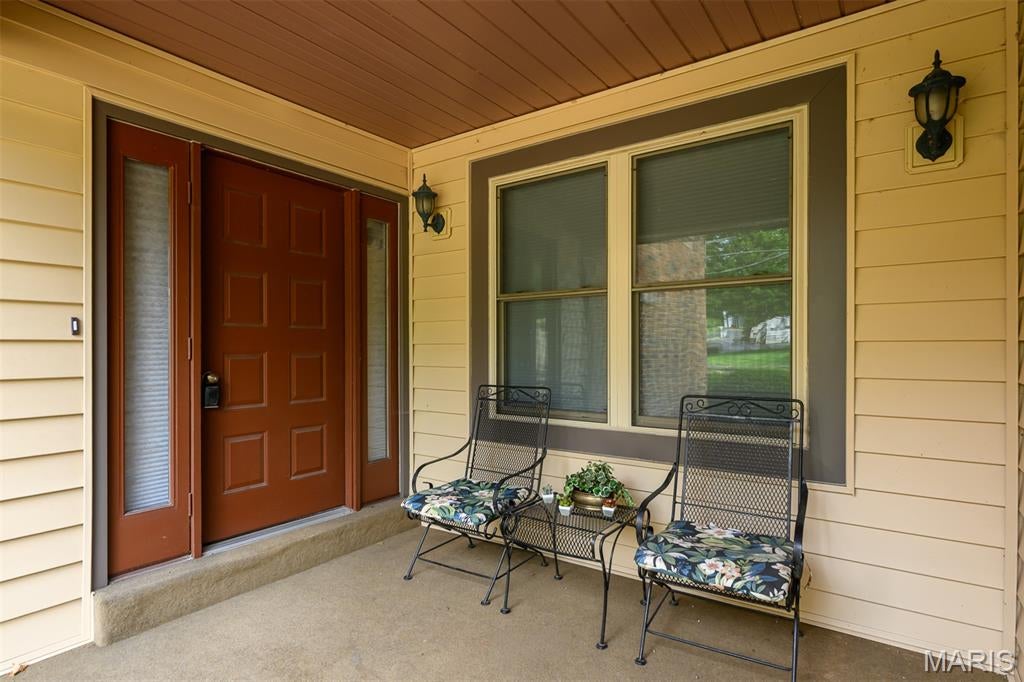
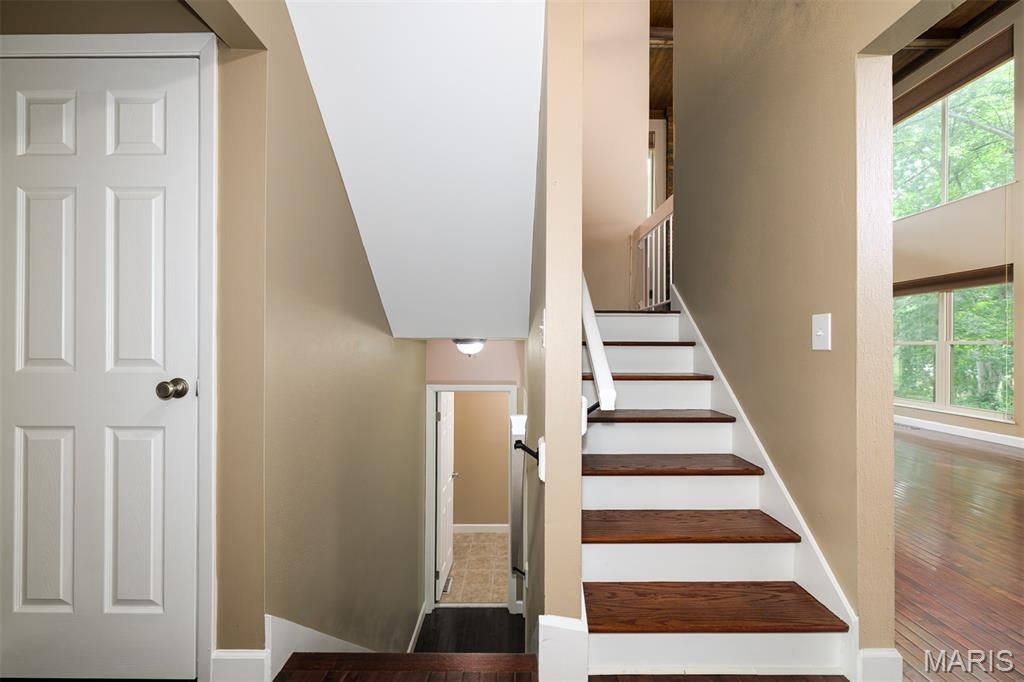
Beautiful 3-Bedroom Home on a Wooded Lot Welcome home to this well-maintained 3-bedroom, 2.5-bath home, perfectly situated on a beautiful wooded lot with a large deck overlooking your private backdrop of mature trees. The combination of partial brick and vinyl siding offers attractive curb appeal with low-maintenance exterior finishes. Major recent updates provide peace of mind, including a new roof, new gutters and downspouts, and a newer HVAC system installed in 2019 and new garage door. The home also features newer appliances, making it move-in ready for its next owner. Newer washer & dryer also will stay. The partially finished lower level adds a huge amount of valuable yet flexible living and entertaining space and includes a wet bar, perfect for game nights, gatherings, a home theater area, or a comfortable recreation room. Outside, enjoy the privacy and natural beauty of a lot that backs directly to the woods, creating a peaceful setting rarely found in a neighborhood home. With 3 bedrooms, 2.5 baths, updated major systems, flexible lower-level space, and a wooded private setting, this home offers the perfect combination of comfort, convenience, and priced to have room in the budget to customize and make this the home of your dreams. Showings to be Friday 8/21/26 at Noon .
| 4 days ago | Status changed to Active Under Contract | |
| 4 days ago | Listing updated with changes from the MLS® | |
| a week ago | Listing first seen on site |

Based on information submitted to the MLS GRID as of 2026-08-26 07:31 AM UTC. All data is obtained from various sources and may not have been verified by broker or MLS GRID. Supplied Open House Information is subject to change without notice. All information should be independently reviewed and verified for accuracy. Properties may or may not be listed by the office/agent presenting the information.