Save
Ask
Tour
Hide
Share
$399,999
10 Days On Site

1094 Treeshade Drive
St Peters, MO 63376

Single Family Residence|Pending
3
Beds
2
Total Baths
2
Full Baths
1,728
SqFt
$231
/SqFt
1995
Built
Subdivision:
Country Crossing
County:
St. Charles

Due to the health concerns created by Coronavirus we are offering personal 1-1 online video walkthough tours where possible.
1094 Treeshade Drive1094 Treeshade Drive1094 Treeshade Drive1094 Treeshade Drive
Save
Ask
Tour
Hide
Share

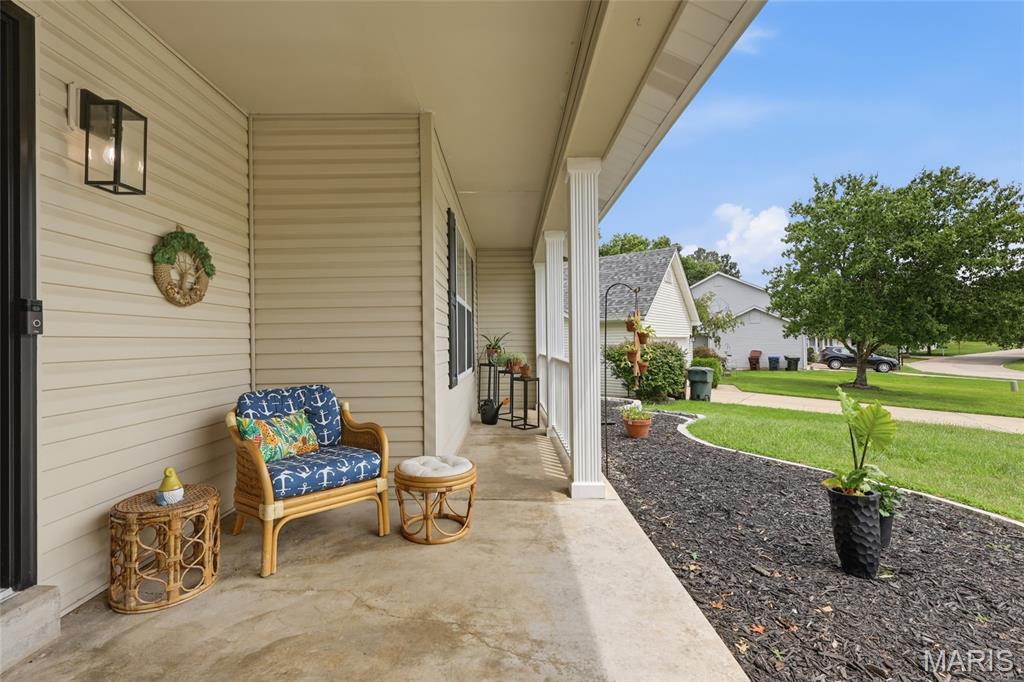
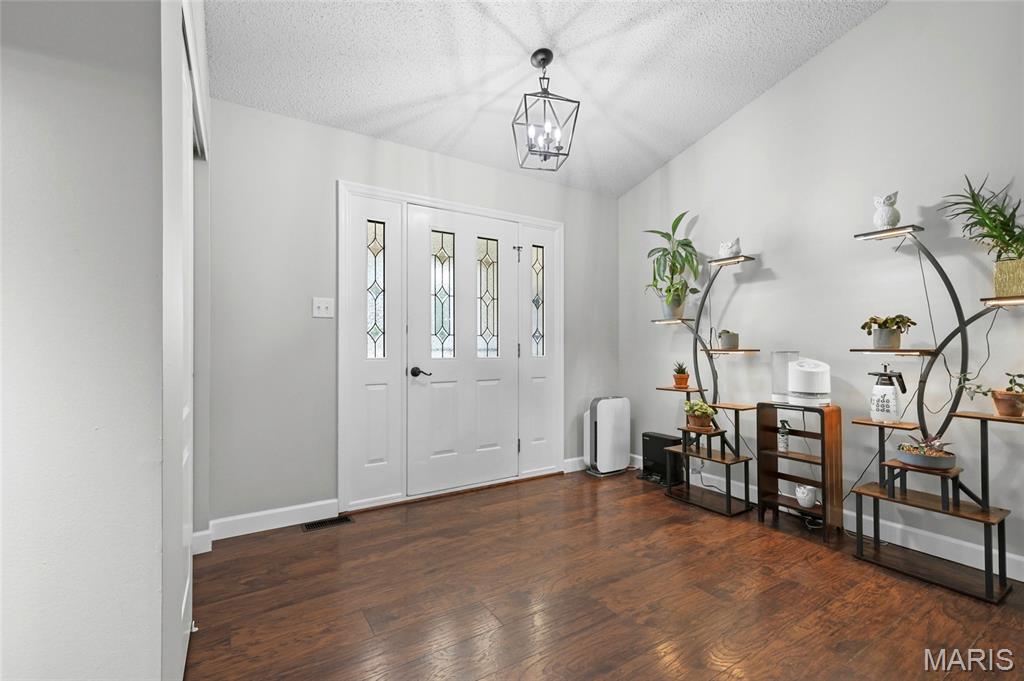
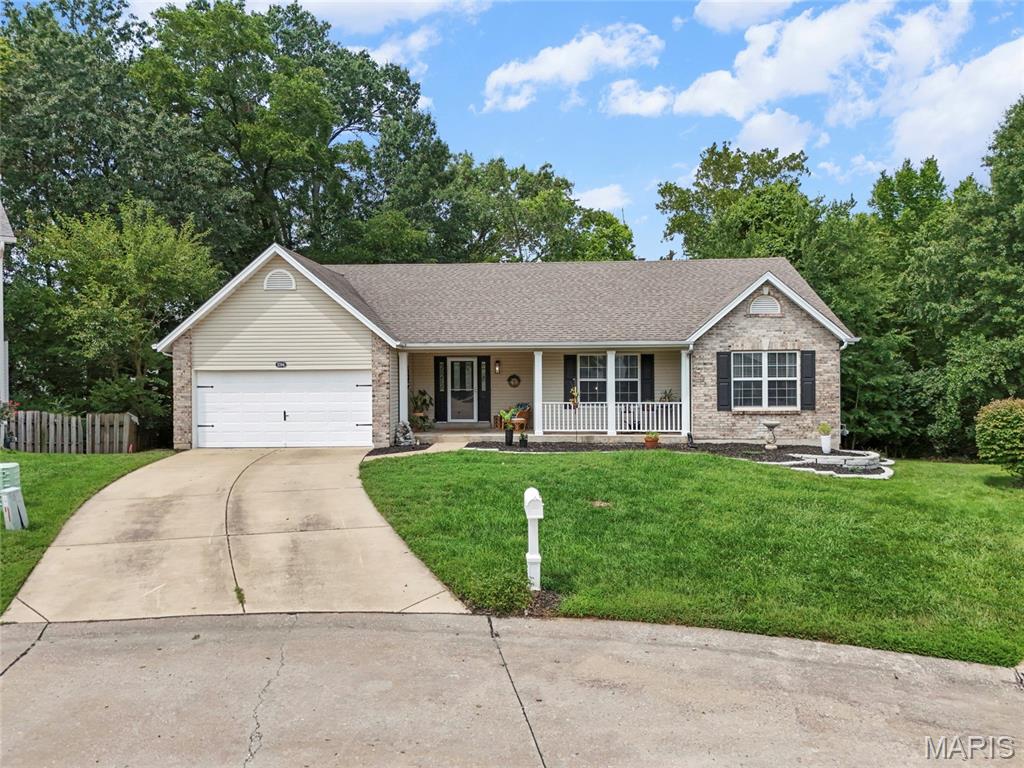
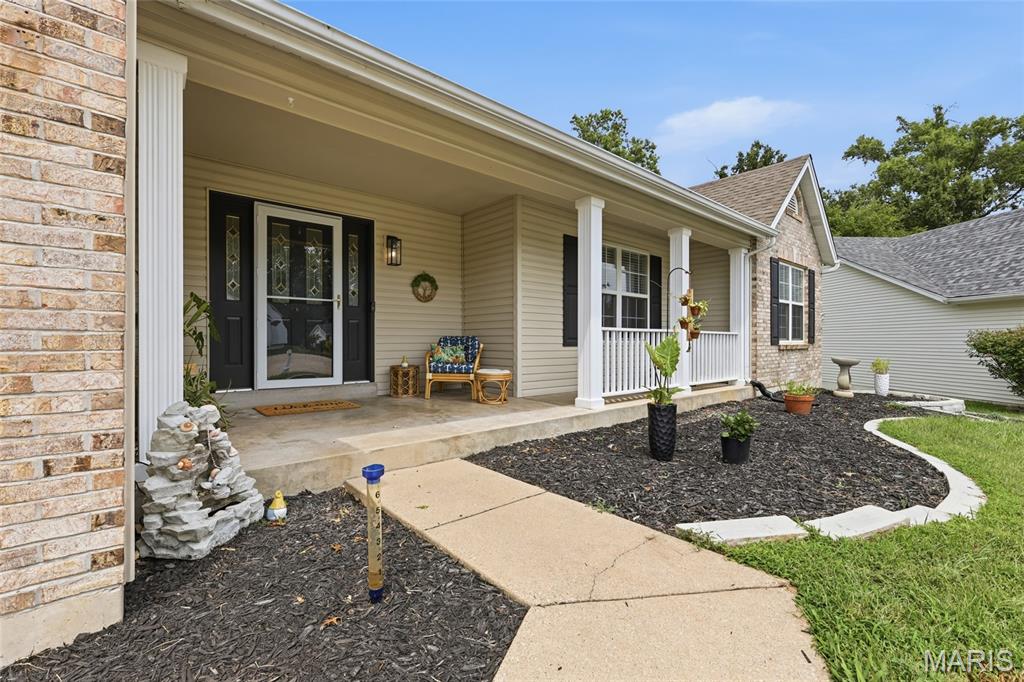
Turnkey cul-de-sac ranch in St. Peters priced to sell! Backing directly to serene woods and common ground with a year-round creek, this 3-bed, 2-bath home features 1,701 sq. ft. of bright living space with vaulted ceilings, a cozy brick fireplace, and newer laminate flooring throughout. The kitchen comes fully equipped with granite counters, stainless steel appliances, and a convenient breakfast bar. Relax in the primary suite featuring a bathroom with luxury vinyl tile (LVT), a dual-sink vanity, a freestanding soaking tub, and a separate glass shower. Additional highlights include main-floor laundry with LVT, an attached 2-car garage, and a private deck overlooking the trees and flowing stream. Need more space? The full 8ft+ pour walk-out basement includes roughed-in bath plumbing ready for your finishing touches. All located in the desirable Ft. Zumwalt R-II School District! Stop by the Open House on Saturday, August 22nd from 12:00–2:00 PM for your first chance look—and if you can't make it, reach out today to schedule a private showing right after the event!

Save
Ask
Tour
Hide
Share
Listing Snapshot
Price 
$399,999
Days On Site 
10 Days
Bedrooms 
3
Inside Area (SqFt) 
1,728 sqft
Total Baths 
2
Full Baths 
2
Partial Baths 
N/A
Lot Size 
0.2 Acres
Year Built 
1995
MLS® Number 
26052825
Status 
Pending
Property Tax 
$4,424
HOA/Condo/Coop Fees 
$8.33 monthly
Sq Ft Source 
Plans
Friends & Family
Recent Activity
2 days agoStatus changed to Pending
2 days agoListing updated with changes from the MLS®
a week agoListing first seen on site
General Features
Acres 
0.2
Attached Garage 
Yes
Disclosures 
Agent OwnedFlood Plain No
Foundation 
Concrete Perimeter
Garage 
Yes
Garage Spaces 
2
Levels 
One
Parking 
AttachedGarageGarage Door OpenerGarage Faces Front
Parking Spaces 
2
Property Sub Type 
Single Family Residence
Sewer 
Public Sewer
Special Circumstances 
Standard
SqFt Above 
1701
SqFt Below 
27
Style 
Traditional
Utilities 
Cable AvailableCable ConnectedElectricity ConnectedNatural Gas ConnectedSewer ConnectedUnderground UtilitiesWater Connected
Water Source 
Public
Interior Features
Appliances 
Stainless Steel Appliance(s)DishwasherDisposalHumidifierIce MakerMicrowaveElectric RangeRefrigeratorGas Water Heater
Basement 
ConcreteSump PumpWalk-Out AccessBath/Stubbed
Cooling 
Central AirCeiling Fan(s)
Electric 
220 Volts
Fireplace 
Yes
Fireplace Features 
Gas LogLiving Room
Fireplaces 
1
Flooring 
Laminate
Heating 
Forced Air
Interior 
Breakfast BarCeiling Fan(s)ChandelierDouble VanityEntrance FoyerGranite CountersHigh Speed InternetPantrySmart ThermostatSoaking TubStone CountersVaulted Ceiling(s)Walk-In Closet(s)
Laundry Features 
Main Level
Main Level Bedrooms 
3
Bathroom 
Dimensions - 9x12Level - MainDescription - Primary Suite
Bathroom 2 
Dimensions - 14x10Level - Main
Bedroom 
Dimensions - 17x15Level - MainDescription - Primary Suite
Bedroom 3 
Dimensions - 12x12Level - Main
Dining Room 
Dimensions - 13x9Level - Main
Kitchen 
Dimensions - 18x9Level - Main
Laundry 
Dimensions - 8x6Level - Main
Living Room 
Dimensions - 16x21Level - Main
Other 
Dimensions - 10x5Level - MainDescription - Primary Suite Walk-In Closet
Save
Ask
Tour
Hide
Share
Exterior Features
Construction Details 
FrameVinyl Siding
Exterior 
Private YardRain Gutters
Fencing 
None
Lot Features 
Cul-De-Sac
Patio And Porch 
CoveredDeckFront PorchPatioPorchRear Porch
View 
Creek/StreamTrees/Woods
Waterview 
Creek/StreamTrees/Woods
Windows/Doors 
Sliding DoorsStorm Door(s)
Community Features
Association Amenities 
Trail(s)
Association Dues 
100
Financing Terms Available 
CashConventionalFHAVA Loan
HOA Fee Frequency 
Annually
MLS Area 
406 - Fort Zumwalt East
School District 
Ft. Zumwalt R-II
Township 
St. Peters
Schools
School District
Ft. Zumwalt R-II
Elementary School
Mid Rivers Elem.
Middle School
DuBray Middle
High School
Ft. Zumwalt East High
Listing courtesy of Realty One Group Trifecta


Based on information submitted to the MLS GRID as of 2026-08-27 08:46 AM UTC. All data is obtained from various sources and may not have been verified by broker or MLS GRID. Supplied Open House Information is subject to change without notice. All information should be independently reviewed and verified for accuracy. Properties may or may not be listed by the office/agent presenting the information.

Neighborhood & Commute
Source: Walkscore
Save
Ask
Tour
Hide
Share