Save
Ask
Tour
Hide
Share
$760,000
51 Days On Site

406 Magna Carta Drive
Creve Coeur, MO 63141

For Sale|Single Family Residence|Active Under Contract
4
Beds
3
Total Baths
3
Full Baths
2,596
SqFt
$293
/SqFt
1965
Built
Subdivision:
Runnymede 1
County:
St. Louis

Due to the health concerns created by Coronavirus we are offering personal 1-1 online video walkthough tours where possible.
406 Magna Carta Drive406 Magna Carta Drive406 Magna Carta Drive406 Magna Carta Drive
Save
Ask
Tour
Hide
Share

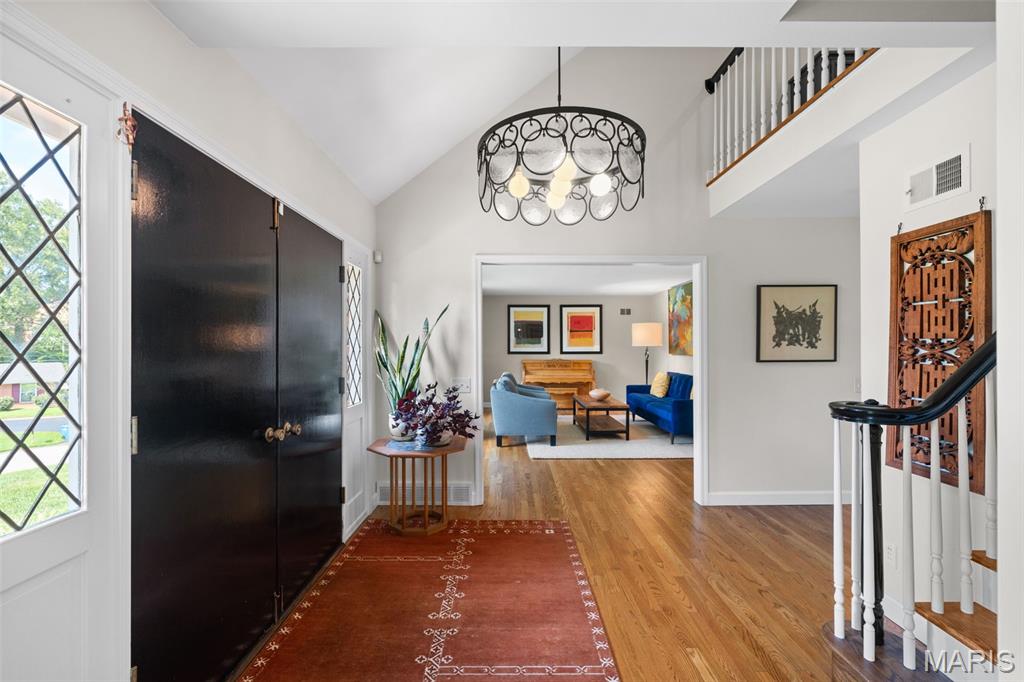
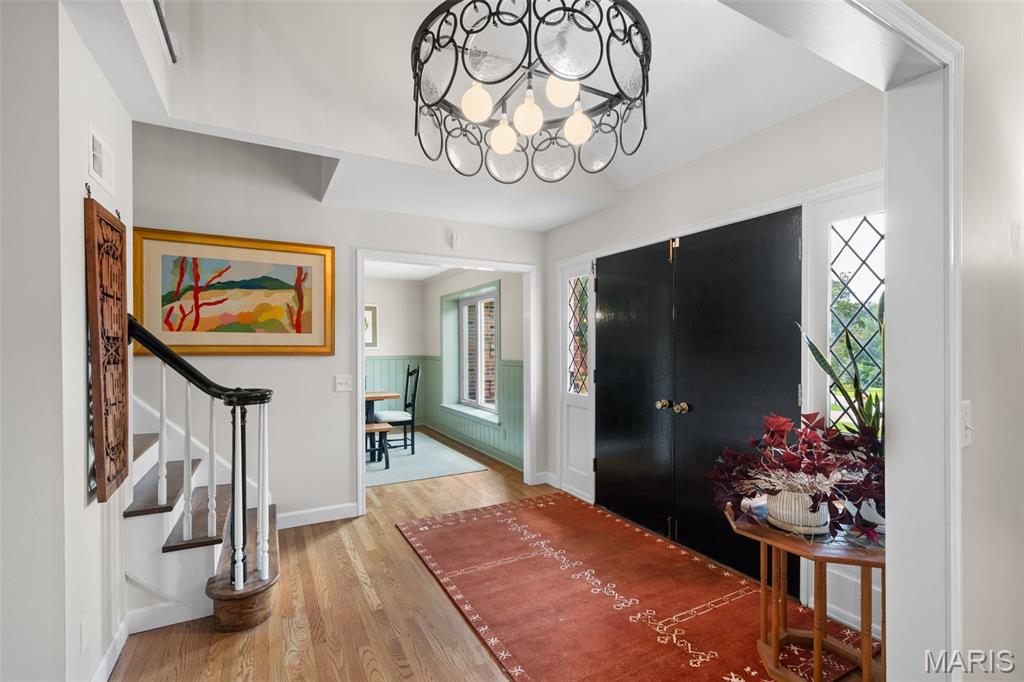
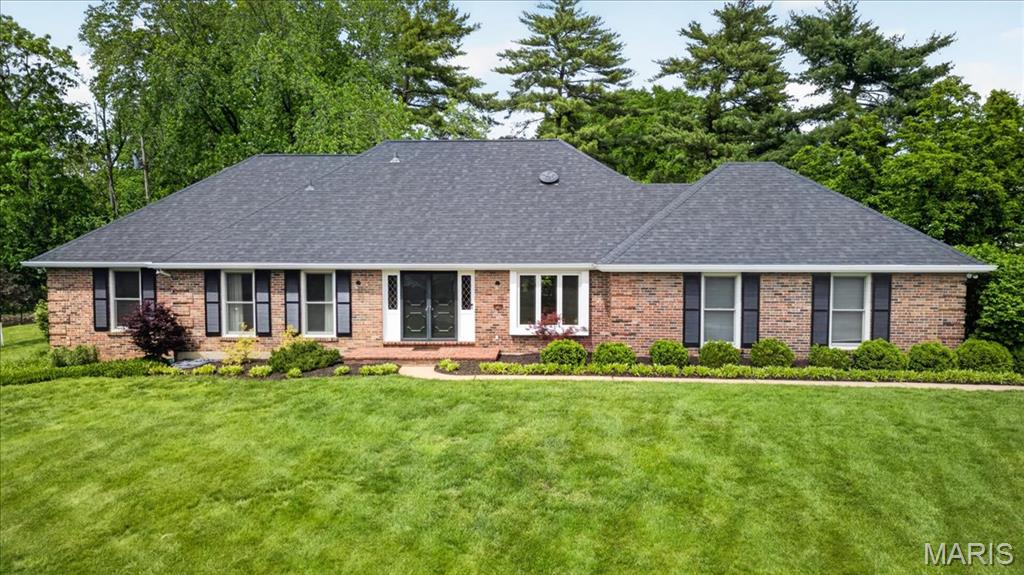
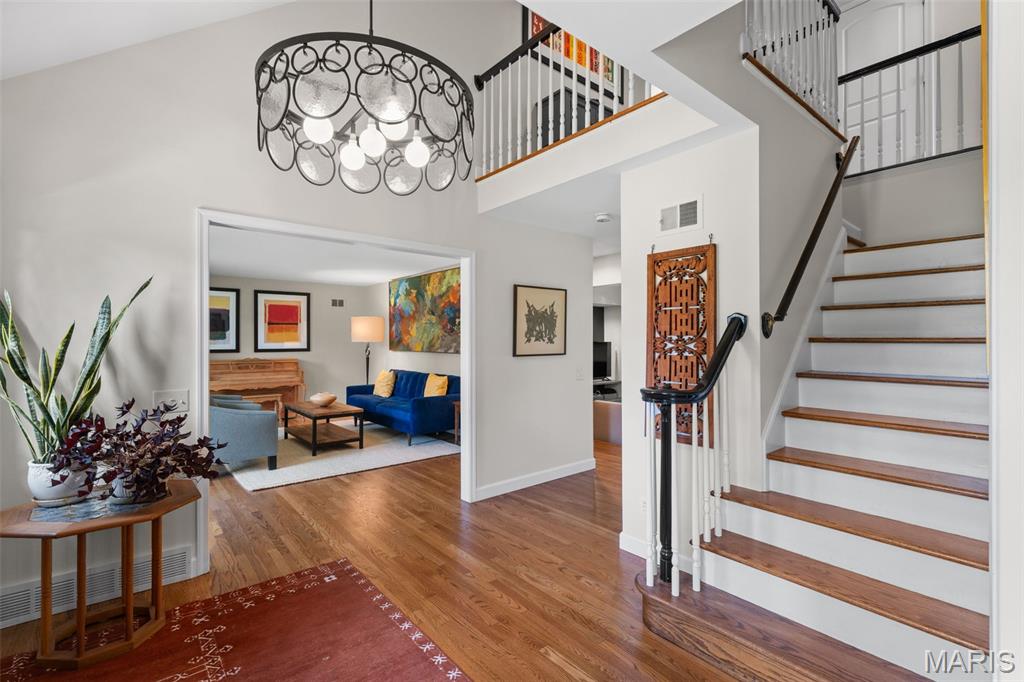
Bright and stylish, this meticulous 4 bedrm, 3 bath home is perfectly situated on a 1.1 acre lot in the popular Runnymeade neighborhood. A high ceiling accentuates the entry foyer flanked by the formal living rm and dining rm. The ‘heart’ of the home is the open kitchen featuring 2 islands, stainless appliances and French doors leading to the private patio and lush backyard. The family room with fireplace completes this updated light filled space perfect for entertaining or a cozy night in. The main floor primary suite offers plenty of closet space and updated neutral bath. The second main floor bedrm (currently being used as an office) is steps from the updated hall full bath. A laundry/mudrm completes the main floor. Upstairs, find room to spread out with 2 large bedrms, updated bath and tons of closet space. Lower level offers more storage space. Notable updates include: roof (2021), windows (2022), furnace (2023) and AC (2023). Large lower level and 2 car oversized garage. Conveniently located to shopping, restaurants and hospitals. Bellerive Elementary.

Save
Ask
Tour
Hide
Share
Listing Snapshot
Price 
$760,000
Days On Site 
51 Days
Bedrooms 
4
Inside Area (SqFt) 
2,596 sqft
Total Baths 
3
Full Baths 
3
Partial Baths 
N/A
Lot Size 
1.1 Acres
Year Built 
1965
MLS Number 
26052870
Status 
Active Under Contract
Property Tax 
$8,747
HOA/Condo/Coop Fees 
$12.5 monthly
Sq Ft Source 
Public Records
Friends & Family
Recent Activity
a month agoStatus changed to Active Under Contract
a month agoListing updated with changes from the MLS
a month agoPrice changed to $760,000
2 months agoListing first seen on site
General Features
Acres 
1.1
Attached Garage 
Yes
Disclosures 
See Seller's Disclosure
Foundation 
Concrete Perimeter
Garage 
Yes
Garage Spaces 
2
Levels 
One and One Half
Property Condition 
Updated/Remodeled
Property Sub Type 
Single Family Residence
Sewer 
Public Sewer
Special Circumstances 
Standard
SqFt Above 
2596
Style 
Other
Utilities 
Electricity ConnectedNatural Gas ConnectedSewer Connected
Water Source 
Public
Interior Features
Appliances 
DishwasherMicrowaveRange HoodGas RangeRefrigeratorGas Water Heater
Basement 
Full
Cooling 
Central Air
Fireplace 
Yes
Fireplace Features 
Living Room
Fireplaces 
1
Flooring 
CarpetWood
Heating 
Natural Gas
Interior 
Beamed CeilingsBreakfast BarBuilt-in FeaturesDouble VanityEat-in KitchenEntrance FoyerKitchen IslandMaster Downstairs
Laundry Features 
Laundry RoomMain Level
Main Level Bedrooms 
2
Bedroom 2 
Level - Main
Bedroom 3 
Level - Upper
Bedroom 4 
Level - Upper
Dining Room 
Level - Main
Family Room 
Level - Main
Kitchen 
Level - Main
Laundry 
Level - Main
Living Room 
Level - Main
Primary Bedroom 
Level - Main
Save
Ask
Tour
Hide
Share
Exterior Features
Construction Details 
Brick
Exterior 
Private Yard
Fencing 
Back YardFencedFront Yard
Frontage 
233
Lot Features 
Corner Lot
Windows/Doors 
French Doors
Community Features
Association Fee 
$150.0
Association Fee Frequency 
Annually
MLS Area 
166 - Parkway North
School District 
Parkway C-2
Township 
Creve Coeur
Financing Terms Available 
CashConventional
Schools
School District
Parkway C-2
Elementary School
Bellerive Elem.
Middle School
Northeast Middle
High School
Parkway North High
Listing courtesy of Janet McAfee Inc.


Based on information submitted to the MLS GRID as of 2026-10-29 08:43 AM UTC. All data is obtained from various sources and may not have been verified by broker or MLS GRID. Supplied Open House Information is subject to change without notice. All information should be independently reviewed and verified for accuracy. Properties may or may not be listed by the office/agent presenting the information.

Neighborhood & Commute
Source: Walkscore
Save
Ask
Tour
Hide
Share