Save
Ask
Tour
Hide
Share
$1,179,000
64 Days On Site

1278 Harvester Drive
Chesterfield, MO 63005

For Sale|Single Family Residence|Active
5
Beds
5
Total Baths
4
Full Baths
1
Partial Bath
4,527
SqFt
$260
/SqFt
2020
Built
Subdivision:
Fienup Farms One
County:
St. Louis

Due to the health concerns created by Coronavirus we are offering personal 1-1 online video walkthough tours where possible.
1278 Harvester Drive1278 Harvester Drive1278 Harvester Drive1278 Harvester Drive
Save
Ask
Tour
Hide
Share

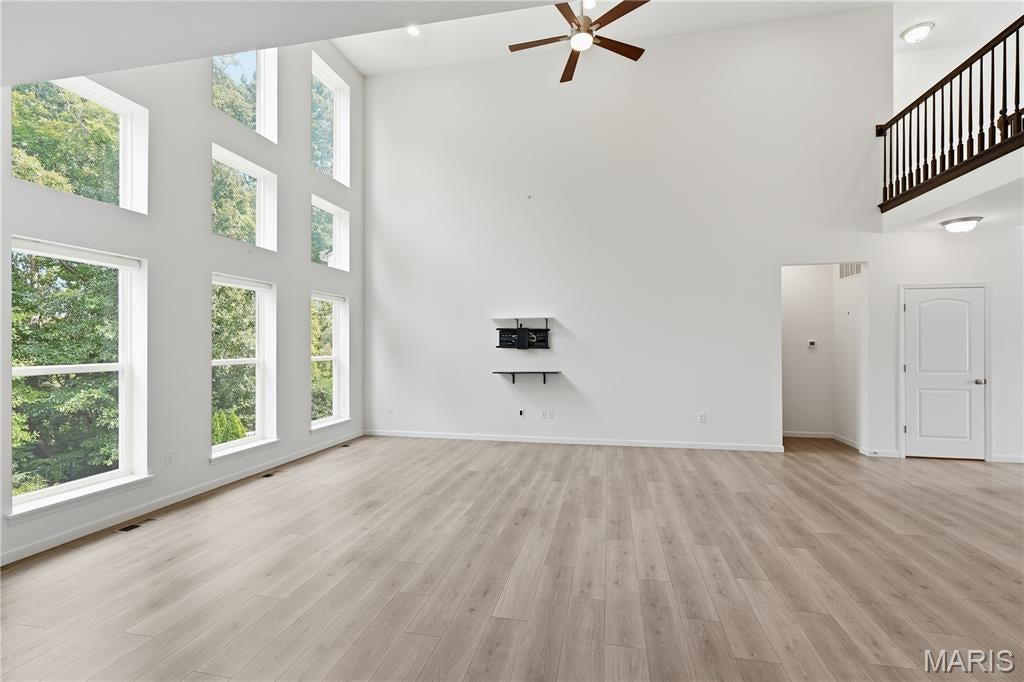
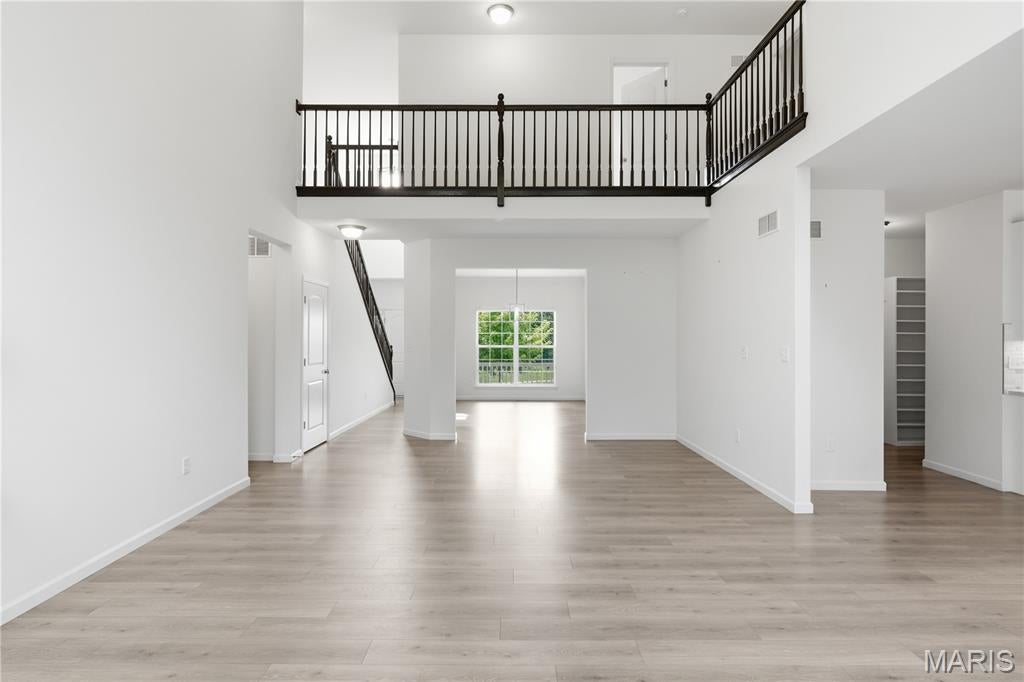
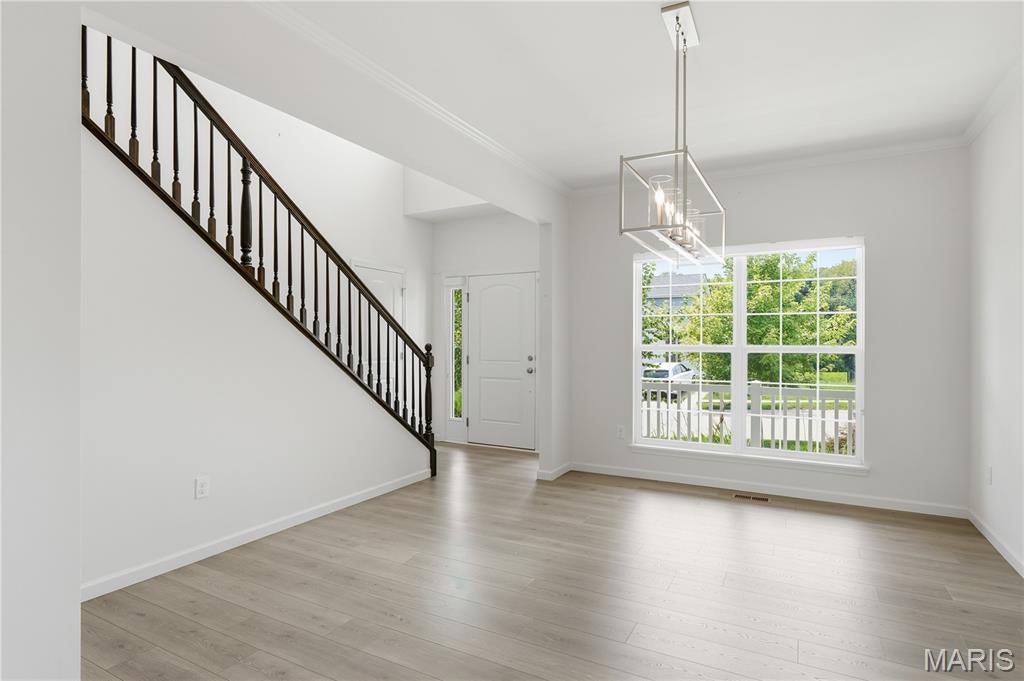
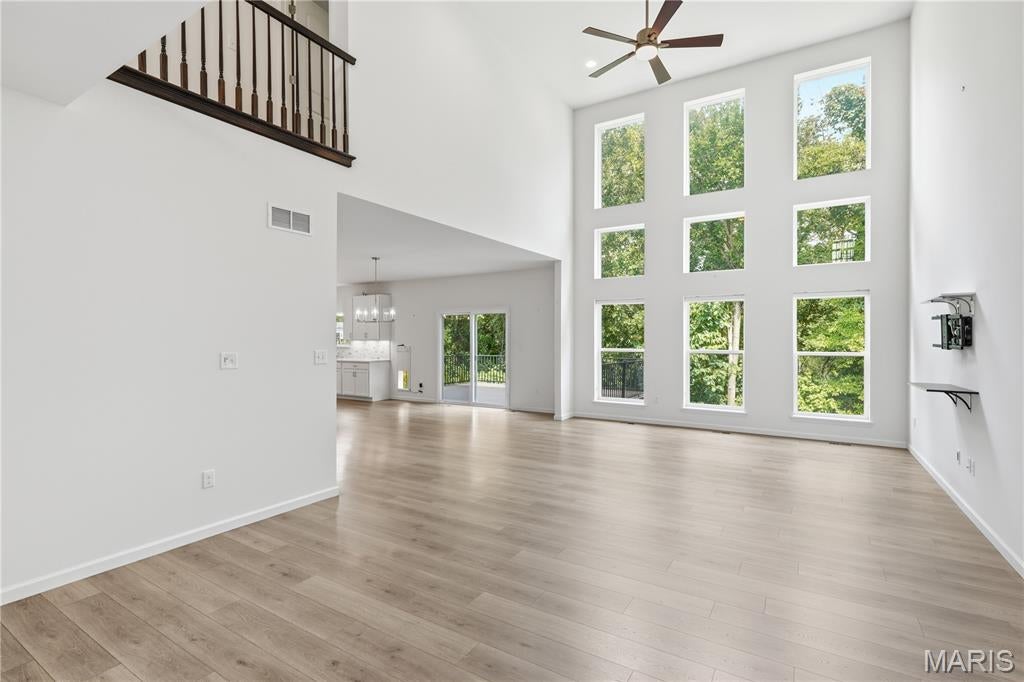
Exceptional McBride-built 1.5 Sty located in the premier Chesterfield community of Fienup Farms. This popular “Pin Oak” model features an open light-filled layout with soaring ceilings, detailed trim work and large windows that offer continuous wooded views throughout the home’s interior. Welcoming covered front porch leads to formal dining room and stunning great room highlighted by a dramatic wall of windows. Designer kitchen with 42” white Shaker cabinetry, Helix quartz countertops, premium stainless steel appliances & 7’ center island adjoins bright breakfast room with sliding glass door that opens to deck. Spacious primary bedroom suite with luxury bath offers an appealing retreat. The 2nd floor extends the living quarters with 3 additional bedrooms, 1 with ensuite bath & 2 with Jack n’ Jill bath. The walk-out Lower Level provides an ideal space for both everyday living and effortless entertaining with an expansive recreation room & game room plus office, hot stone steam sauna, 5th bedroom and full bath. Situated on a premium wooded lot with composite deck, covered & open flagstone patios surrounded by built-in seating, fully fenced backyard & oversized 3-car garage with Tesla EV charger. Fienup Farms offers a vibrant lifestyle with 26-acre lake, pickleball courts, playgrounds, walking trails and beautifully maintained green spaces. Award-winning Rockwood School district.

Save
Ask
Tour
Hide
Share
Listing Snapshot
Price 
$1,179,000
Days On Site 
64 Days
Bedrooms 
5
Inside Area (SqFt) 
4,527 sqft
Total Baths 
5
Full Baths 
4
Partial Baths 
1
Lot Size 
0.2417 Acres
Year Built 
2020
MLS Number 
26052914
Status 
Active
Property Tax 
$11,763
HOA/Condo/Coop Fees 
$154.17 monthly
Sq Ft Source 
Public Records
Friends & Family
Recent Activity
2 months agoStatus changed to Active
2 months agoListing updated with changes from the MLS
2 months agoListing first seen on site
General Features
Acres 
0.2417
Attached Garage 
Yes
Disclosures 
Flood Plain NoSeller Property Disclosure
Garage 
Yes
Garage Spaces 
3
Levels 
One and One Half
Parking 
AttachedGarageGarage Door OpenerGarage Faces FrontOversized
Property Sub Type 
Single Family Residence
Security 
Smoke Detector(s)
Sewer 
Public Sewer
Special Circumstances 
Standard
SqFt Above 
3268
Style 
Traditional
Water Source 
Public
Interior Features
Appliances 
Stainless Steel Appliance(s)Gas CooktopDishwasherDisposalMicrowaveDouble Oven
Basement 
Partially FinishedStorage SpaceSump PumpWalk-Out AccessBath/Stubbed
Cooling 
Ceiling Fan(s)Central AirElectric
Flooring 
CarpetCeramic TileLaminateVinyl
Heating 
Forced AirNatural Gas
Interior 
BookcasesBreakfast BarCeiling Fan(s)ChandelierCrown MoldingDouble VanityKitchen IslandOpen FloorplanMaster DownstairsRecessed LightingSaunaWalk-In Closet(s)Wired for SoundPantryEntrance Foyer
Laundry Features 
Laundry RoomMain Level
Main Level Bedrooms 
1
Window Features 
Window Treatments
Bedroom 2 
Dimensions - 16x12Level - Second
Bedroom 3 
Dimensions - 16x12Level - Second
Bedroom 4 
Dimensions - 17x13Level - Second
Bedroom 5 
Dimensions - 17x10Level - Basement
Breakfast Room 
Dimensions - 19x15Level - Main
Dining Room 
Dimensions - 16x10Level - Main
Game Room 
Dimensions - 28x13Level - Basement
Great Room 
Dimensions - 27x15Level - Main
Kitchen 
Dimensions - 17x12Level - Main
Laundry 
Dimensions - 15x7Level - Main
Office 
Dimensions - 12x11Level - Basement
Primary Bedroom 
Dimensions - 18x15Level - Main
Recreation Room 
Dimensions - 45x15Level - Basement
Save
Ask
Tour
Hide
Share
Exterior Features
Construction Details 
Fiber Cement
Fencing 
Fenced
Lot Features 
Level
Patio And Porch 
CoveredFront PorchPatio
Windows/Doors 
Window Treatments
Community Features
Association Amenities 
Playground
Association Fee 
$1850.0
Association Fee Frequency 
Annually
Community Features 
LakeParkStreet Lights
MLS Area 
348 - Marquette
School District 
Rockwood R-VI
Township 
Chesterfield
Financing Terms Available 
CashConventional
Schools
School District
Rockwood R-VI
Elementary School
Wild Horse Elem.
Middle School
Crestview Middle
High School
Marquette Sr. High
Listing courtesy of Coldwell Banker Realty - Gundaker


Based on information submitted to the MLS GRID as of 2026-10-23 12:14 AM UTC. All data is obtained from various sources and may not have been verified by broker or MLS GRID. Supplied Open House Information is subject to change without notice. All information should be independently reviewed and verified for accuracy. Properties may or may not be listed by the office/agent presenting the information.

Neighborhood & Commute
Source: Walkscore
Save
Ask
Tour
Hide
Share