Save
Ask
Tour
Hide
Share
$325,000
10 Days On Site

71 Riverwood Estates Blvd.
Hazelwood, MO 63031

For Sale|Single Family Residence|Active
4
Beds
3
Total Baths
3
Full Baths
2,818
SqFt
$115
/SqFt
1982
Built
Subdivision:
Riverwood Estates
County:
St. Louis

Due to the health concerns created by Coronavirus we are offering personal 1-1 online video walkthough tours where possible.
71 Riverwood Estates Blvd.71 Riverwood Estates Blvd.71 Riverwood Estates Blvd.71 Riverwood Estates Blvd.
Save
Ask
Tour
Hide
Share

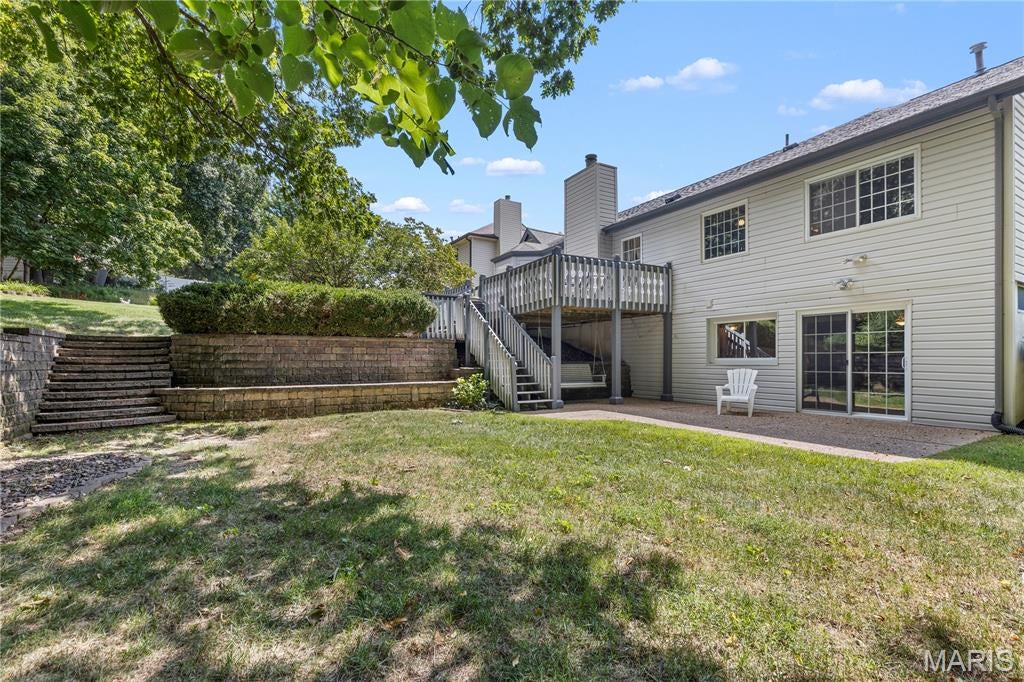
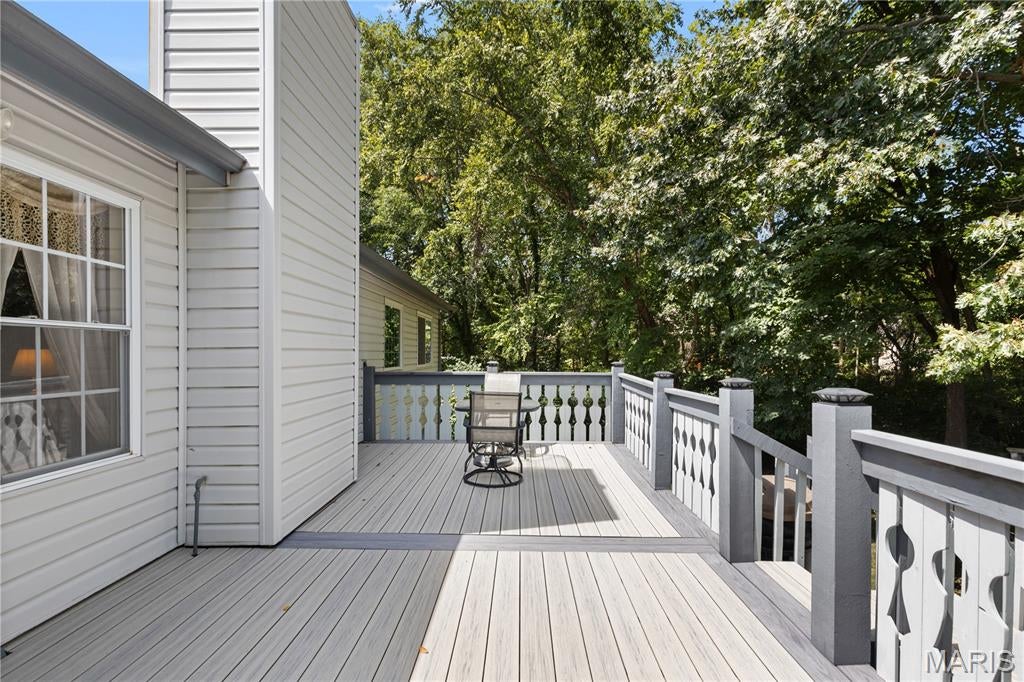
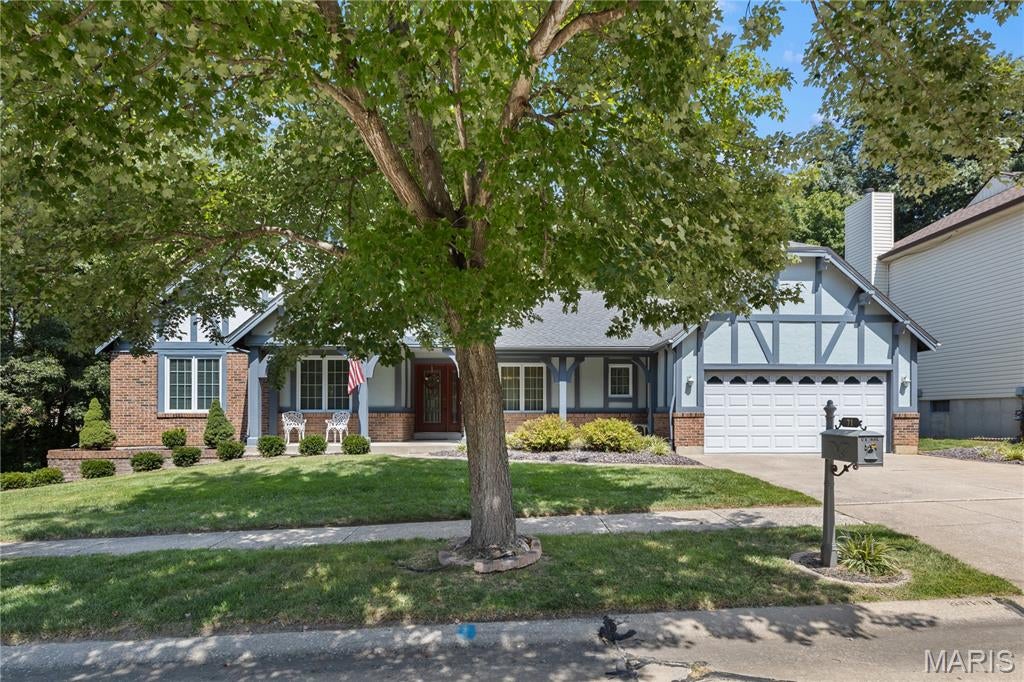
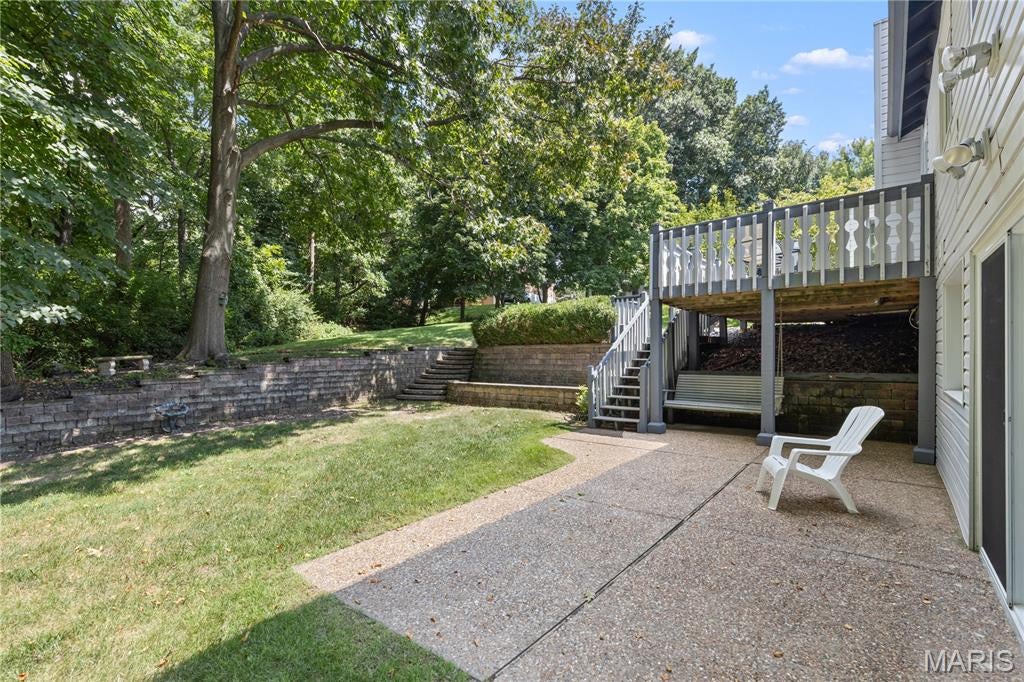
Beautiful ranch in Riverwood Estates! Sitting across from peaceful wooded area & backing to common ground this home offers a quiet setting in a convenient location. With a covered front porch and lovely deck you have your choice of areas to enjoy the beauty. As you walk in the front door you are greeted with amazing wood floors in the family room & formal dining area. The kitchen has unique custom cabinets with beautiful glass doors and a ceramic tile floor. Main floor laundry is just off kitchen & leads to garage. Primary bedroom has a gorgeous large private bath with a soaking tub and shower & walk-in closet. The other 2 bedrooms have ample space and the Family room has a gas fireplace. The lower level is breath taking with a family room, wet bar, bedroom and luxurious bath. The walk out from downstairs takes you to a private patio. Home borders on wooded area & back yard offers quiet seclusion Refrigerators, washer & dryer can stay

Save
Ask
Tour
Hide
Share
Listing Snapshot
Price 
$325,000
Days On Site 
10 Days
Bedrooms 
4
Inside Area (SqFt) 
2,818 sqft
Total Baths 
3
Full Baths 
3
Partial Baths 
N/A
Lot Size 
0.24 Acres
Year Built 
1982
MLS® Number 
26052942
Status 
Active
Property Tax 
$3,757
HOA/Condo/Coop Fees 
$20.83 monthly
Sq Ft Source 
Estimated
Friends & Family
Recent Activity
5 days agoStatus changed to Active
5 days agoListing updated with changes from the MLS®
2 weeks agoListing first seen on site
General Features
Acres 
0.24
Attached Garage 
Yes
Disclosures 
Lead PaintOccupancy Permit Required
Garage 
Yes
Garage Spaces 
4
Levels 
One
Parking 
DrivewayGarageOff Street
Property Sub Type 
Single Family Residence
Security 
Security System
Sewer 
Public Sewer
Special Circumstances 
Standard
SqFt Above 
1618
SqFt Below 
1200
Style 
Tudor
Utilities 
Cable AvailableElectricity ConnectedNatural Gas ConnectedSewer ConnectedWater Connected
Water Source 
Public
Interior Features
Appliances 
Electric Cooktop
Basement 
Partially FinishedWalk-Out Access
Cooling 
Central Air
Fireplace 
Yes
Fireplace Features 
GasLiving Room
Fireplaces 
1
Flooring 
CarpetCeramic TileWood
Heating 
Forced Air
Interior 
Crown MoldingEat-in KitchenSoaking TubTile CountersWalk-In Closet(s)Wet Bar
Main Level Bedrooms 
3
Window Features 
Double Pane Windows
Bathroom 2 
Level - Main
Bathroom 3 
Dimensions - 12x12Level - LowerDescription - Full shower & bath combo
Bedroom 2 
Dimensions - 10.9x10Level - Main
Bedroom 3 
Dimensions - 10x11Level - Main
Bedroom 4 
Dimensions - 11.6x15.9Level - Lower
Dining Room 
Dimensions - 12x11Level - Main
Family Room 
Dimensions - 15x20Level - MainDescription - Beautiful gas fireplace with custom mantle and wood trim
Kitchen 
Level - MainDescription - Custom cabinets with glass fronts, custom tile counters
Primary Bathroom 
Level - MainDescription - Separate bath and shower, double vanity
Primary Bedroom 
Dimensions - 13x20Level - MainDescription - Walk in closet
Recreation Room 
Level - LowerDescription - Large finished rec area with wet bar
Storage 
Dimensions - 7.9x9Level - BasementDescription - Large finished lower level closet & additional storage in unfinished area
Save
Ask
Tour
Hide
Share
Exterior Features
Construction Details 
Brick VeneerPlaster
Lot Features 
Back Yard
Patio And Porch 
Deck
Windows/Doors 
Double Pane Windows
Community Features
Association Dues 
250
Community Features 
Sidewalks
Financing Terms Available 
CashConventionalFHAVA Loan
HOA Fee Frequency 
Annually
MLS Area 
48 - Hazelwood West
School District 
Hazelwood
Township 
Hazelwood
Schools
School District
Hazelwood
Elementary School
Russell Elem.
Middle School
West Middle
High School
Hazelwood West High
Listing courtesy of Narrative Real Estate


Based on information submitted to the MLS GRID as of 2026-09-02 06:49 AM UTC. All data is obtained from various sources and may not have been verified by broker or MLS GRID. Supplied Open House Information is subject to change without notice. All information should be independently reviewed and verified for accuracy. Properties may or may not be listed by the office/agent presenting the information.

Neighborhood & Commute
Source: Walkscore
Save
Ask
Tour
Hide
Share