Save
Ask
Tour
Hide
Share
$800,000
17 Days On Site

19123 Babler Forest Road Road
Wildwood, MO 63005

For Sale|Single Family Residence|Active Under Contract
5
Beds
5
Total Baths
4
Full Baths
1
Partial Bath
4,748
SqFt
$168
/SqFt
2005
Built
Subdivision:
Kangaroo Court Lts 1 Thru 3 &
County:
St. Louis

Due to the health concerns created by Coronavirus we are offering personal 1-1 online video walkthough tours where possible.
19123 Babler Forest Road Road19123 Babler Forest Road Road19123 Babler Forest Road Road19123 Babler Forest Road Road
Save
Ask
Tour
Hide
Share

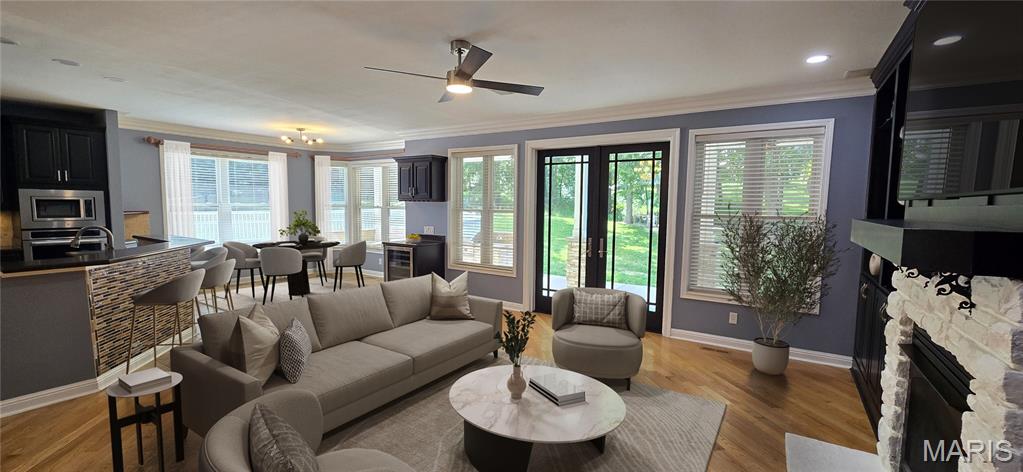
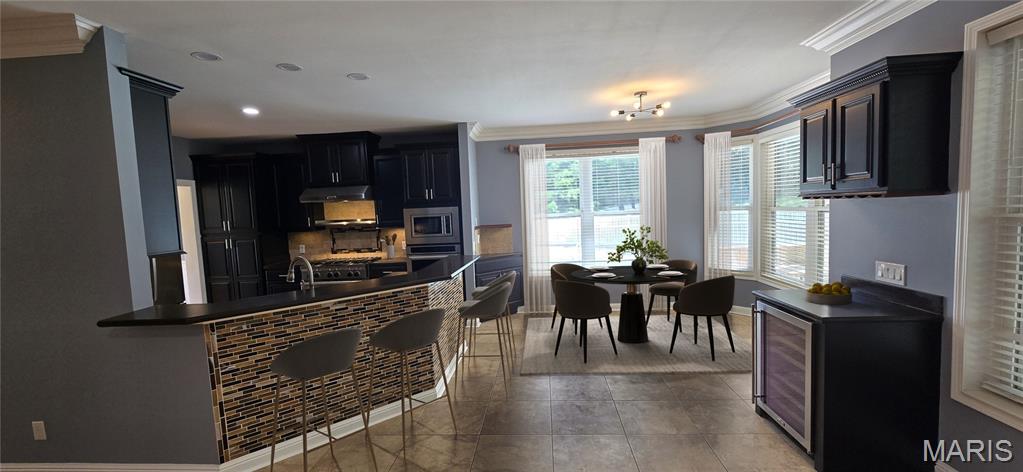
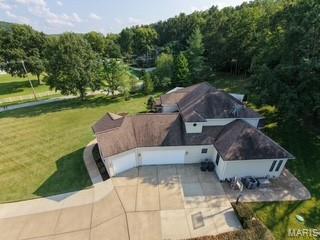
Welcome home to this beautiful and stunning two-story, 5 bedroom, 4.5 bathroom residence, offering the perfect blend of style, comfortable, and functionality. The main level features an inviting open-concept floor plan with beautiful finished hardwood flooring throughout. Enjoy a separate dining room with an elegant coffered ceiling, perfect for entertaining, as well as a private office featuring double glass French doors. Upstairs, you'll find two bedrooms connected by a convenient Jack-and Jill bathroom, along with two additional spacious bedrooms, including one with a private en-suite bathroom. The outdoor space is truly a must-see! Step outside to your own private oasis, complete with a beautiful pool and deck seating perfect for relaxing, entertaining, and enjoying warm summer days. Don't miss the opportunity to make this stunning home yours. Schedule your appointment today and come see all that this exceptional property has to offer! The side grill appliances to be sold in as is condition and the generator is as is a non-working item.

Save
Ask
Tour
Hide
Share
Listing Snapshot
Price 
$800,000
Days On Site 
17 Days
Bedrooms 
5
Inside Area (SqFt) 
4,748 sqft
Total Baths 
5
Full Baths 
4
Partial Baths 
1
Lot Size 
3.31 Acres
Year Built 
2005
MLS® Number 
26052988
Status 
Active Under Contract
Property Tax 
$10,894
HOA/Condo/Coop Fees 
N/A
Sq Ft Source 
Public Records
Friends & Family
Recent Activity
a week agoStatus changed to Active Under Contract
a week agoListing updated with changes from the MLS®
3 weeks agoListing first seen on site
General Features
Acres 
3.31
Attached Garage 
Yes
Disclosures 
See Seller's Disclosure
Garage 
Yes
Garage Spaces 
3
Levels 
Two
Parking 
AttachedGarageGarage Door Opener
Property Sub Type 
Single Family Residence
Sewer 
Septic Tank
Special Circumstances 
Standard
SqFt Above 
3664
Style 
OtherTraditional
Utilities 
Phone AvailableWater Available
Water Source 
PrivateWell
Interior Features
Basement 
Partially FinishedStorage SpaceSump PumpBath/Stubbed
Cooling 
Ceiling Fan(s)Central AirEvaporative CoolingZoned
Fireplace 
Yes
Fireplace Features 
Family RoomGreat RoomRecreation RoomVentless
Fireplaces 
2
Heating 
Forced AirPropane
Laundry Features 
Main Level
Main Level Bedrooms 
1
Save
Ask
Tour
Hide
Share
Exterior Features
Construction Details 
Brick VeneerStone VeneerVinyl Siding
Lot Features 
Flag LotFront YardLandscapedLevelOpen LotWooded
Pool Features 
FencedIn GroundPrivate
Private Pool 
Yes
Community Features
Financing Terms Available 
ConventionalFHAVA Loan
MLS Area 
347 - Lafayette
School District 
Rockwood R-VI
Township 
Wildwood
Schools
School District
Rockwood R-VI
Elementary School
Pond Elem.
Middle School
Rockwood Valley Middle
High School
Lafayette Sr. High
Listing courtesy of Hamilton Group Real Estate LLC


Based on information submitted to the MLS GRID as of 2026-09-04 12:44 PM UTC. All data is obtained from various sources and may not have been verified by broker or MLS GRID. Supplied Open House Information is subject to change without notice. All information should be independently reviewed and verified for accuracy. Properties may or may not be listed by the office/agent presenting the information.

Neighborhood & Commute
Source: Walkscore
Save
Ask
Tour
Hide
Share