Save
Ask
Tour
Hide
Share
$749,900
43 Days On Site

1415 Haarman Oak Drive
Chesterfield, MO 63005

Single Family Residence|Pending
4
Beds
3
Total Baths
2
Full Baths
1
Partial Bath
3,332
SqFt
$225
/SqFt
1993
Built
Subdivision:
Wildhorse Village F
County:
St. Louis

Due to the health concerns created by Coronavirus we are offering personal 1-1 online video walkthough tours where possible.
1415 Haarman Oak Drive1415 Haarman Oak Drive1415 Haarman Oak Drive1415 Haarman Oak Drive
Save
Ask
Tour
Hide
Share

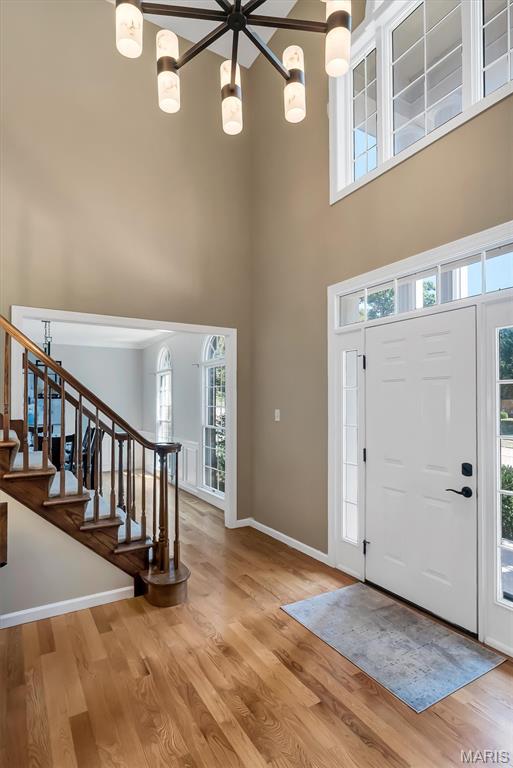
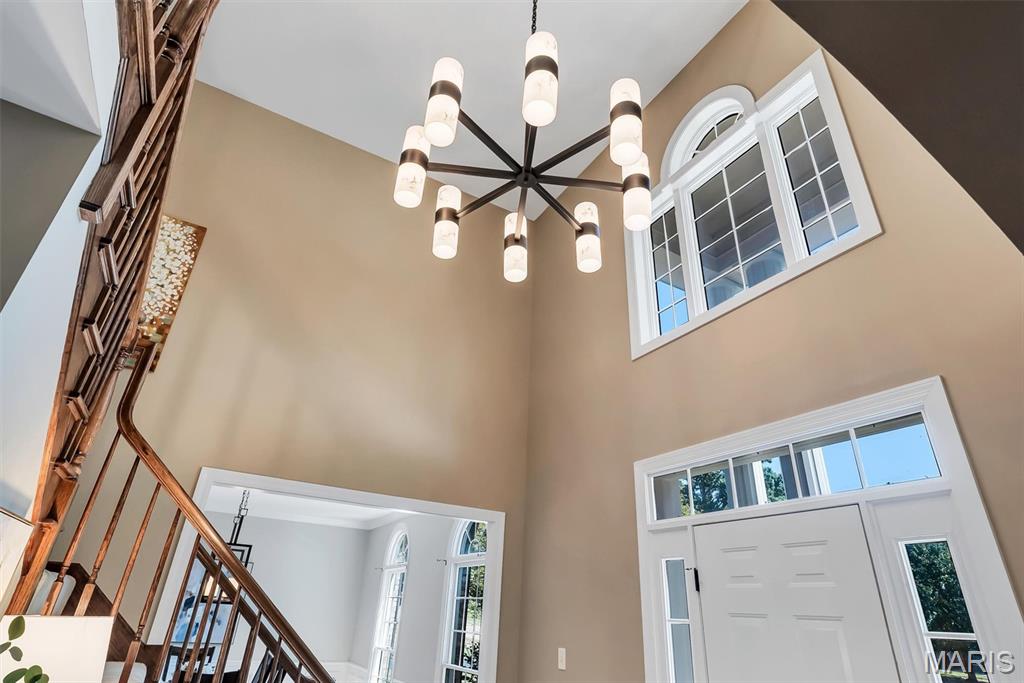
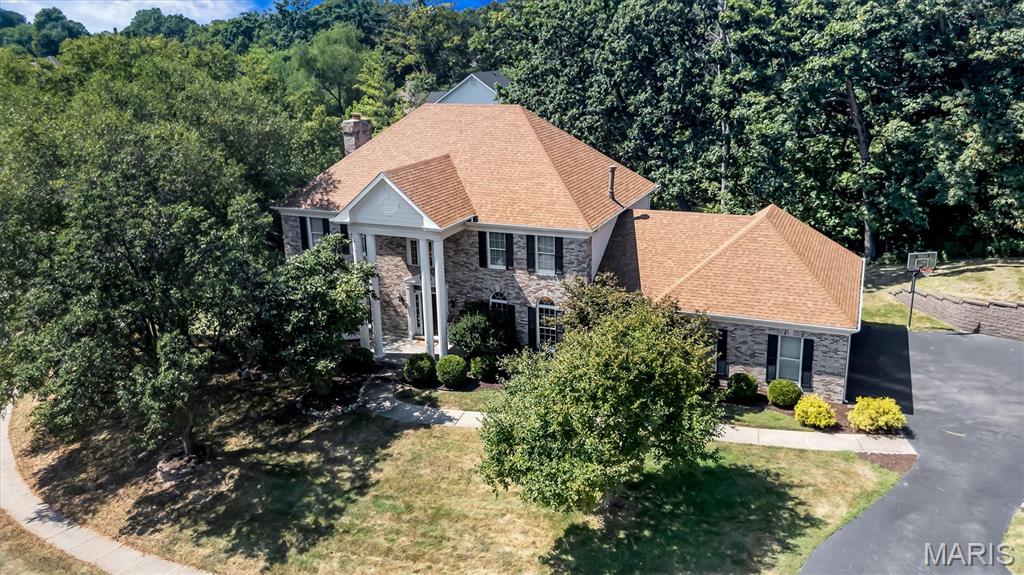
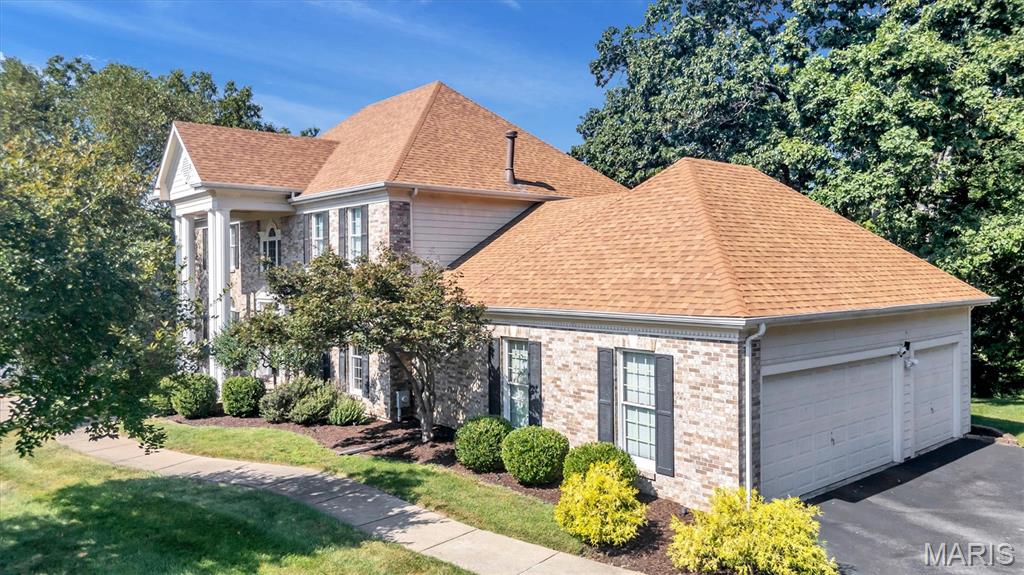
Tucked on a wooded lot in Wildhorse Village, this home greets you with a two-story entry that fills with light all afternoon. Warm hardwood runs through the main level. The living and dining rooms sit up front with tall arched windows, and the family room is where everyone ends up, built around a wood-burning fireplace with shelves and cabinets on either side and a wet bar steps away. The kitchen is the surprise: high vaulted ceiling, white cabinets to the top, a big island with seating, planning desk and a breakfast nook with doors right out to the deck. That deck wraps the back of the house and looks straight into the trees, no neighbors behind you. Main floor laundry completes the main level. Upstairs the primary suite is roomy and quiet, with a large walk in closet, its own bath, two vanities, a soaking tub and a walk-in shower. Three more bedrooms and a second full bath. The walk-out lower level is a blank slate, ready for whatever you want it to be. The community offers, three pools, tennis courts, ponds and trails in the neighborhood. Minutes to the Valley, that includes, shopping, dining, plus all the conveniences minutes away including Highway 40/64.

Save
Ask
Tour
Hide
Share
Listing Snapshot
Price 
$749,900
Days On Site 
43 Days
Bedrooms 
4
Inside Area (SqFt) 
3,332 sqft
Total Baths 
3
Full Baths 
2
Partial Baths 
1
Lot Size 
0.69 Acres
Year Built 
1993
MLS Number 
26053026
Status 
Pending
Property Tax 
$8,260
HOA/Condo/Coop Fees 
$91.67 monthly
Sq Ft Source 
Public Records
Friends & Family
Recent Activity
2 weeks agoStatus changed to Pending
2 weeks agoListing updated with changes from the MLS
3 weeks agoPrice changed to $749,900
a month agoListing first seen on site
General Features
Acres 
0.69
Attached Garage 
Yes
Building Features 
BasementBathroomsLightingPatio
Cross Street 
Wildhorse Pkwy Dr.
Disclosures 
HOA/Condo Disclosure AvailableSeller Property Disclosure
Garage 
Yes
Garage Spaces 
3
Levels 
Two
Property Sub Type 
Single Family Residence
Security 
Smoke Detector(s)
Sewer 
Public Sewer
Special Circumstances 
Standard
SqFt Above 
3332
Style 
Colonial
Utilities 
Cable AvailableElectricity AvailablePhone AvailableSewer AvailableWater Available
Water Source 
Public
Interior Features
Appliances 
Electric CooktopDishwasherDisposalMicrowaveOvenRefrigerator
Basement 
Dimensions - 58x28Level - BasementDescription - Unfinished
Cooling 
Central Air
Fireplace 
Yes
Fireplace Features 
Family RoomMasonryWood Burning
Fireplaces 
1
Flooring 
CarpetCeramic TileHardwood
Heating 
Other
Interior 
BarBookcasesBreakfast BarCathedral Ceiling(s)Coffered Ceiling(s)Double VanityEntrance FoyerHigh Speed InternetKitchen IslandPantryWalk-In Closet(s)
Laundry Features 
Main Level
Bathroom 
Dimensions - 5x5Level - Main
Bathroom 3 
Dimensions - 6x10Level - Upper
Bedroom 2 
Dimensions - 11x12Level - Upper
Bedroom 3 
Dimensions - 12x14Level - Upper
Bedroom 4 
Dimensions - 16x13Level - Upper
Breakfast Room 
Dimensions - 11x12Level - Main
Dining Room 
Dimensions - 14x12Level - Main
Family Room 
Dimensions - 15x12Level - Main
Kitchen 
Dimensions - 10x14Level - Main
Laundry 
Dimensions - 8x8Level - Main
Living Room 
Dimensions - 25x17Level - Main
Primary Bathroom 
Dimensions - 12x14Level - Upper
Primary Bedroom 
Dimensions - 17x18Level - Upper
Save
Ask
Tour
Hide
Share
Exterior Features
Construction Details 
Brick VeneerStone Veneer
Exterior 
LightingRain Gutters
Lot Features 
Back YardCorner LotFront YardGentle SlopingGreenbelt
Patio And Porch 
DeckPorchRear Porch
Roof 
Shingle
View 
NeighborhoodTrees/Woods
Waterview 
NeighborhoodTrees/Woods
Community Features
Association Amenities 
ClubhouseOtherPoolTennis Court(s)Trail(s)
Association Fee 
$1100.0
Association Fee Frequency 
Annually
MLS Area 
347 - Lafayette
School District 
Rockwood R-VI
Township 
Wildwood
Financing Terms Available 
CashConventionalFHARelocation PropertyVA Loan
Schools
School District
Rockwood R-VI
Elementary School
Chesterfield Elem.
Middle School
Rockwood Valley Middle
High School
Lafayette Sr. High
Listing courtesy of Coldwell Banker Realty - Gundaker West Regional


Based on information submitted to the MLS GRID as of 2026-10-23 12:14 AM UTC. All data is obtained from various sources and may not have been verified by broker or MLS GRID. Supplied Open House Information is subject to change without notice. All information should be independently reviewed and verified for accuracy. Properties may or may not be listed by the office/agent presenting the information.

Neighborhood & Commute
Source: Walkscore
Save
Ask
Tour
Hide
Share