Save
Ask
Tour
Hide
Share
$237,500
13 Days On Site

614 Eagle Ridge Drive
Union, MO 63084

For Sale|Single Family Residence|Active Under Contract
4
Beds
2
Total Baths
2
Full Baths
1,800
SqFt
$132
/SqFt
1999
Built
Subdivision:
Eagleridge Estates
County:
Franklin

Due to the health concerns created by Coronavirus we are offering personal 1-1 online video walkthough tours where possible.
614 Eagle Ridge Drive614 Eagle Ridge Drive614 Eagle Ridge Drive614 Eagle Ridge Drive
Save
Ask
Tour
Hide
Share

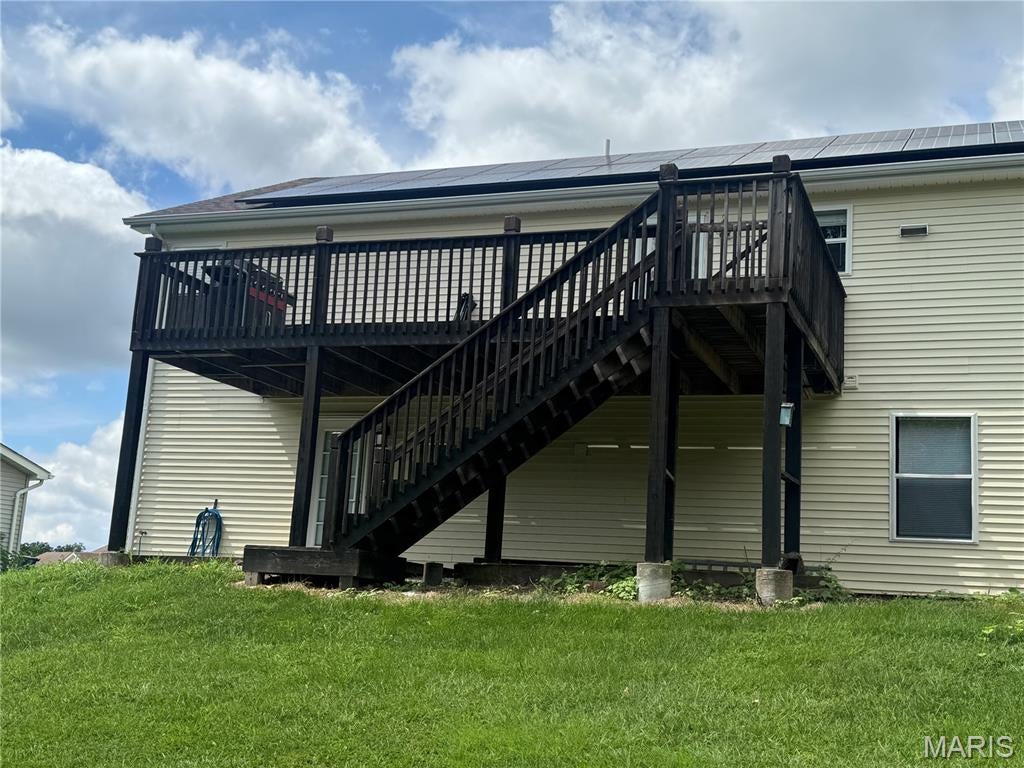
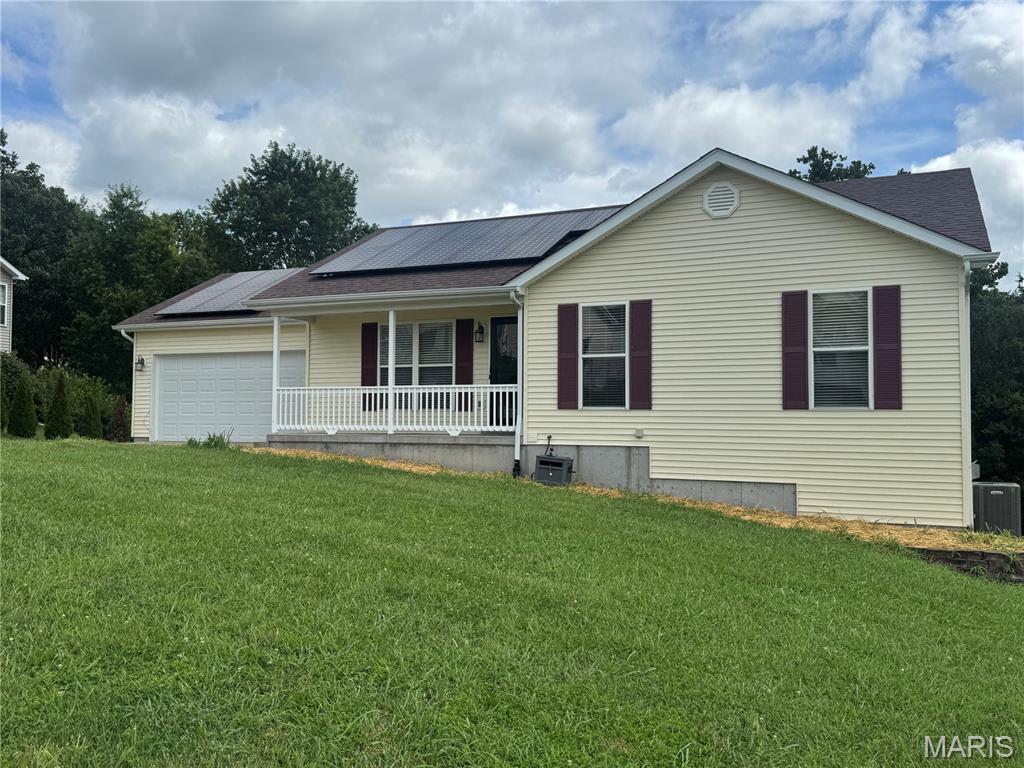
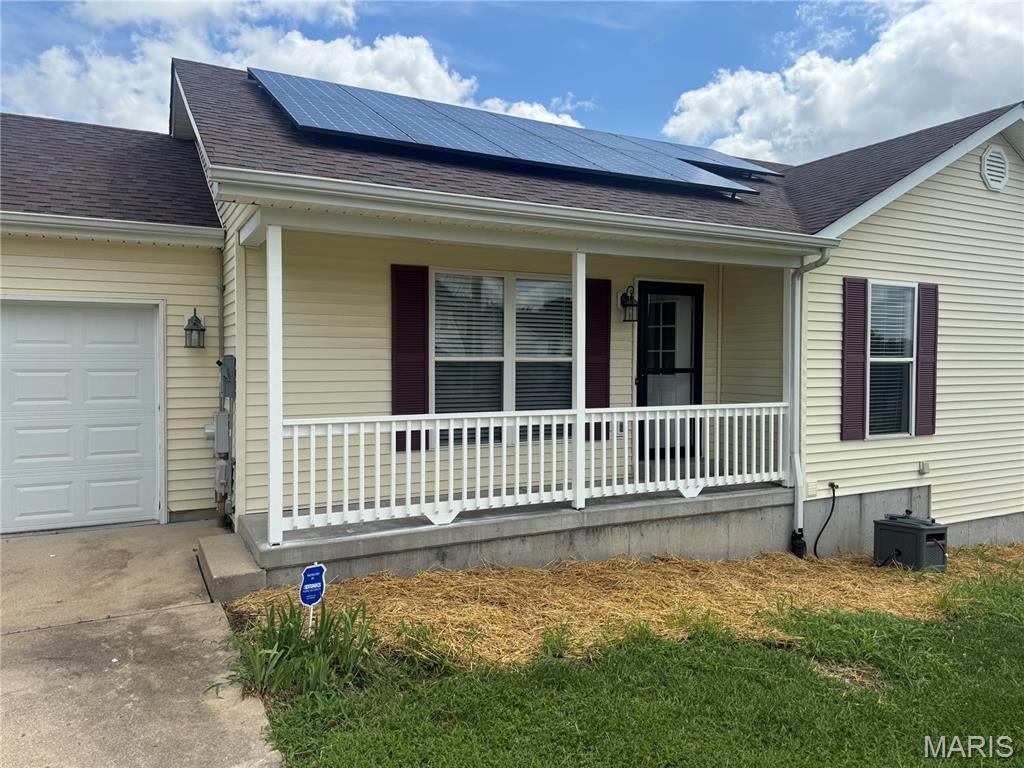
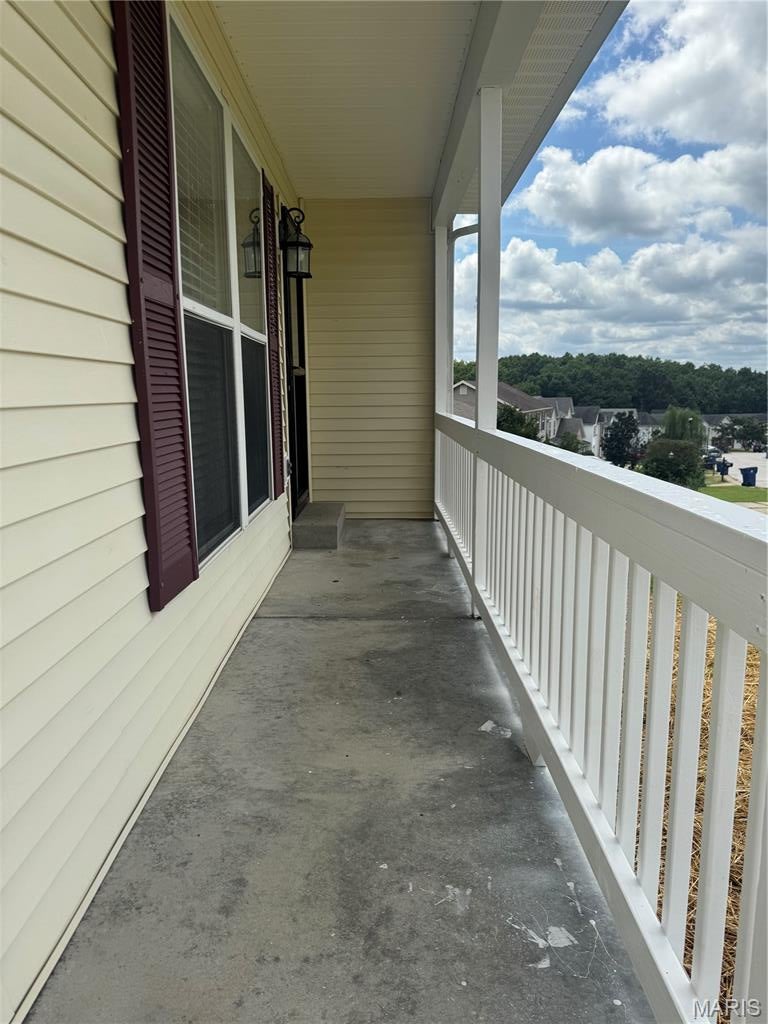
Freshly painted and waiting for you!! You won't want to miss this gem. This adorable home features new paint throughout the home, 6 panel doors, ceramic tile in the kitchen and ensuite bath, laminate flooring throughout the rest of the main level. Check out the ceiling fans in each bedroom. The Large windows in great room let in lots of sunshine. The ensuite bedroom features an updated bathroom and walk in closet. Newer applicances in the kitchen including a convection oven and stainless fridge and dishwasher. Downstairs you will fall in love with the finished family/living area with built in bookshelves and additional sleeping room that walks out to the back yard. There is a large deck built in 2020 overlooking your almost half acre lot backing to woods. Newer furnace and A/C in 2021. Solar panels included with the home so that your utility bills will be low, low low each month.

Save
Ask
Tour
Hide
Share
Listing Snapshot
Price 
$237,500
Days On Site 
13 Days
Bedrooms 
4
Inside Area (SqFt) 
1,800 sqft
Total Baths 
2
Full Baths 
2
Partial Baths 
N/A
Lot Size 
0.46 Acres
Year Built 
1999
MLS® Number 
26053043
Status 
Active Under Contract
Property Tax 
$1,933
HOA/Condo/Coop Fees 
N/A
Sq Ft Source 
Other
Friends & Family
Recent Activity
a week agoStatus changed to Active Under Contract
a week agoListing updated with changes from the MLS®
2 weeks agoListing first seen on site
General Features
Acres 
0.46
Attached Garage 
Yes
Building Features 
Basement
Disclosures 
Lead PaintSeller Property Disclosure
Energy Features 
Solar
Garage 
Yes
Garage Spaces 
2
Levels 
One
Parking 
AttachedGarageGarage Door OpenerGarage Faces Front
Property Sub Type 
Single Family Residence
Sewer 
Public Sewer
Special Circumstances 
Standard
SqFt Above 
1128
SqFt Below 
750
Style 
RanchTraditional
Utilities 
Cable Available
Water Source 
Public
Interior Features
Appliances 
DishwasherSelf Cleaning OvenRefrigeratorWater Heater
Basement 
ConcretePartially FinishedFullWalk-Out Access
Cooling 
Ceiling Fan(s)Central AirElectric
Electric 
220 Volts
Fireplace 
Yes
Fireplace Features 
Recreation Room
Fireplaces 
1
Flooring 
Ceramic TileLaminateLinoleumVinyl
Heating 
Electric
Interior 
BidetCeiling Fan(s)Laminate CountersOpen FloorplanPantryWalk-In Closet(s)
Laundry Features 
Electric Dryer HookupLower LevelWasher Hookup
Main Level Bedrooms 
3
Window Features 
Insulated Windows
Save
Ask
Tour
Hide
Share
Exterior Features
Construction Details 
FrameVinyl Siding
Lot Features 
Back Yard
Other Structures 
Shed(s)
Patio And Porch 
DeckFront Porch
View 
Trees/Woods
Waterview 
Trees/Woods
Windows/Doors 
Insulated Windows
Community Features
Association Amenities 
Other
Financing Terms Available 
CashConventionalFHAVA Loan
MLS Area 
362 - Union R-11
Roads 
Concrete
School District 
Union R-XI
Township 
Union
Schools
School District
Union R-XI
Elementary School
Central Elem.
Middle School
Union Middle
High School
Union High
Listing courtesy of Dolan, Realtors


Based on information submitted to the MLS GRID as of 2026-09-01 07:35 AM UTC. All data is obtained from various sources and may not have been verified by broker or MLS GRID. Supplied Open House Information is subject to change without notice. All information should be independently reviewed and verified for accuracy. Properties may or may not be listed by the office/agent presenting the information.

Neighborhood & Commute
Source: Walkscore
Save
Ask
Tour
Hide
Share