Save
Ask
Tour
Hide
Share
$285,000
32 Days On Site

2871 Sugar Tree Lane
Maryland Heights, MO 63043

Single Family Residence|Pending
3
Beds
3
Total Baths
1
Full Bath
2
Partial Baths
1,674
SqFt
$170
/SqFt
1963
Built
Subdivision:
Brookside 4
County:
St. Louis

Due to the health concerns created by Coronavirus we are offering personal 1-1 online video walkthough tours where possible.
2871 Sugar Tree Lane2871 Sugar Tree Lane2871 Sugar Tree Lane2871 Sugar Tree Lane
Save
Ask
Tour
Hide
Share

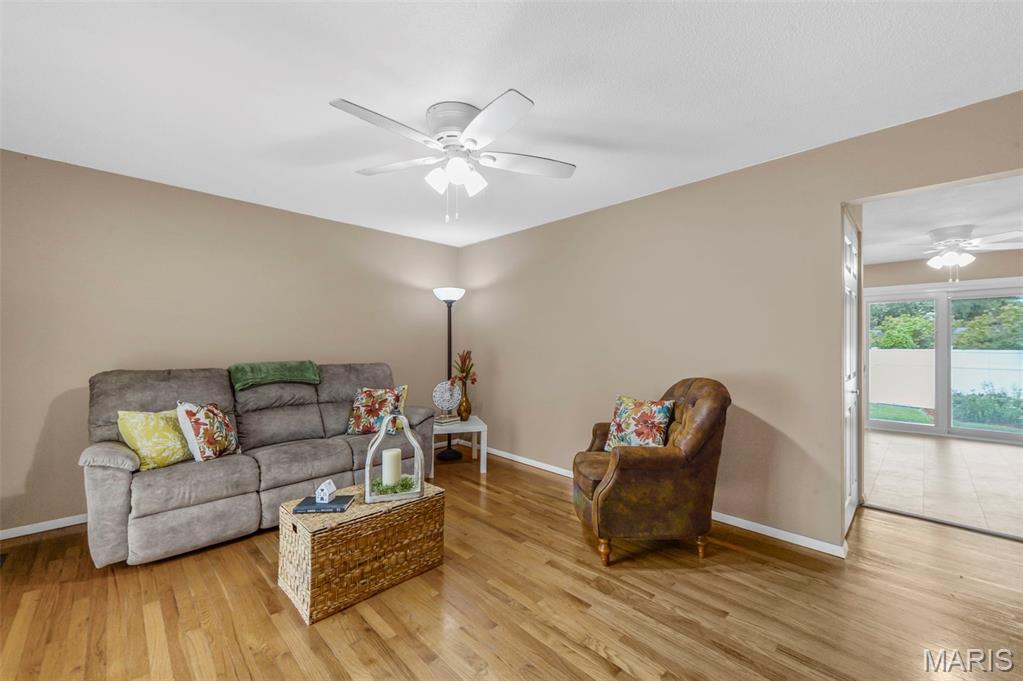
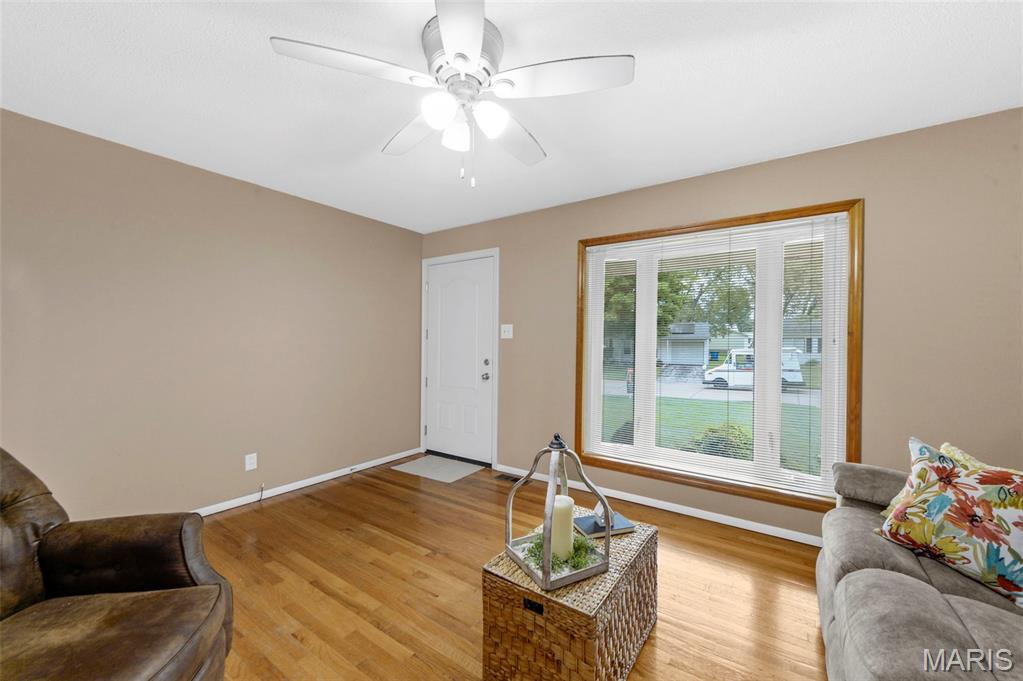
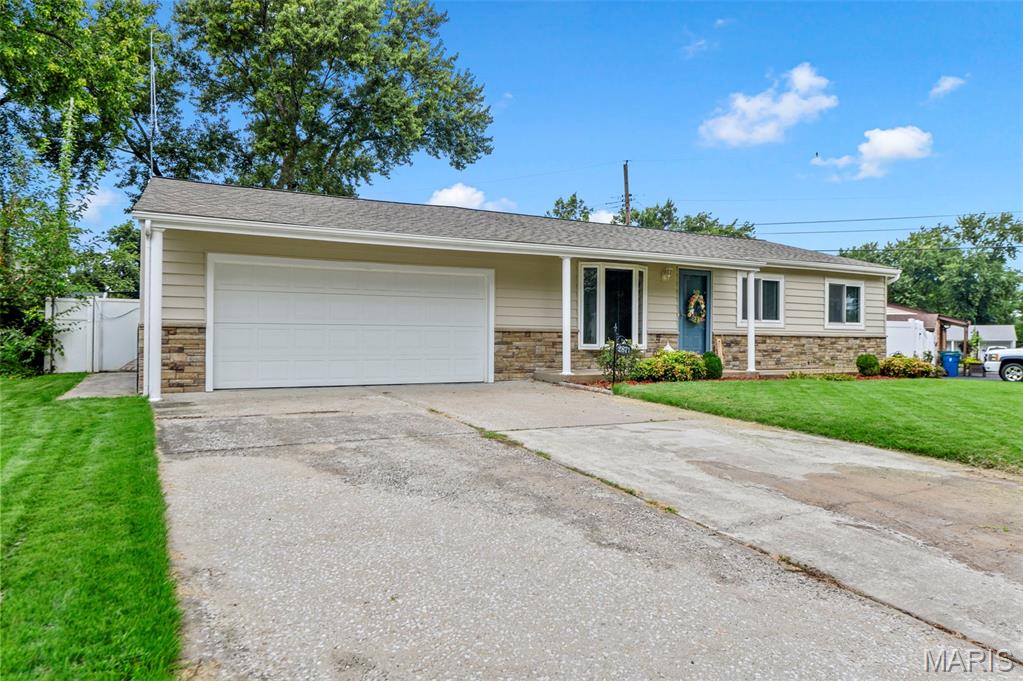
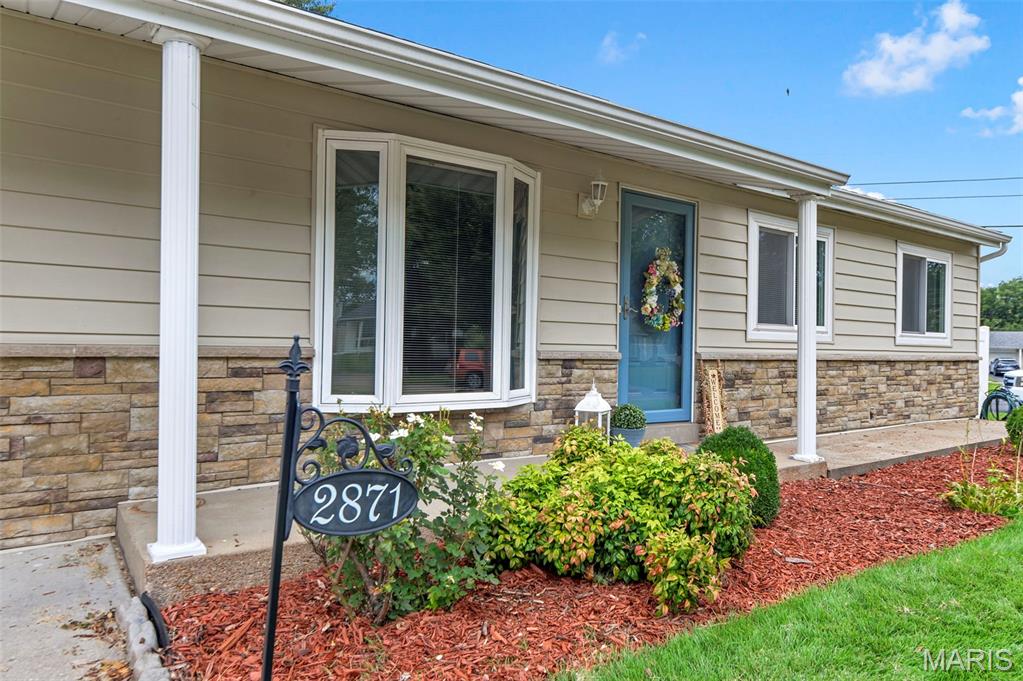
OPENHOUSE: Sunday Sept 13, 1-3PM. Back on market due to no fault of seller! You do not want to miss this beautifully maintained 3-bedroom, 3-bath ranch in Maryland Heights' Brookside Subdivision! From the moment you arrive, you'll appreciate the pride of ownership throughout, with beautiful landscaping, fresh paint and updates that make this home move-in ready. Inside, you'll find a comfortable layout with new flooring throughout much of the home. The kitchen offers beautiful wood cabinetry, plenty of cabinet space and a window overlooking the backyard, bringing in great natural light while you cook or entertain. Need extra space? The partially finished basement features new carpet and offers additional living space along with a bonus room that's perfect for a home office, workout room, hobby space or whatever fits your needs. Step outside and you'll find one of this home's features includes a covered patio plus an above ground pool designed to be enjoyed. The level, fenced yard is landscaped including a water feature for relaxing, hosting friends and family, or enjoying your morning coffee. There is also a separate single driveway with large storage shed two-car oversized garage adds even more convenience. Additional updates include a roof replaced in 2021, HVAC approximately 9 years old and water heater approximately 8 years old. Conveniently located near shopping, dining, parks and major highways, this home offers the perfect combination of updates, outdoor living and everyday functionality. Schedule your showing today

Save
Ask
Tour
Hide
Share
Listing Snapshot
Price 
$285,000
Days On Site 
32 Days
Bedrooms 
3
Inside Area (SqFt) 
1,674 sqft
Total Baths 
3
Full Baths 
1
Partial Baths 
2
Lot Size 
0.205 Acres
Year Built 
1963
MLS® Number 
26053071
Status 
Pending
Property Tax 
$3,502
HOA/Condo/Coop Fees 
N/A
Sq Ft Source 
Public Records
Friends & Family
Recent Activity
a week agoStatus changed to Pending
a week agoListing updated with changes from the MLS®
3 weeks agoPrice changed to $285,000
a month agoListing first seen on site
General Features
Acres 
0.205
Attached Garage 
Yes
Building Features 
BasementBathroomsPool
Disclosures 
Flood Plain NoOccupancy Permit RequiredSeller Property Disclosure
Foundation 
None
Garage 
Yes
Garage Spaces 
2
Levels 
One
Parking 
Additional ParkingDrivewayGarageGarage Door Opener
Parking Spaces 
2
Property Sub Type 
Single Family Residence
Sewer 
Public Sewer
Special Circumstances 
Standard
SqFt Above 
1044
SqFt Below 
630
Style 
RanchTraditional
Utilities 
Cable AvailableElectricity ConnectedNatural Gas ConnectedSewer ConnectedWater Connected
Water Source 
Public
Interior Features
Basement 
ConcretePartially FinishedFull
Cooling 
Central Air
Flooring 
CarpetHardwood
Heating 
Natural Gas
Interior 
Eat-in KitchenPantry
Laundry Features 
In Basement
Main Level Bedrooms 
3
Window Features 
Window Treatments
Bedroom 
Dimensions - 12x9Level - Main
Breakfast Room 
Dimensions - 15x7Level - Main
Family Room 
Dimensions - 15x12Level - Main
Kitchen 
Dimensions - 15x11Level - Main
Other 
Dimensions - 15x12Level - Basement
Primary Bedroom 
Dimensions - 12x11Level - Main
Recreation Room 
Dimensions - 35x14Level - Basement
Utility Room 
Dimensions - 12x9Level - Basement
Save
Ask
Tour
Hide
Share
Exterior Features
Construction Details 
Aluminum SidingVinyl Siding
Exterior 
Garden
Fencing 
Back Yard
Lot Features 
Near Public Transit
Pool Features 
Above Ground
Private Pool 
Yes
Windows/Doors 
Window Treatments
Community Features
MLS Area 
76 - Pattonville
School District 
Pattonville R-III
Township 
Maryland Heights
Financing Terms Available 
CashConventionalFHAVA Loan
Schools
School District
Pattonville R-III
Elementary School
Parkwood Elem.
Middle School
Pattonville Heights Middle
High School
Pattonville Sr. High
Listing courtesy of Keller Williams Realty West


Based on information submitted to the MLS GRID as of 2026-09-21 11:25 PM UTC. All data is obtained from various sources and may not have been verified by broker or MLS GRID. Supplied Open House Information is subject to change without notice. All information should be independently reviewed and verified for accuracy. Properties may or may not be listed by the office/agent presenting the information.

Neighborhood & Commute
Source: Walkscore
Save
Ask
Tour
Hide
Share