Save
Ask
Tour
Hide
Share
$397,455
5 Days On Site

208 Fawn Meadows Drive
Ballwin, MO 63011

For Sale|Single Family Residence|Active
4
Beds
3
Total Baths
2
Full Baths
1
Partial Bath
2,786
SqFt
$143
/SqFt
1968
Built
Subdivision:
Fox Creek 1
County:
St. Louis

Due to the health concerns created by Coronavirus we are offering personal 1-1 online video walkthough tours where possible.
208 Fawn Meadows Drive208 Fawn Meadows Drive208 Fawn Meadows Drive208 Fawn Meadows Drive
Save
Ask
Tour
Hide
Share

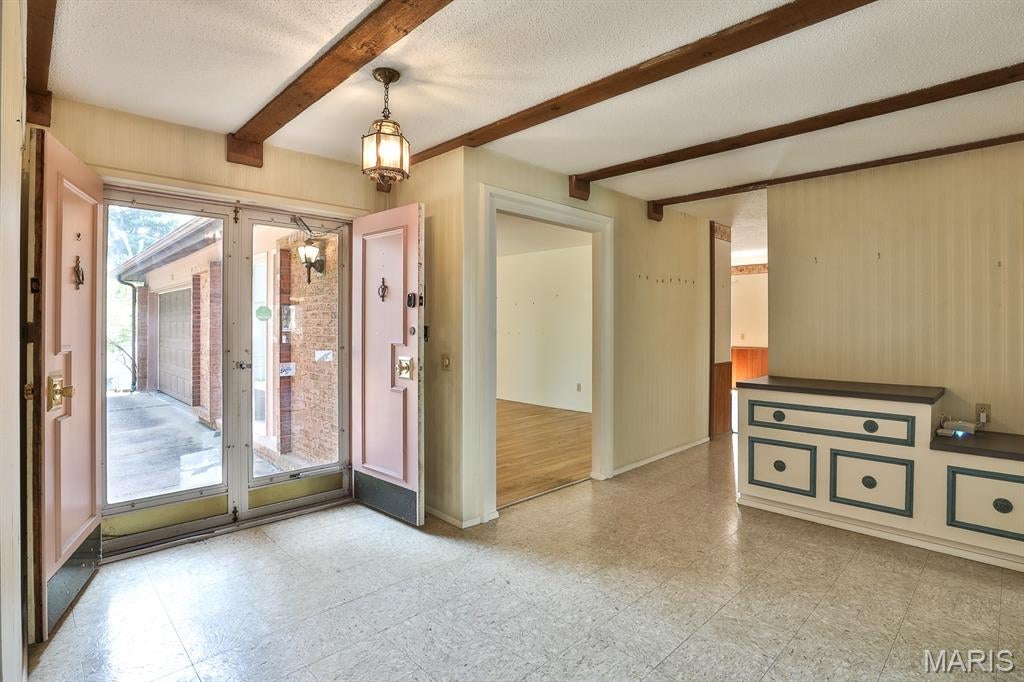
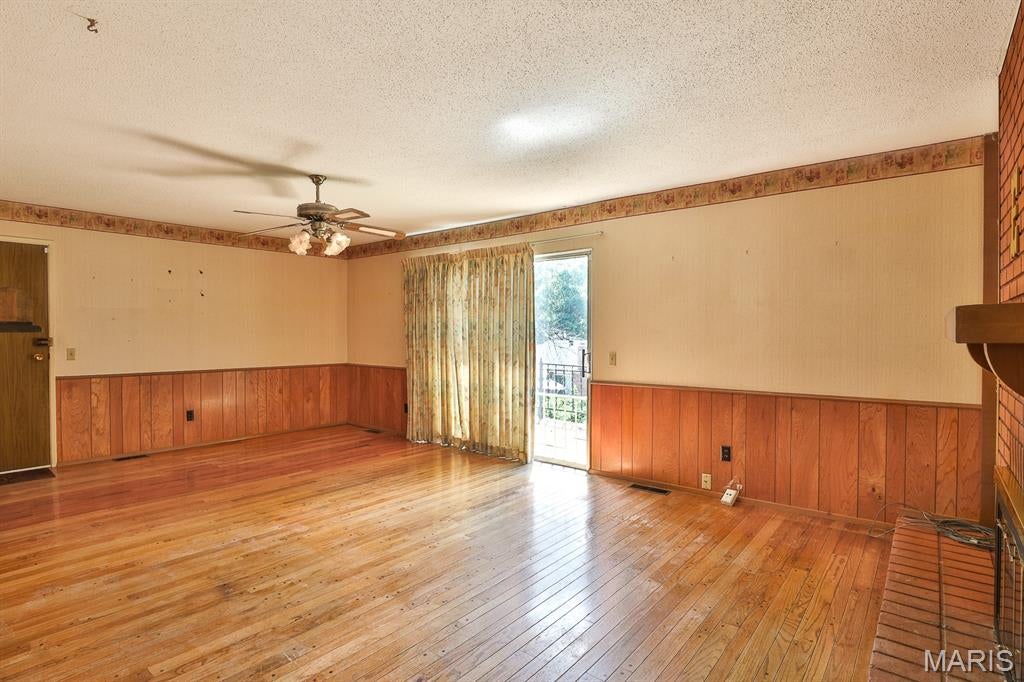
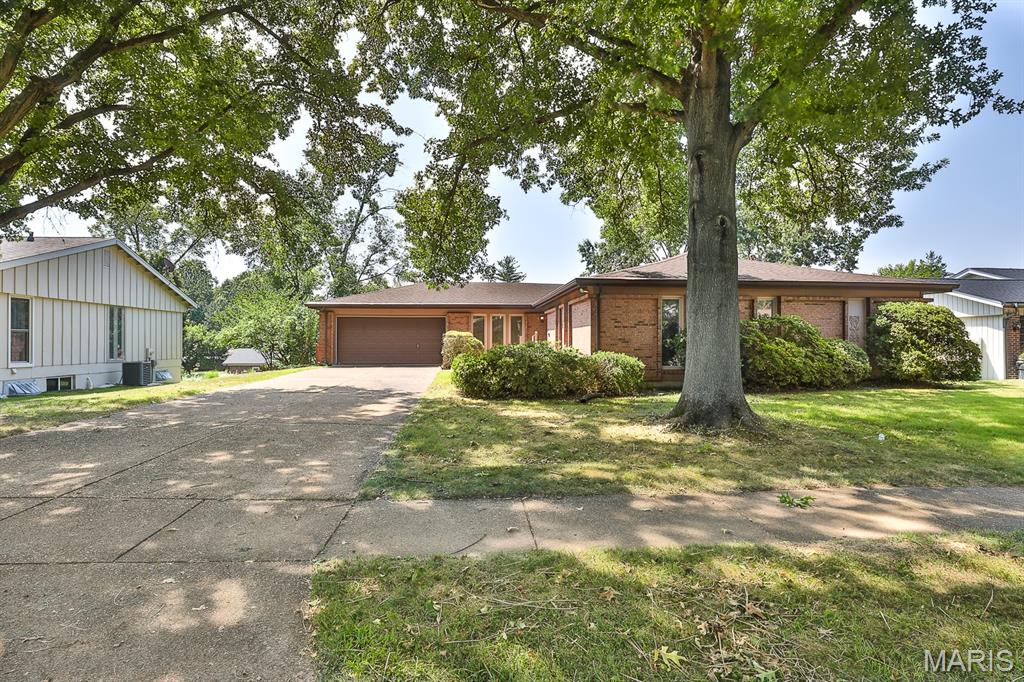
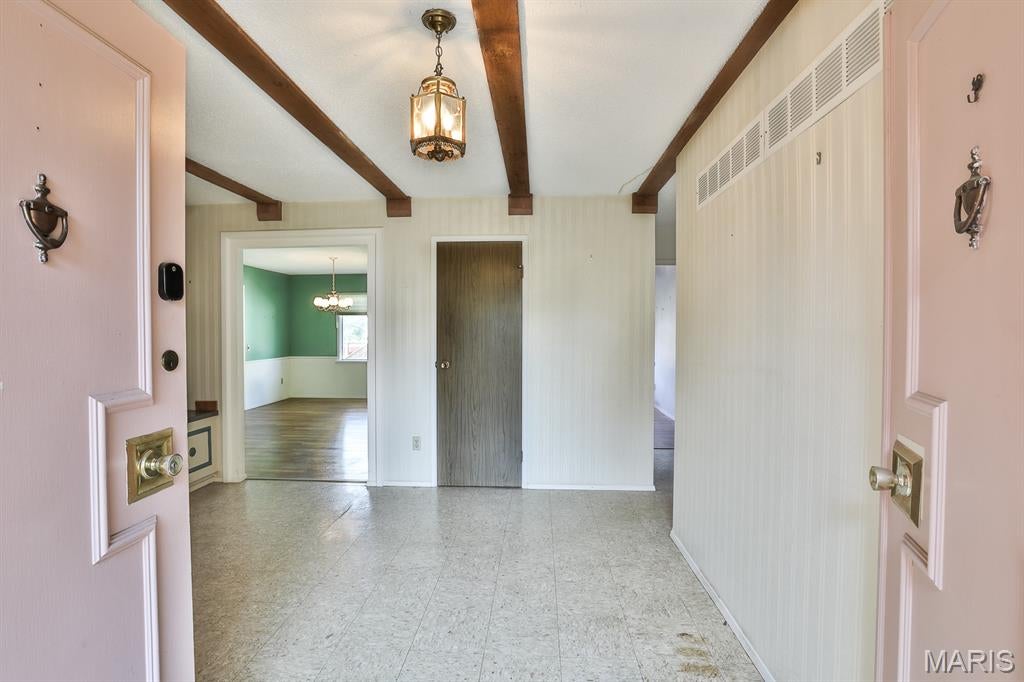
Welcome to 208 Fawn Meadows in Ballwin! This massive 4 bedroom, 2.5 bathroom ranch is being offered for the 1st time since it was built & with almost 2,300 square feet there is plenty of room for everyone. There is a lot to love about this classic ranch style home conveniently located in the heart of the Parkway West school district. Double living areas are both nicely sized for entertaining. The back family room features oak flooring as well as a wood burning fire place. The front living room off the huge entry foyer could be opened up to create a more open floor plan. The kitchen with breakfast room offers a light and bright area & also features a half bathroom. The separate dining room in large enough for almost any dining room furniture. The master bedroom offers loads of space, wood floors, dual closets & master bathroom. All 3 additional bedrooms have ample closet space as well as hardwood flooring. In the lower level you will love the MASSIVE recreation room with walkout door leading to the back yard. So much space, so many options for renovating this charming home & adding your style and touches. This home is an estate and offered in its current condition. The seller will not provide for repairs or occupancy.

Save
Ask
Tour
Hide
Share
Listing Snapshot
Price 
$397,455
Days On Site 
5 Days
Bedrooms 
4
Inside Area (SqFt) 
2,786 sqft
Total Baths 
3
Full Baths 
2
Partial Baths 
1
Lot Size 
0.2353 Acres
Year Built 
1968
MLS® Number 
26053142
Status 
Active
Property Tax 
$4,657
HOA/Condo/Coop Fees 
N/A
Sq Ft Source 
Estimated
Friends & Family
Recent Activity
6 days agoListing updated with changes from the MLS®
6 days agoListing first seen on site
General Features
Acres 
0.2353
Attached Garage 
Yes
Cross Street 
Shady Meadows
Disclosures 
Code Compliance RequiredFlood Plain NoLead PaintOccupancy Permit Required
Foundation 
Concrete Perimeter
Garage 
Yes
Garage Spaces 
2
Levels 
One
Parking 
AttachedConcreteGarage
Property Condition 
Fixer
Property Sub Type 
Single Family Residence
Sewer 
Public Sewer
SqFt Above 
2286
SqFt Below 
500
Style 
Ranch
Utilities 
Cable Available
Water Source 
Public
Interior Features
Basement 
ConcretePartially FinishedStorage SpaceWalk-Out Access
Cooling 
Ceiling Fan(s)Central Air
Fireplace 
Yes
Fireplace Features 
Family Room
Fireplaces 
1
Flooring 
HardwoodLaminate
Heating 
Forced AirNatural Gas
Interior 
Eat-in KitchenEntrance FoyerPantryWalk-In Closet(s)
Laundry Features 
In Basement
Main Level Bedrooms 
4
Bathroom 3 
Dimensions - 12x10Level - First
Bedroom 2 
Dimensions - 121x11Level - First
Bedroom 4 
Dimensions - 11x11Level - First
Breakfast Room 
Dimensions - 12x11Level - First
Dining Room 
Dimensions - 17x12Level - First
Family Room 
Dimensions - 21x14Level - First
Kitchen 
Dimensions - 14x11Level - First
Living Room 
Dimensions - 18x14Level - First
Primary Bedroom 
Dimensions - 17x12Level - First
Recreation Room 
Dimensions - 43x25Level - Basement
Save
Ask
Tour
Hide
Share
Exterior Features
Construction Details 
Brick
Fencing 
None
Lot Features 
Back Yard
Community Features
Association Fee Frequency 
Annually
MLS Area 
168 - Parkway West
School District 
Parkway C-2
Township 
Ballwin
Financing Terms Available 
CashConventional
Schools
School District
Parkway C-2
Elementary School
Claymont Elem.
Middle School
West Middle
High School
Parkway West High
Listing courtesy of RE/MAX Results


Based on information submitted to the MLS GRID as of 2026-09-21 11:59 AM UTC. All data is obtained from various sources and may not have been verified by broker or MLS GRID. Supplied Open House Information is subject to change without notice. All information should be independently reviewed and verified for accuracy. Properties may or may not be listed by the office/agent presenting the information.

Neighborhood & Commute
Source: Walkscore
Save
Ask
Tour
Hide
Share