
1625 Emerald Creek DriveFlorissant, MO 63031
Due to the health concerns created by Coronavirus we are offering personal 1-1 online video walkthough tours where possible.
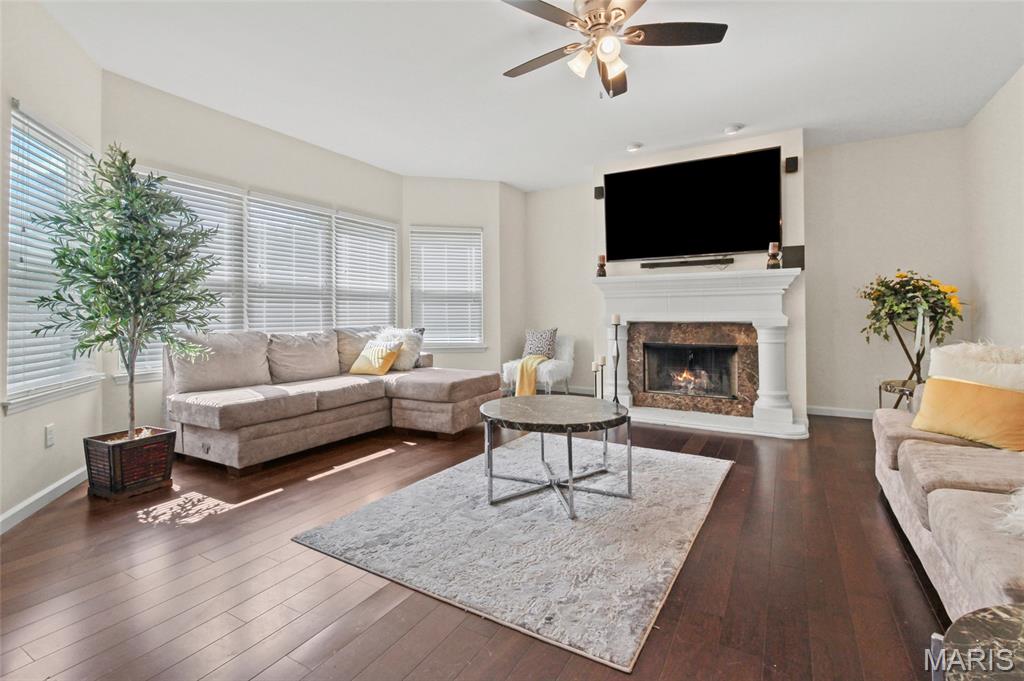
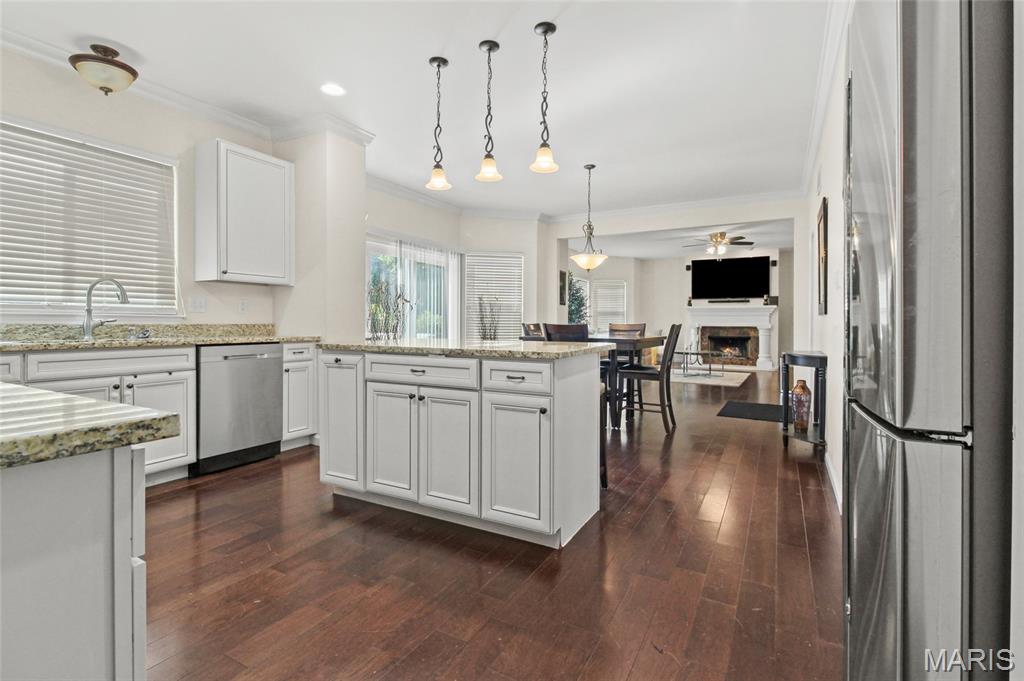
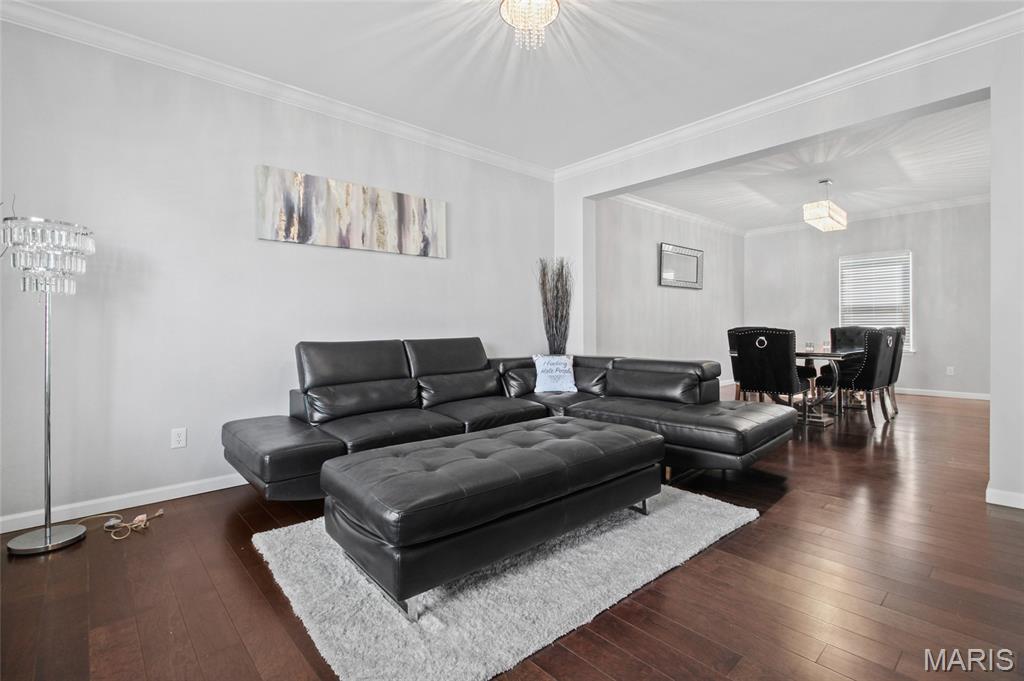
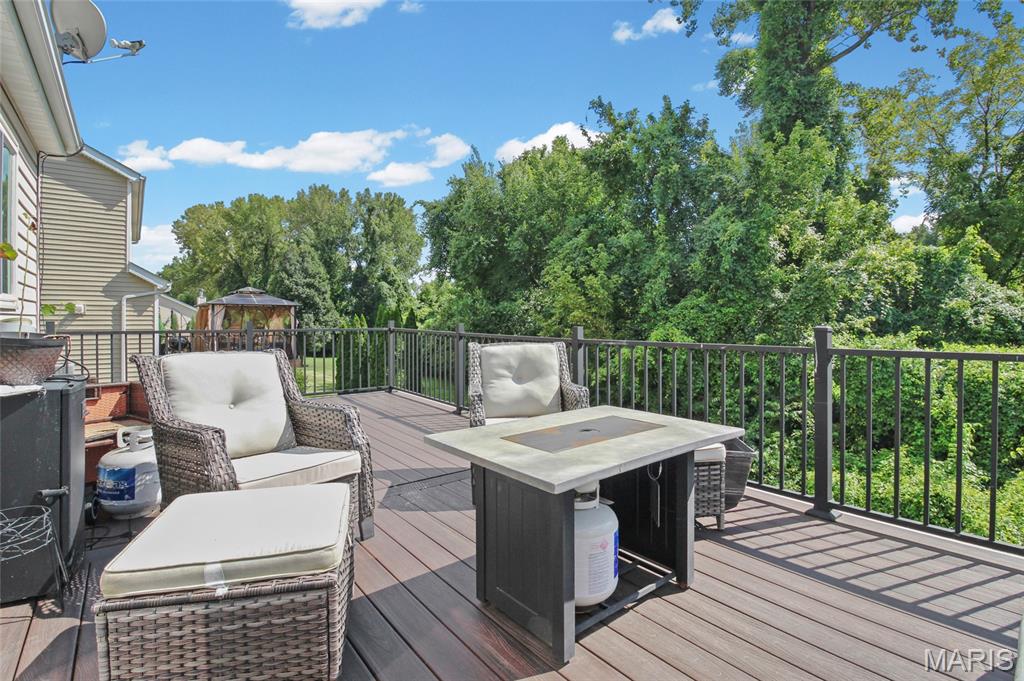
Prepare to be captivated by this immaculate, executive-style single-family residence offering over 4,700 square feet of brilliantly executed living space. From the moment you step through the front door, the home greets you with an expansive open floor plan seamlessly tied together by hardwood flooring stretching across the entire main level. A dedicated, separate formal dining room sets the stage for festive gatherings, while a cozy woodburning fireplace serves as the anchor for the main living area. The true heart of this home is the luxury kitchen. It features granite countertops, high-end stainless steel appliances, a massive central island perfect for casual seating, custom cabinetry, and a spacious walk-in pantry. Right off the kitchen you can enjoy your coffee on an updated deck overlooking a flat 0.18-acre lot. Inviting front sitting room. Practicality is addressed on the main floor with a fully updated guest powder room and a separate, main level laundry room. Upstairs, the sprawling master suite functions as a private sanctuary. It boasts a massive walk-in closet and a resort-style primary bath loaded with a dual-sink granite vanity, a soothing whirlpool jacuzzi tub, a separate ceramic-tiled shower, and matching tile flooring. The remaining three bedrooms are generously sized with ample closet space, sharing a thoughtfully designed layout. Additionally, you'll find a flex space / sitting room on the same level - could be a great play area or office space - endless options! Need more room? The massive, fully finished walk-out lower level includes an entertainment are with a wet bar, a full bathroom, sleeping room, and storage, which would also be perfect as an in-law suite for multi generational living. Located in a highly desirable Florissant neighborhood with low annual HOA fees, this home offers unparalleled modern comfort. Big, private backyard - great for all outdoor activities, gardening+++ Close to all shopping, parks, restaurants and easy highway access. This home is move-in ready for YOU - comes with a passed occupancy & a home warranty. CALL NOW
| 3 weeks ago | Status changed to Pending | |
| 3 weeks ago | Listing updated with changes from the MLS | |
| 2 months ago | Listing first seen on site |

Based on information submitted to the MLS GRID as of 2026-10-19 02:05 PM UTC. All data is obtained from various sources and may not have been verified by broker or MLS GRID. Supplied Open House Information is subject to change without notice. All information should be independently reviewed and verified for accuracy. Properties may or may not be listed by the office/agent presenting the information.
Did you know? You can invite friends and family to your search. They can join your search, rate and discuss listings with you.