Save
Ask
Tour
Hide
Share
$1,100,000
59 Days On Site

8831 Gladlea Drive
Sunset Hills, MO 63127

For Sale|Single Family Residence|Active
4
Beds
6
Total Baths
4
Full Baths
2
Partial Baths
7,519
SqFt
$146
/SqFt
1988
Built
Subdivision:
Gladlea Cove
County:
St. Louis

Due to the health concerns created by Coronavirus we are offering personal 1-1 online video walkthough tours where possible.
8831 Gladlea Drive8831 Gladlea Drive8831 Gladlea Drive8831 Gladlea Drive
Save
Ask
Tour
Hide
Share

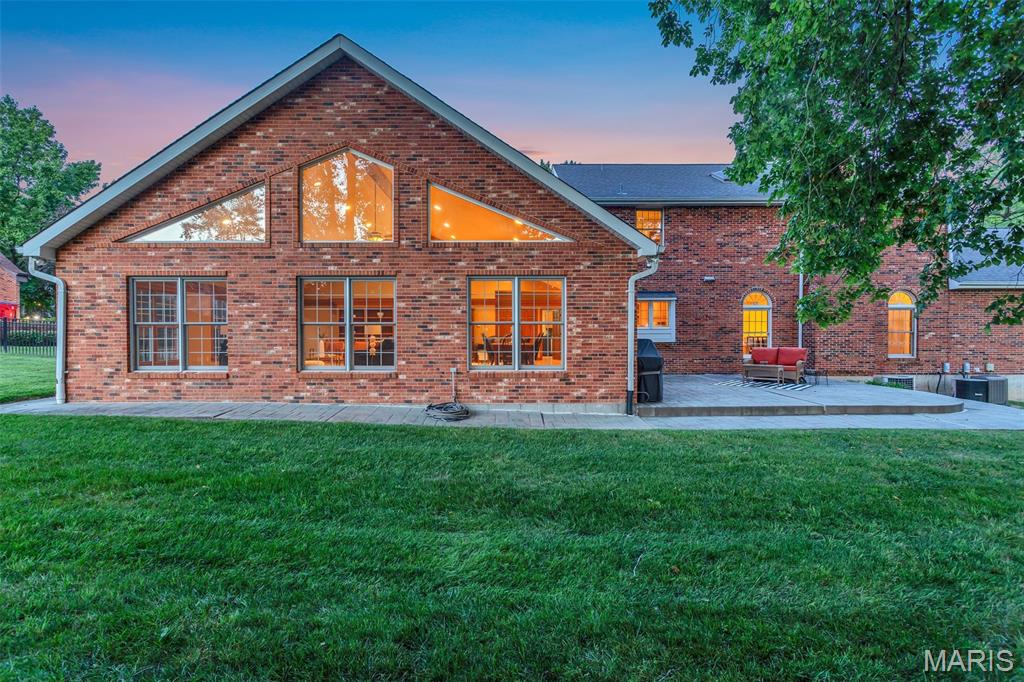
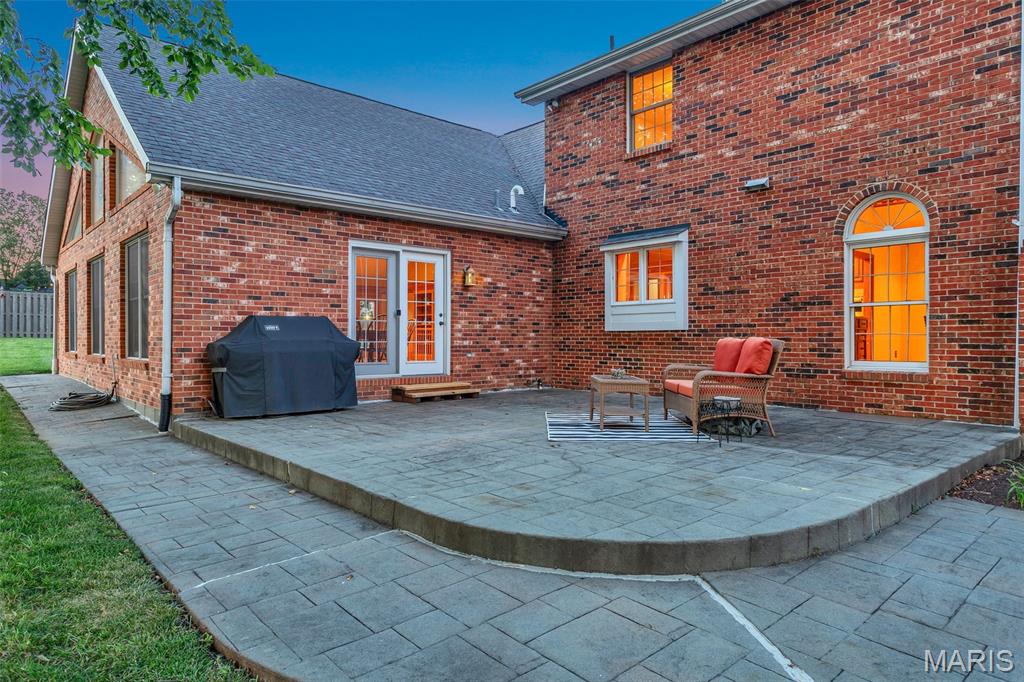
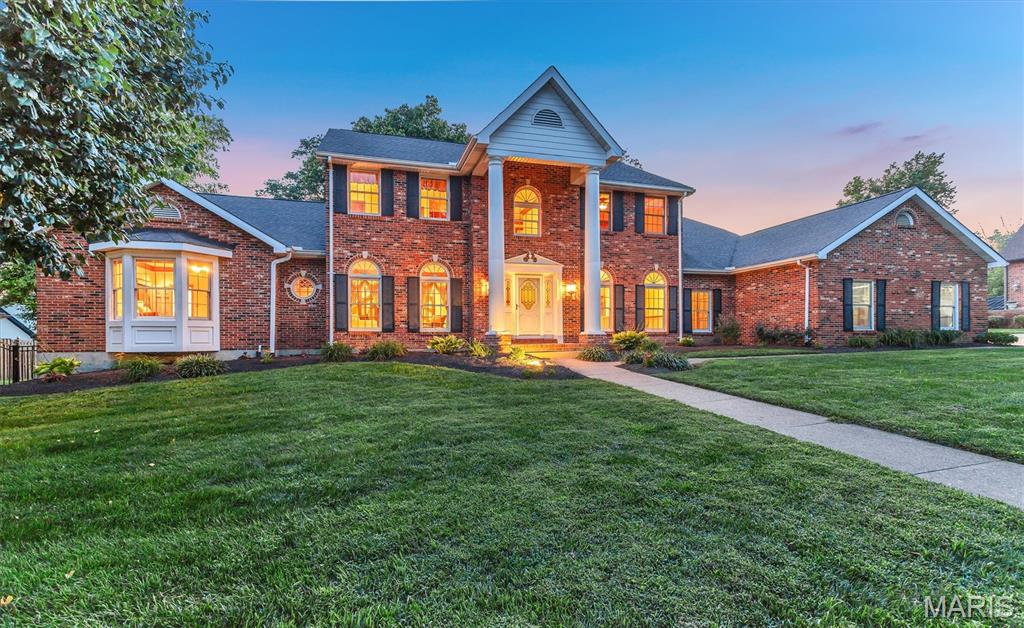
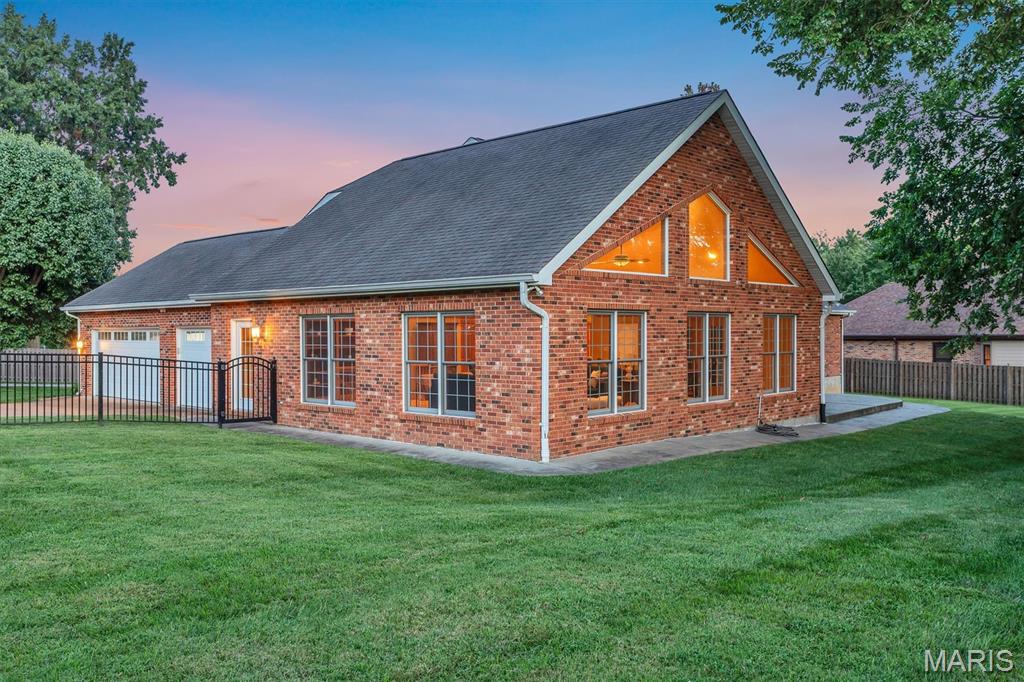
**OVER 7,500 FINISHED SQ FT! MASSIVE ADDITION! PRIVATE HALF-ACRE LOT!** You may have never even thought about moving, and then this gem came across your screen, and now you are packing your bags!. It is a RARE opportunity to find this size of house in this premium location on a private street in Sunset Hills. The dramatic two-story entry foyer welcomes you with gorgeous porcelain flooring that flows into the spacious dining room. The sitting room features its own wet bar, which will be a crowd-pleaser. The back living room showcases soaring ceilings, skylights, and a gas fireplace to cozy up to. The kitchen offers a new stainless-steel LG refrigerator, newer Bosch oven and microwave, a large pantry, and a breakfast bar. **And then there’s the addition!** Adding more than 1,100 square feet to both the main level and lower level, this incredible expansion is a true showstopper. It features a vaulted ceiling, stunning wall of windows, beautiful hardwood floors, and entertaining space galore. The main-floor primary suite is a private retreat with a spacious bath and large walk-in closet complete with custom organizers. Two half baths and a laundry room complete the main level. Upstairs, three spacious bedrooms and two full baths provide plenty of room for family and guests. The lower level is almost an entire destination of its own! The addition was specifically engineered with a custom beam designed to eliminate support posts, creating a wide-open space and eliminating anything blocking the big game!. You will need to polish up on your bartending skills for your new awesome custom bar. Your friends will also love the high-end A.E. Schmidt pool table that the sellers are leaving. Two additional rooms offer endless possibilities for either office, a home gym, a craft room, or just a quiet escape.. Two cozy family-room areas feature beautiful glass cabinetry, wood shelving, a gun safe, and pistol drawers. The lower level also features another full bath and a large storage room. Step outside to the large patio and enjoy the privacy of the beautifully level backyard. This flat lot could easily accommodate a pool. New fencing has recently been added in the backyard and across the street to border that portion of the property. Brand-new landscaping was just completed this month. The oversized three-car garage checks another box off of your wish list. It comes complete with new ultra-quiet garage doors and openers, plus a pull-down screen door on the double garage door. The seller is even willing to leave the new high-tech washer and dryer. Three zoned HVAC units, combined with the home's solid construction, help keep utility costs surprisingly low. Call today to schedule your private tour before this gem is gone!

Save
Ask
Tour
Hide
Share
Listing Snapshot
Price 
$1,100,000
Days On Site 
59 Days
Bedrooms 
4
Inside Area (SqFt) 
7,519 sqft
Total Baths 
6
Full Baths 
4
Partial Baths 
2
Lot Size 
0.5 Acres
Year Built 
1988
MLS® Number 
26053149
Status 
Active
Property Tax 
$11,148
HOA/Condo/Coop Fees 
N/A
Sq Ft Source 
Appraiser
Friends & Family
Recent Activity
2 months agoStatus changed to Active
2 months agoListing updated with changes from the MLS®
2 months agoListing first seen on site
General Features
Acres 
0.5
Attached Garage 
Yes
Building Features 
Patio
Disclosures 
Flood Plain NoOccupancy Permit RequiredSee Seller's Disclosure
Garage 
Yes
Garage Spaces 
3
Levels 
One and One Half
Parking 
AttachedGarageGarage Door OpenerGarage Faces SideOversizedStorageWorkshop in Garage
Property Sub Type 
Single Family Residence
Security 
Smoke Detector(s)
Sewer 
Public Sewer
Special Circumstances 
Standard
SqFt Above 
4750
SqFt Below 
3365
Style 
Traditional
Utilities 
Cable AvailableElectricity ConnectedNatural Gas ConnectedSewer ConnectedWater Connected
Water Source 
Public
Interior Features
Appliances 
Stainless Steel Appliance(s)DishwasherDisposalMicrowaveTrash Compactor
Basement 
FinishedFullStorage SpaceBath/Stubbed
Cooling 
Ceiling Fan(s)ElectricMulti UnitsZoned
Electric 
220 Volts
Fireplace 
Yes
Fireplace Features 
Living Room
Fireplaces 
1
Flooring 
CarpetCeramic TileHardwoodOtherTileWood
Heating 
Forced AirNatural GasZoned
Interior 
BarBookcasesBreakfast BarCeiling Fan(s)Double VanityHigh CeilingsNatural WoodworkOpen FloorplanPantrySound SystemStorageVaulted Ceiling(s)Walk-In Closet(s)Wet BarEntrance Foyer
Laundry Features 
Laundry RoomMain Level
Main Level Bedrooms 
1
Bathroom 
Level - MainDescription - Guest Half Bathroom with Porcelain Tile
Bathroom 2 
Level - MainDescription - Half Bathroom By Laundry Room and Garage
Bathroom 3 
Level - SecondDescription - Full bathroom in one of the upper level bedrooms
Bathroom 4 
Level - SecondDescription - Full hall bathroom in Upper level
Bathroom 5 
Level - LowerDescription - Full Lower level bathroom
Bedroom 2 
Level - SecondDescription - Bedroom with Brazilian Cherry Wood Floors
Bedroom 3 
Level - UpperDescription - Bedroom with private bathroom
Bedroom 4 
Level - SecondDescription - Currently used as an office
Bonus Room 
Level - Lower
Dining Room 
Level - MainDescription - Huge dining room with Porcelain Flooring
Family Room 
Level - LowerDescription - Cabinets and built-ins for maximum storage
Game Room 
Level - LowerDescription - Room with bar and Pool table
Great Room 
Level - MainDescription - HUGE addition
Kitchen 
Level - Main
Laundry 
Level - Main
Living Room 
Level - MainDescription - Living Room with Fireplace and Skylights
Office 
Level - LowerDescription - Large room great for office or out of town guest with high end Fabrica Carpet
Primary Bathroom 
Level - Main
Primary Bedroom 
Level - Main
Recreation Room 
Level - LowerDescription - Huge Basement addition area
Sitting Room 
Level - MainDescription - Formal Living Room with Wet bar
Storage 
Level - Lower
Save
Ask
Tour
Hide
Share
Exterior Features
Construction Details 
Brick
Exterior 
LightingPrivate Yard
Fencing 
Back YardOtherPrivacyWood
Lot Features 
Back YardFront YardLevelPrivate
Other Structures 
Workshop
Patio And Porch 
CoveredFront PorchPatio
Road Frontage 
Private Road
Windows/Doors 
French DoorsSliding DoorsStorm Door(s)
Community Features
Accessibility Features 
Therapeutic Whirlpool
MLS Area 
316 - Lindbergh
School District 
Lindbergh Schools
Township 
Sunset Hills
Financing Terms Available 
CashConventionalVA Loan
Schools
School District
Lindbergh Schools
Elementary School
Long Elem.
Middle School
Truman Middle School
High School
Lindbergh Sr. High
Listing courtesy of RE/MAX Results


Based on information submitted to the MLS GRID as of 2026-10-18 06:56 PM UTC. All data is obtained from various sources and may not have been verified by broker or MLS GRID. Supplied Open House Information is subject to change without notice. All information should be independently reviewed and verified for accuracy. Properties may or may not be listed by the office/agent presenting the information.

Neighborhood & Commute
Source: Walkscore
Save
Ask
Tour
Hide
Share