
34462 S Prairie View RoadWarrenton, MO 63383
Due to the health concerns created by Coronavirus we are offering personal 1-1 online video walkthough tours where possible.
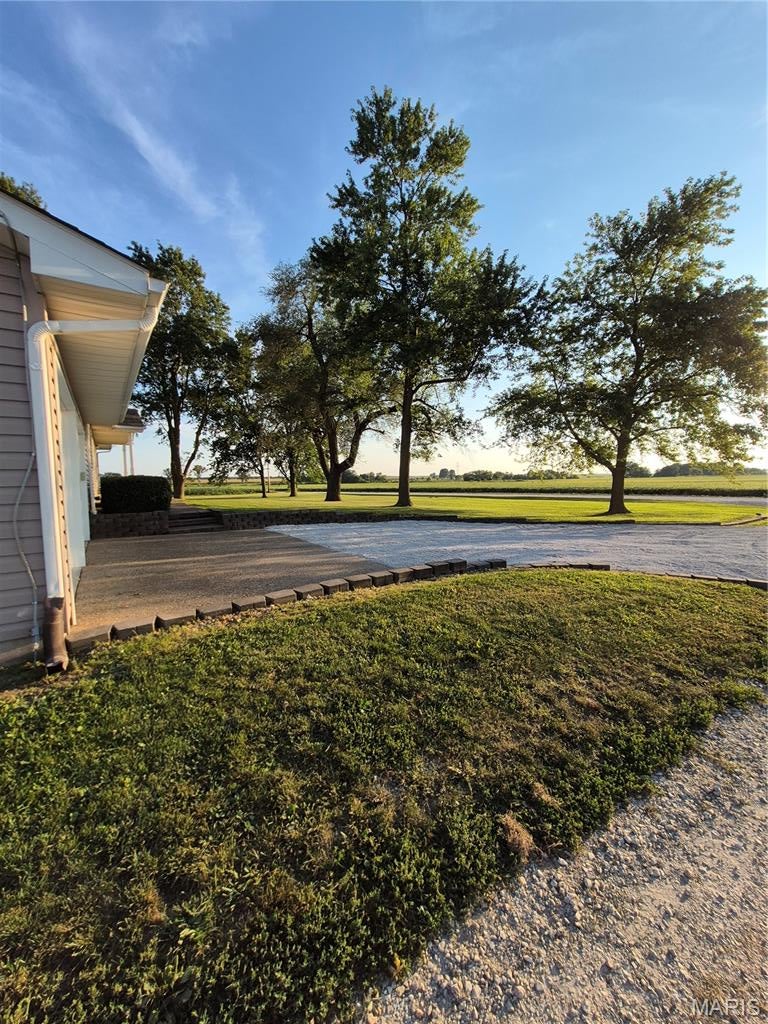
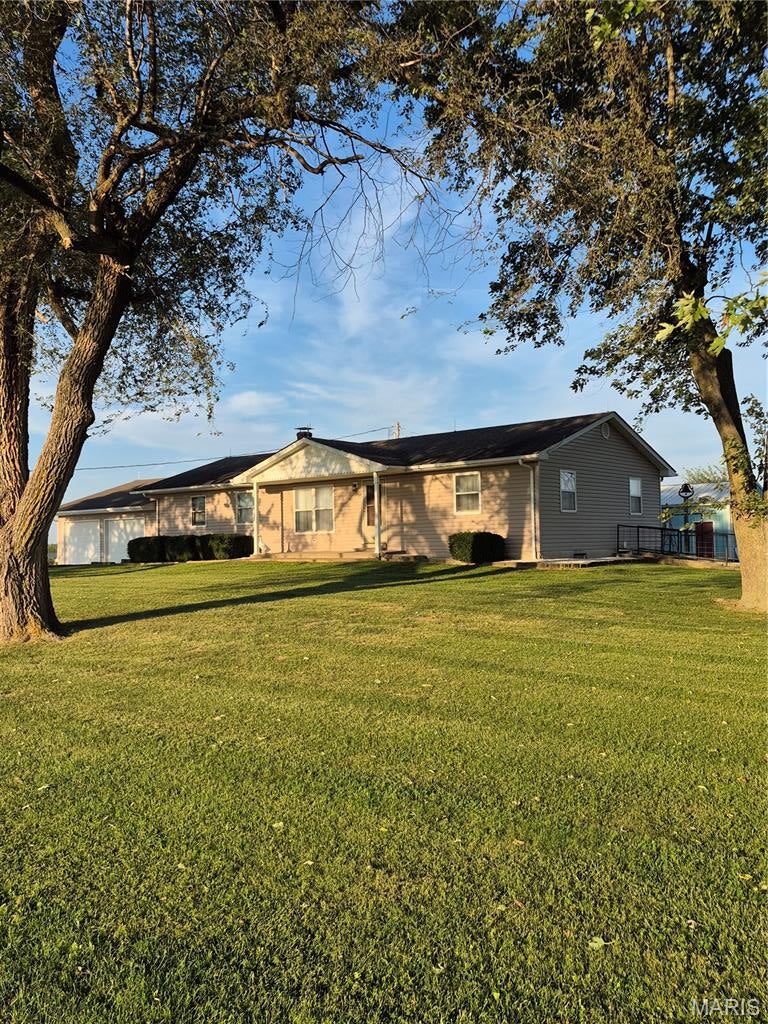
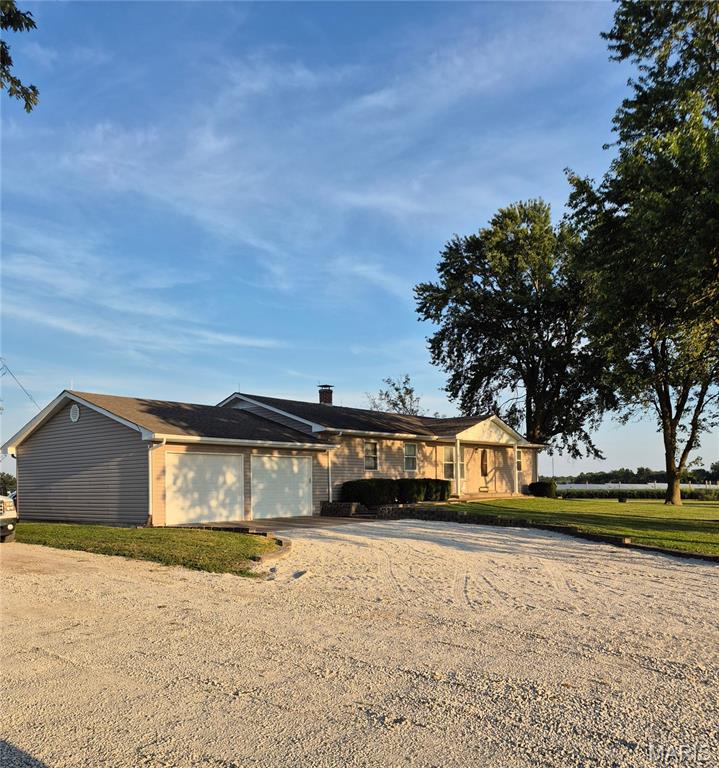
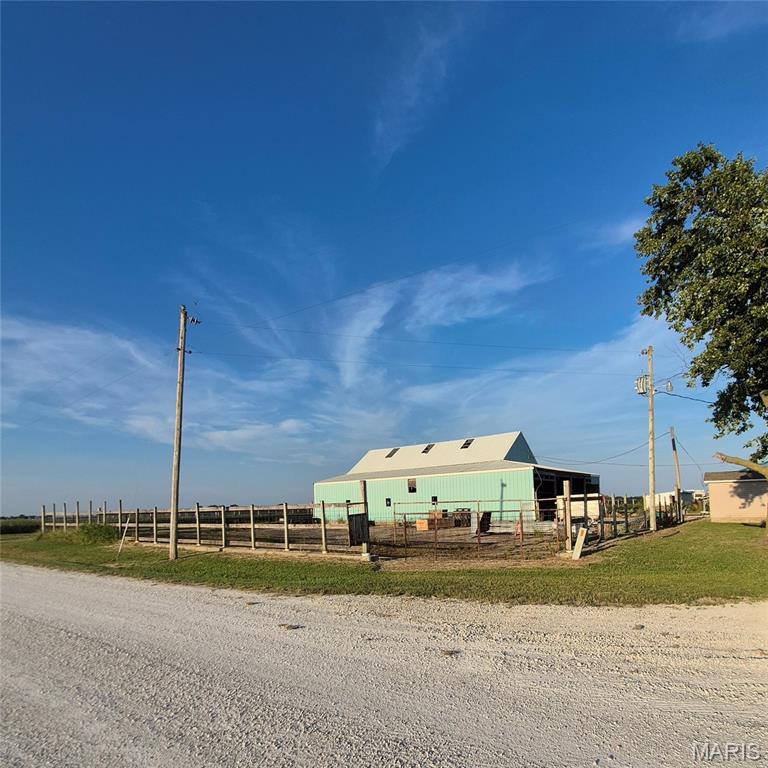
Coming Soon! Discover the potential of this 1980 custom built ranch, featuring 4-bed, 1.5-bath, with abundance of garage/shop and barn space! The home offers a sturdy structure, ready for your personal touches and updates to make it truly your own. The lower-level adds valuable versatility with a second kitchen, convenient for entertaining, food prep, canning, or creating additional living space. Outside, scattered mature trees provide shade from the westward sun, while adding a private setting with no neighbors in sight. Outer buildings include an insulated 24x36 Morton building with concrete floor, 45x104 Morton building with concrete foundation and gravel floor, 60x70 barn with concrete floor and loft, and a smaller shed that was used for farrowing. So whether you need the extra space for livestock, equipment, recreational toys or hobbies, this property offers an expansive amount of space. Property is expected to be available by September 18th. Professional photos coming soon.
| 2 weeks ago | Listing first seen on site | |
| 2 weeks ago | Listing updated with changes from the MLS® |

Based on information submitted to the MLS GRID as of 2026-09-14 06:42 PM UTC. All data is obtained from various sources and may not have been verified by broker or MLS GRID. Supplied Open House Information is subject to change without notice. All information should be independently reviewed and verified for accuracy. Properties may or may not be listed by the office/agent presenting the information.