Save
Ask
Tour
Hide
Share
$2,285,000
18 Days On Site

22 Harbor Point Court
Lake St Louis, MO 63367

For Sale|Single Family Residence|Active
4
Beds
4
Total Baths
3
Full Baths
1
Partial Bath
4,330
SqFt
$528
/SqFt
1977
Built
Subdivision:
Harbor Pt Estate
County:
St. Charles

Due to the health concerns created by Coronavirus we are offering personal 1-1 online video walkthough tours where possible.
22 Harbor Point Court22 Harbor Point Court22 Harbor Point Court22 Harbor Point Court
Save
Ask
Tour
Hide
Share

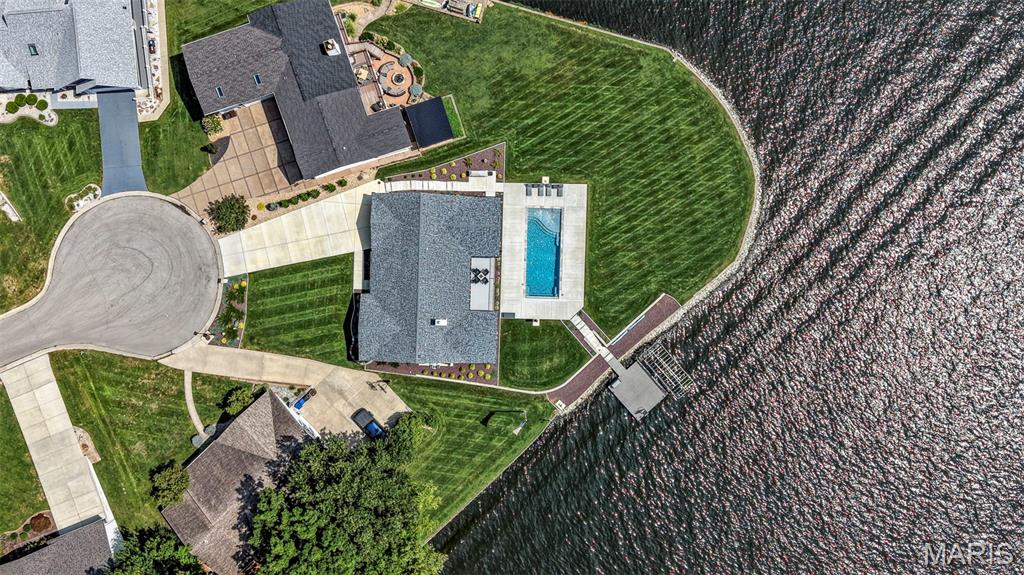
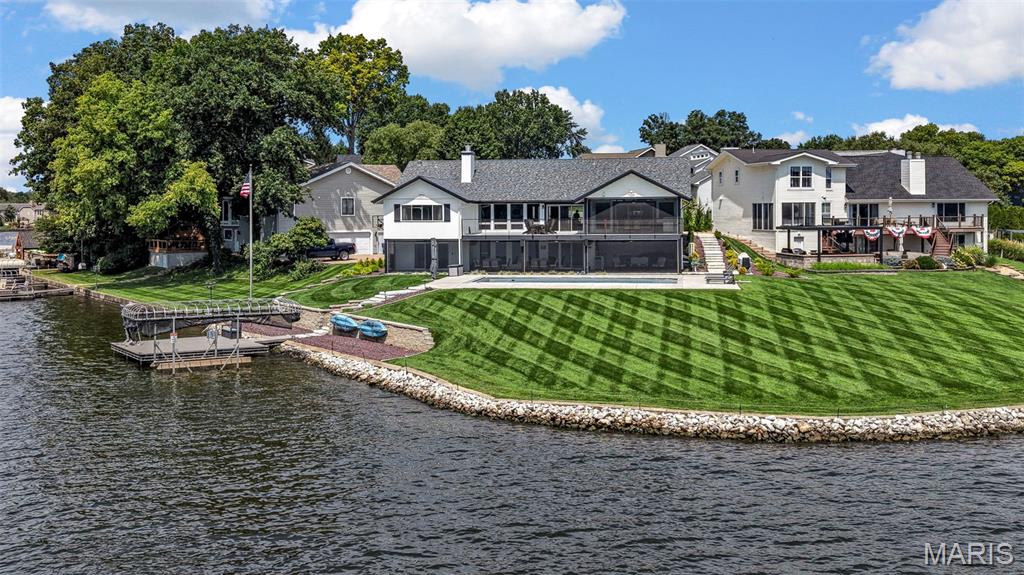
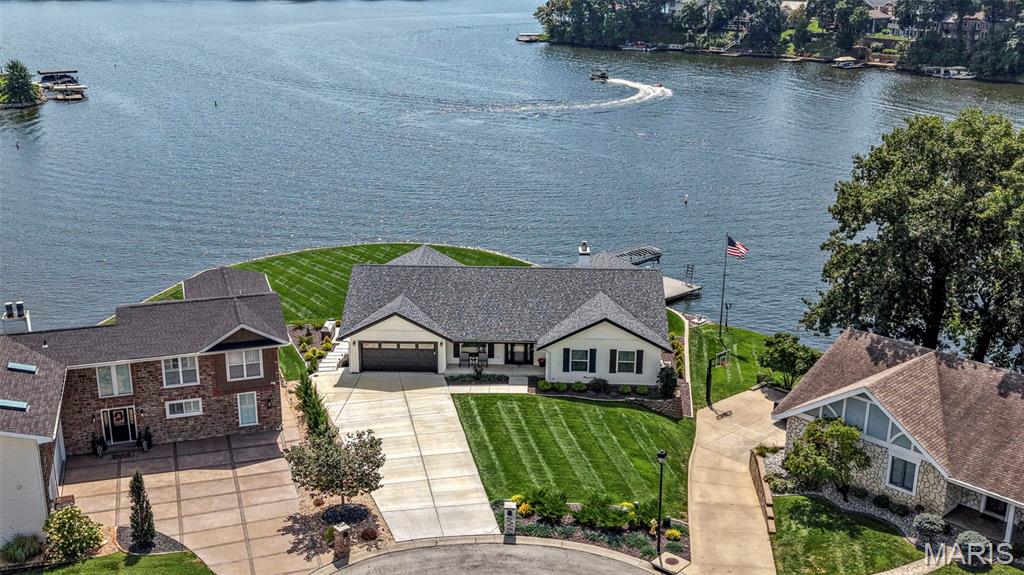
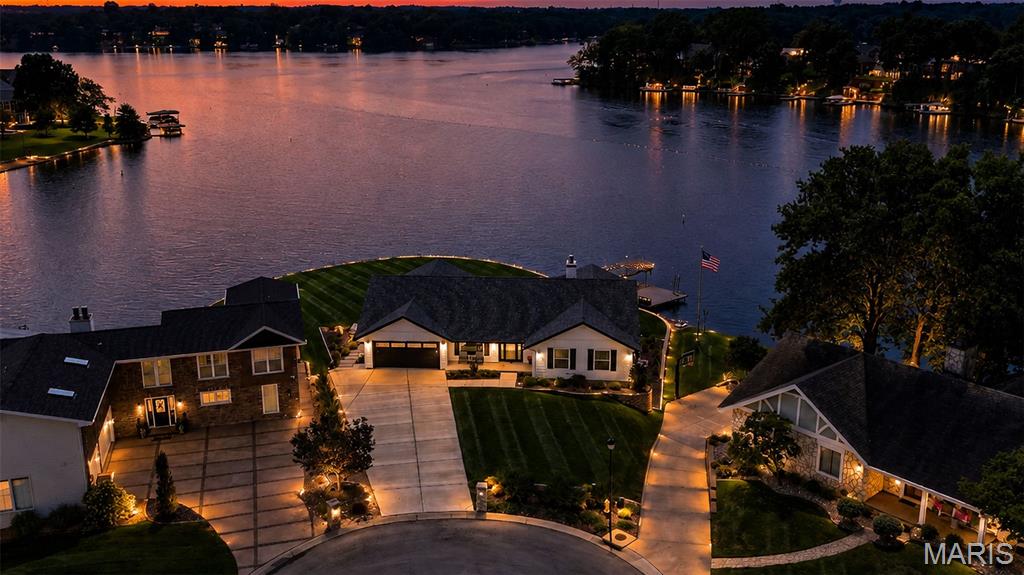
Welcome to 22 Harbor Point Court, where luxury, recreation and the Lake Saint Louis lifestyle come together in one extraordinary lakefront setting. Extensively renovated and thoughtfully reimagined from 2024–2026, this beautiful Smart Home is a Waterfront Ranch and offers the rare opportunity to enjoy a true resort-style home without ever leaving the lake. Step inside to a light, sophisticated interior featuring new LVP flooring, one-panel doors and an impressive 84" electric fireplace. At the heart of the home is a completely redesigned kitchen showcasing custom cabinetry, quartzite stone countertops, under-cabinet lighting and stainless-steel appliances with built-in refrigerator, Cafe induction stove and a double oven. The luxurious primary suite features two walk-in closets, two custom vanities and a stunning custom shower. The outdoor living spaces are simply exceptional. A spectacular 900 sq. ft. screened lanai with four heaters and wall fans creates an incredible extension of the home for entertaining and relaxing throughout the seasons. The adjoining outdoor kitchen is equipped with a sink, dual refrigerators, griddle and barbecue, while a granite-topped outdoor countertop completes the entertainment space. The centerpiece is the 40' x 16' saltwater pool, featuring a tanning ledge, fountains, umbrellas, heating and cooling via a heat pump, smart-phone controls and a remote-operated cover. An eight-person hot tub with TV adds another place to unwind after a day on the lake. The finished lower level continues the entertainment experience with a wet bar, full bath, theatre room and workshop with second laundry room for the pool and lower level, along with an insulated ceiling for enhanced sound control. Behind the beauty is an extensive list of significant improvements, including a new architectural roof and gutters, windows and exterior doors, landscaping, oversized driveway and sidewalk, epoxy-coated garage floor, sprinkler system, high-efficiency HVAC systems, commercial-grade 80-gallon water heater, extensive electrical replacement with new 200-amp service, new plumbing throughout and new sewer lines extending to the city connection, Smart Home Technology with Cat 5 Controls apps for security and HVAC. This isn't simply a home on Lake Saint Louis—it's a lifestyle. Swim, entertain, relax and enjoy lake living from a property designed to make every day feel like a getaway. 22 Harbor Point Court is ready for its next chapter. (Coming Soon - Qualified buyer showings begin August 28, 2026. Two Videos are also attached for your use.)

Save
Ask
Tour
Hide
Share
Listing Snapshot
Price 
$2,285,000
Days On Site 
18 Days
Bedrooms 
4
Inside Area (SqFt) 
4,330 sqft
Total Baths 
4
Full Baths 
3
Partial Baths 
1
Lot Size 
0.4233 Acres
Year Built 
1977
MLS® Number 
26053171
Status 
Active
Property Tax 
$12,604
HOA/Condo/Coop Fees 
$54.17 monthly
Sq Ft Source 
Plans
Friends & Family
Recent Activity
2 weeks agoStatus changed to Active
2 weeks agoListing updated with changes from the MLS®
3 weeks agoListing first seen on site
General Features
Acres 
0.4233
Attached Garage 
Yes
Cross Street 
Harbor View Drive
Disclosures 
Flood Plain NoOccupancy Permit RequiredSeller Property Disclosure
Foundation 
Concrete PerimeterPermanent
Garage 
Yes
Garage Spaces 
2
Levels 
One
Parking 
AttachedConcreteGarageGarage Door OpenerOff Street
Parking Spaces 
2
Property Condition 
Updated/Remodeled
Property Sub Type 
Single Family Residence
Security 
Closed Circuit Camera(s)Fire AlarmPrewiredSecurity SystemSecurity System Owned
Sewer 
Public Sewer
Special Circumstances 
Standard
SqFt Above 
2390
SqFt Below 
1940
Style 
CraftsmanRanchTraditional
Utilities 
Cable ConnectedElectricity ConnectedNatural Gas AvailableSewer ConnectedUnderground UtilitiesWater Connected
Water Source 
Public
Interior Features
Appliances 
Stainless Steel Appliance(s)Induction CooktopDishwasherDisposalExhaust FanMicrowaveFree-Standing Electric OvenSelf Cleaning OvenFree-Standing RangeBuilt-In RefrigeratorElectric Water HeaterWater SoftenerBar Fridge
Basement 
ConcreteFinishedFullWalk-Out AccessBath/Stubbed
Cooling 
Ceiling Fan(s)Central AirElectricHeat PumpWall Unit(s)
Electric 
220 Volts
Fireplace 
Yes
Fireplace Features 
BasementElectricGreat RoomWood Burning
Fireplaces 
2
Heating 
ElectricHeat PumpExhaust Fan
Interior 
BarBeamed CeilingsBreakfast BarDouble VanityEat-in KitchenEntrance FoyerHigh Speed InternetKitchen IslandOpen FloorplanRecessed LightingSmart HomeStone CountersStorageVaulted Ceiling(s)Walk-In Closet(s)Wet BarWired for Data
Laundry Features 
Electric Dryer HookupLaundry RoomLower LevelMain Level
Main Level Bedrooms 
3
Bathroom 
Level - Lower
Bedroom 2 
Dimensions - 13x11Level - Main
Bedroom 3 
Dimensions - 13x12Level - Main
Bedroom 4 
Dimensions - 17x17Level - LowerDescription - Waterfront with Walkout
Dining Room 
Dimensions - 19x11Level - Main
Family Room 
Dimensions - 34x32Level - Lower
Great Room 
Dimensions - 24x15Level - MainDescription - Vaulted, Beam
Kitchen 
Dimensions - 28x13Level - MainDescription - Quartzite Stone Countertops, Large Center Island, Built-In Refrigerator, Double Ovens, GE Cafe Induction Stovetop, Microwave, Dishwasher, White Custom Cabinetry
Laundry 
Level - LowerDescription - Pool Laundry Room
Primary Bedroom 
Dimensions - 17x13Level - MainDescription - Waterfront Views
Workshop 
Dimensions - 31x20Level - LowerDescription - Workshop with Workbench and Cabinetry, Storage Area and Pool Laundry Room
Save
Ask
Tour
Hide
Share
Exterior Features
Construction Details 
FrameVertical SidingVinyl Siding
Exterior 
DockLightingOutdoor GrillOutdoor Kitchen
Lot Features 
LevelWaterfront
Other Structures 
NoneWorkshop
Patio And Porch 
CoveredDeckPatioPorch
Pool Features 
FiberglassHeatedIn GroundPool CoverSalt Water
Private Pool 
Yes
View 
LakePoolWater
Waterfront 
Yes
Waterfront Features 
LakeLake FrontLake PrivilegesWaterfront
Waterview 
LakePoolWater
Windows/Doors 
Sliding Doors
Community Features
Association Amenities 
Basketball CourtBeach AccessBoatingClubhouseFitness CenterGolf CourseMarinaParkParty RoomPicnic AreaPlaygroundPoolPowered Boats AllowedRecreation FacilitiesStable(s)Tennis Court(s)Trail(s)
Association Fee 
$650.0
Association Fee Frequency 
Annually
Community Features 
ClubhouseFishingFitness CenterGolfLakeParkPlaygroundPoolRestaurantStable(s)Street LightsTennis Court(s)
MLS Area 
415 - Wentzville-Holt
School District 
Wentzville R-IV
Township 
Lake St. Louis
Financing Terms Available 
CashConventionalVA Loan
Roads 
AsphaltConcrete
Schools
School District
Wentzville R-IV
Elementary School
Lakeview Elem.
Middle School
Wentzville Middle
High School
Holt Sr. High
Listing courtesy of RE/MAX EDGE


Based on information submitted to the MLS GRID as of 2026-09-08 07:23 PM UTC. All data is obtained from various sources and may not have been verified by broker or MLS GRID. Supplied Open House Information is subject to change without notice. All information should be independently reviewed and verified for accuracy. Properties may or may not be listed by the office/agent presenting the information.

Neighborhood & Commute
Source: Walkscore
Save
Ask
Tour
Hide
Share