Save
Ask
Tour
Hide
Share
$399,900
61 Days On Site

1060 Purdue Avenue
University City, MO 63130

Single Family Residence|Pending
4
Beds
2
Total Baths
2
Full Baths
1,893
SqFt
$211
/SqFt
1932
Built
Subdivision:
City View Place
County:
St. Louis

Due to the health concerns created by Coronavirus we are offering personal 1-1 online video walkthough tours where possible.
1060 Purdue Avenue1060 Purdue Avenue1060 Purdue Avenue1060 Purdue Avenue
Save
Ask
Tour
Hide
Share

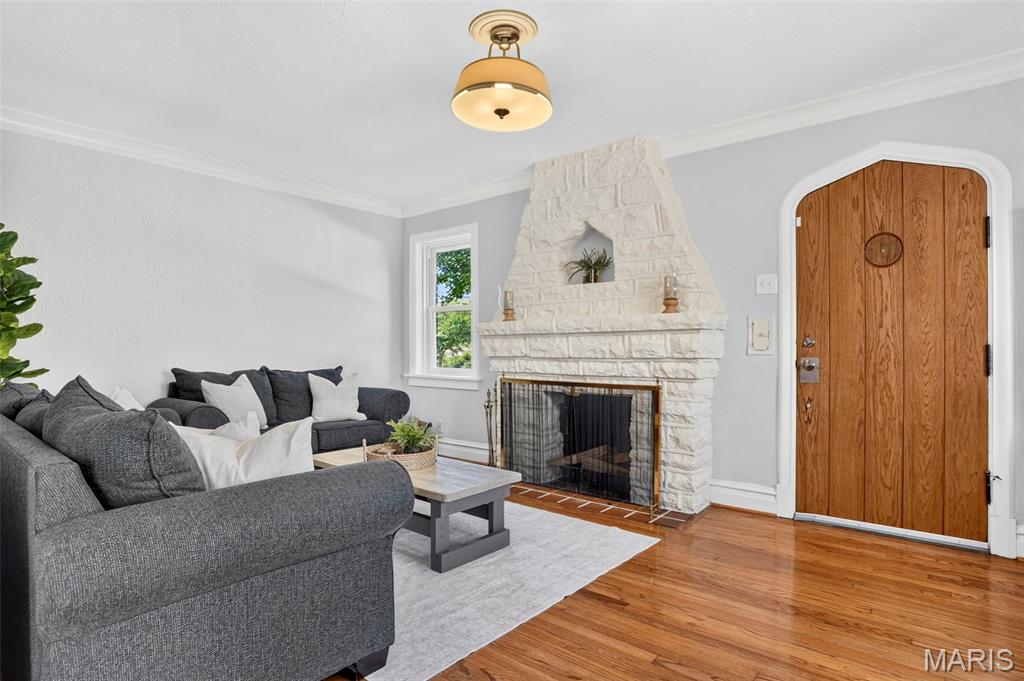
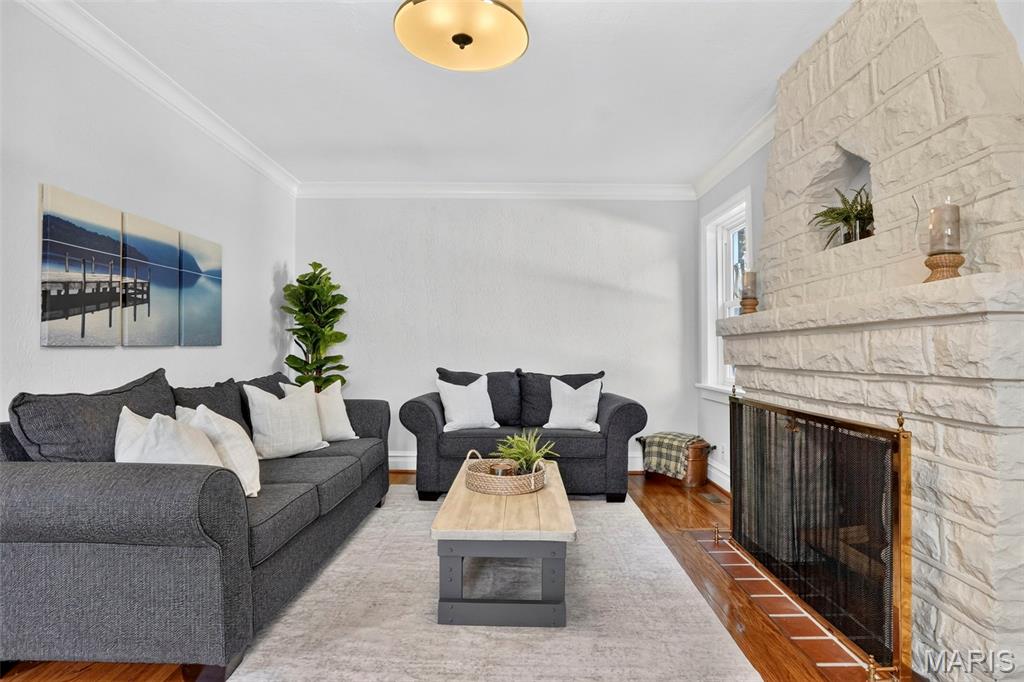
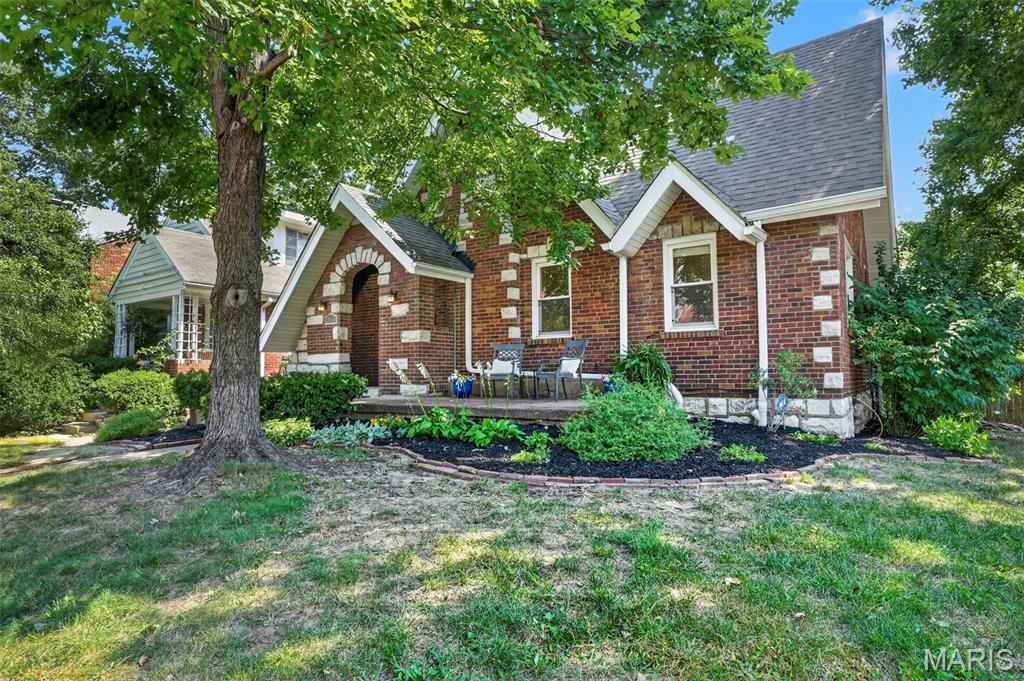
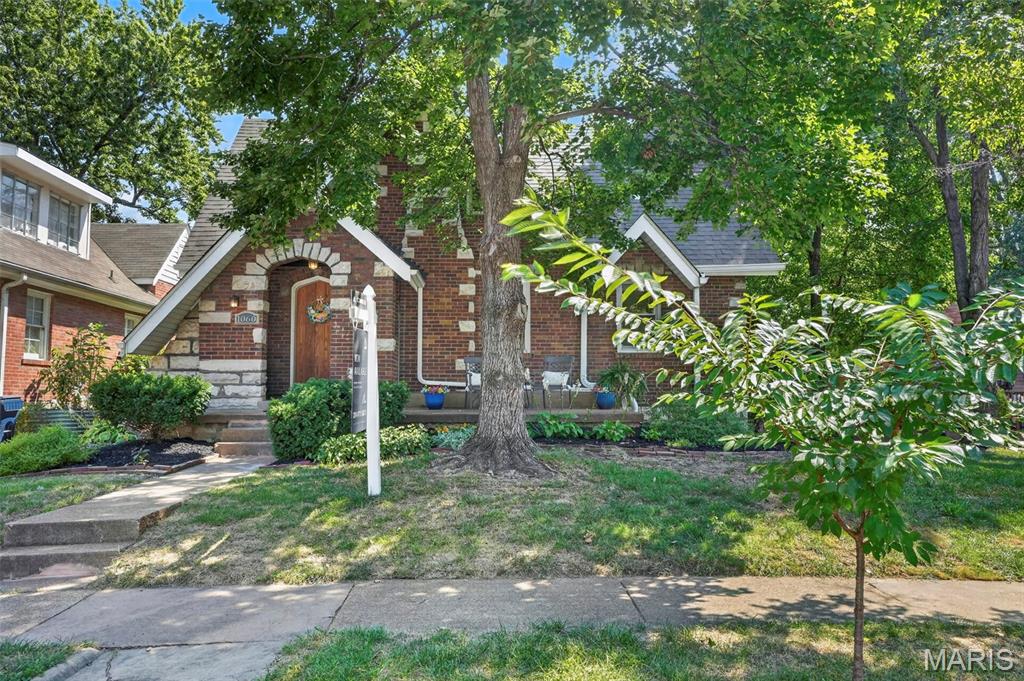
Welcome to 1060 Purdue, a charming all-brick 4-bedroom, 2-bath home in University City offering classic character, flexible living space, and a fantastic central location. Beautiful hardwood floors flow through an open floor plan connecting the living room, dining room, and kitchen, featuring granite countertops, stainless steel appliances, and updated cabinetry. The living room offers a wood-burning fireplace, while French doors off the dining room add architectural charm. Two bedrooms and a full bath on the main level provide flexibility for guests, an office, or single-level living. Upstairs you’ll find two additional bedrooms, an en-suite bath, and generous semi-walk-in closet space. Outside, enjoy a fenced yard, deck, driveway, and garage. Walk to nearby schools, the neighborhood park with live music events, the recreation center hosting the U. City Farmers Market, and enjoy easy access to shopping, dining, major thoroughfares, and the growing Market at Olive development anchored by Target. Classic U. City charm with everyday convenience!

Save
Ask
Tour
Hide
Share
Listing Snapshot
Price 
$399,900
Days On Site 
61 Days
Bedrooms 
4
Inside Area (SqFt) 
1,893 sqft
Total Baths 
2
Full Baths 
2
Partial Baths 
N/A
Lot Size 
0.1869 Acres
Year Built 
1932
MLS Number 
26053175
Status 
Pending
Property Tax 
$4,535
HOA/Condo/Coop Fees 
N/A
Sq Ft Source 
Public Records
Friends & Family
Recent Activity
3 weeks agoStatus changed to Pending
3 weeks agoListing updated with changes from the MLS
2 months agoListing first seen on site
General Features
Acres 
0.1869
Attached Garage 
Yes
Building Features 
BasementBathroomsPatioStorage
Disclosures 
See Seller's Disclosure
Foundation 
Stone
Garage 
Yes
Garage Spaces 
1
Levels 
One and One Half
Parking 
Additional ParkingGarageOff StreetPrivate
Property Sub Type 
Single Family Residence
Sewer 
Public Sewer
Special Circumstances 
Standard
SqFt Above 
1893
Style 
Traditional
Water Source 
Public
Interior Features
Appliances 
Stainless Steel Appliance(s)
Basement 
Partially FinishedFullWalk-Out Access
Cooling 
Ceiling Fan(s)Central Air
Fireplace 
Yes
Fireplace Features 
BasementDecorativeLiving Room
Fireplaces 
2
Flooring 
Hardwood
Heating 
Forced Air
Interior 
Built-in FeaturesCeiling Fan(s)Crown MoldingEat-in KitchenOpen FloorplanPantrySee Remarks
Laundry Features 
In Basement
Main Level Bedrooms 
2
Bedroom 
Dimensions - 15x8Level - Upper
Dining Room 
Dimensions - 12x12Level - Main
Kitchen 
Dimensions - 19x12Level - Main
Primary Bedroom 
Dimensions - 25x11Level - Upper
Save
Ask
Tour
Hide
Share
Exterior Features
Construction Details 
Brick
Exterior 
Private Yard
Fencing 
Back YardFenced
Lot Features 
Private
Patio And Porch 
CoveredDeckFront PorchPatioPorch
Community Features
MLS Area 
136 - University City
School District 
University City
Township 
University City
Financing Terms Available 
CashConventionalFHAVA Loan
Schools
School District
University City
Elementary School
Jackson Park Elem.
Middle School
Brittany Woods
High School
University City Sr. High
Listing courtesy of Ascend Real Estate Advisors


Based on information submitted to the MLS GRID as of 2026-10-19 10:19 PM UTC. All data is obtained from various sources and may not have been verified by broker or MLS GRID. Supplied Open House Information is subject to change without notice. All information should be independently reviewed and verified for accuracy. Properties may or may not be listed by the office/agent presenting the information.

Neighborhood & Commute
Source: Walkscore
Save
Ask
Tour
Hide
Share