Save
Ask
Tour
Hide
Share
$329,900
63 Days On Site

18405 Walnut Grove Court
Wright City, MO 63390

For Sale|Single Family Residence|Active
4
Beds
3
Total Baths
2
Full Baths
1
Partial Bath
2,700
SqFt
$122
/SqFt
2009
Built
Subdivision:
Meadows At Walnut Hollow
County:
Warren

Due to the health concerns created by Coronavirus we are offering personal 1-1 online video walkthough tours where possible.
18405 Walnut Grove Court18405 Walnut Grove Court18405 Walnut Grove Court18405 Walnut Grove Court
Save
Ask
Tour
Hide
Share

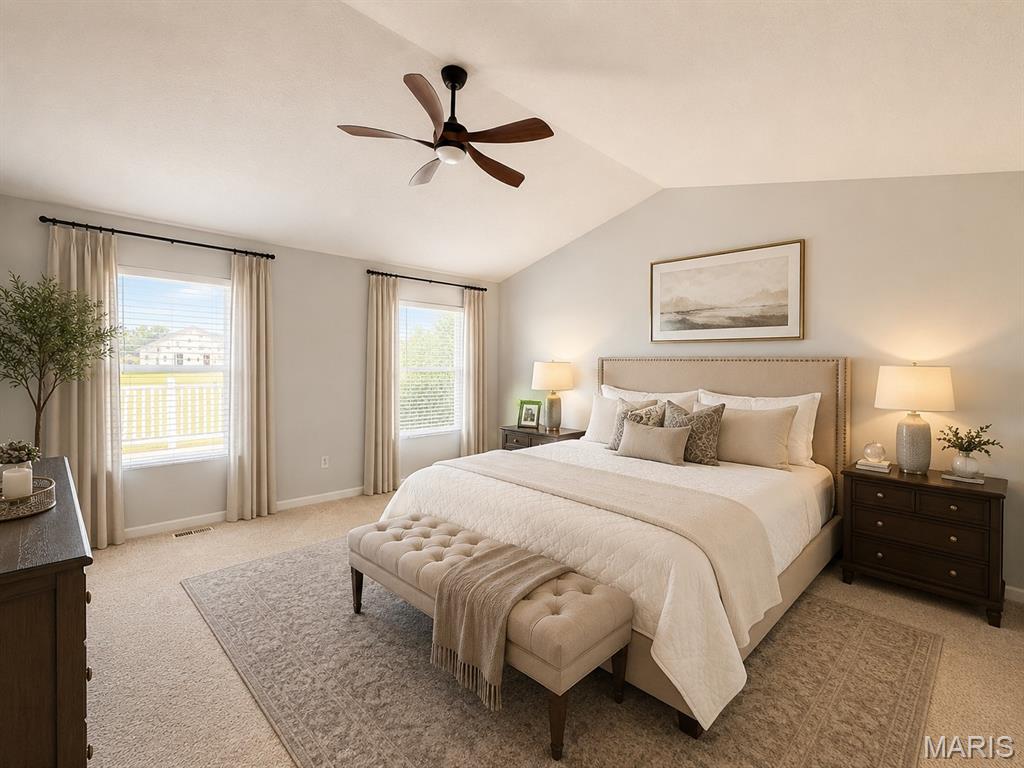
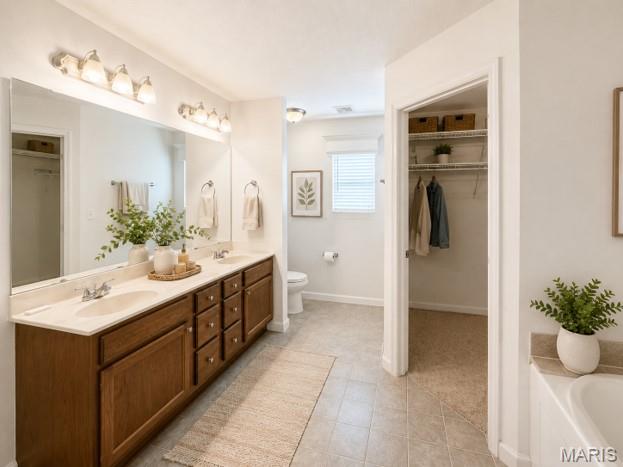
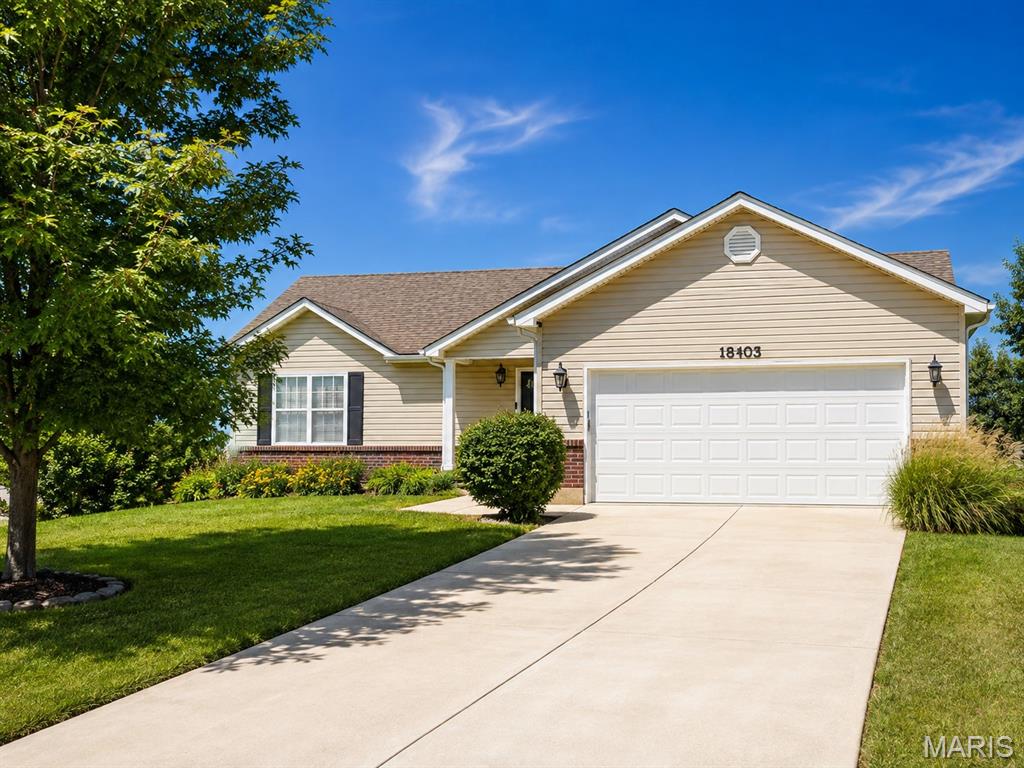
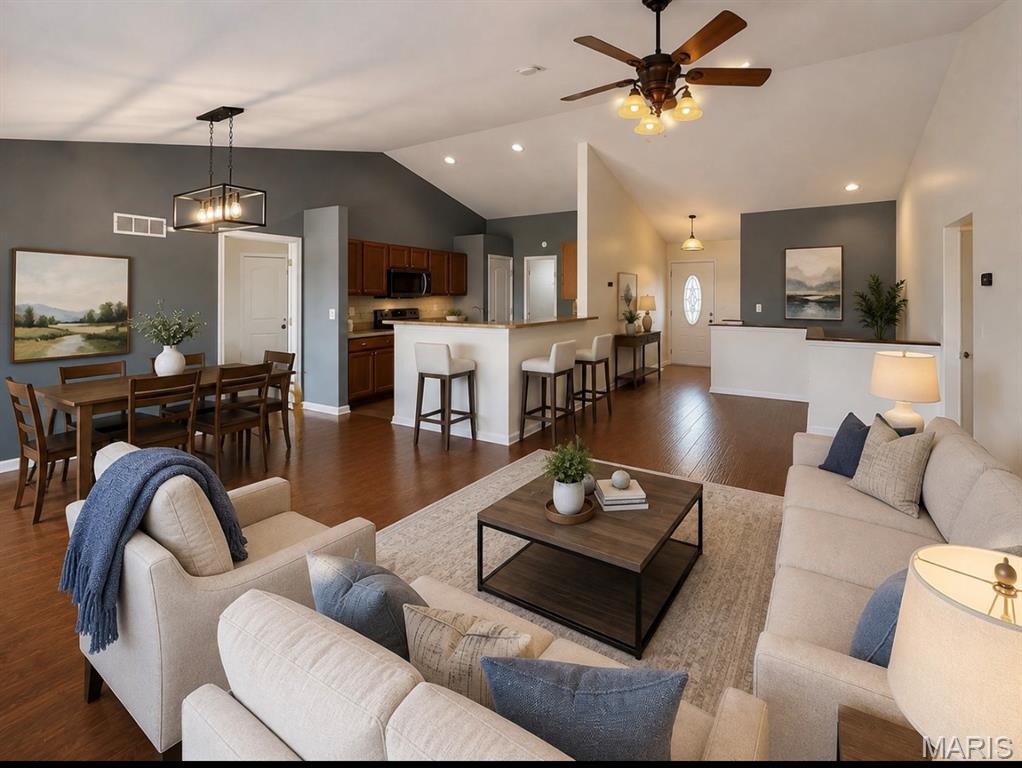
Discover an inviting residence at 18405 Walnut Grove CT, WRGHT CITY, MO 63390, a single-family home in Warrenton School District constructed in 2009, with 2,700 sq ft of living space that is ready for immediate occupancy. This property offers a harmonious blend of comfort and style. This ranch-style home features four well-appointed bedrooms in a split floor plan which provides ample privacy accommodations. The property includes 2.5 bathrooms, with a large on-suite primary, thoughtfully designed to support both residents and guests. The fresh paint, upgraded flooring , and vaulted ceilings in this open floor plan will have your guest inviting themselves back. The spacious finished basement with currently an office, media room, bedroom and large open recreational room, allows your imagination to run wild with all the useful possibilities. An attached garage provides ample parking and additional storage solutions. We invite you to schedule a private viewing to fully appreciate the distinctive qualities of this exceptional property.

Save
Ask
Tour
Hide
Share
Listing Snapshot
Price 
$329,900
Days On Site 
63 Days
Bedrooms 
4
Inside Area (SqFt) 
2,700 sqft
Total Baths 
3
Full Baths 
2
Partial Baths 
1
Lot Size 
0.301 Acres
Year Built 
2009
MLS Number 
26053187
Status 
Active
Property Tax 
$2,357
HOA/Condo/Coop Fees 
$12.5 monthly
Sq Ft Source 
Assessor
Friends & Family
Recent Activity
3 weeks agoPrice changed to $329,900
3 weeks agoListing updated with changes from the MLS
2 months agoStatus changed to Active
2 months agoListing first seen on site
General Features
Acres 
0.301
Attached Garage 
Yes
Building Features 
BasementBathroomsLighting
Cross Street 
Walnut Grove Ln
Disclosures 
Lead PaintSee Seller's Disclosure
Foundation 
Concrete Perimeter
Garage 
Yes
Garage Spaces 
2
Levels 
One
Parking 
AttachedConcreteDrivewayGarageGarage Door OpenerGarage Faces FrontInside EntranceKitchen LevelLighted
Parking Spaces 
2
Property Sub Type 
Single Family Residence
Sewer 
Public Sewer
Special Circumstances 
Standard
SqFt Above 
1500
SqFt Below 
1200
Style 
RanchTraditional
Utilities 
Cable AvailableElectricity ConnectedPhone AvailableSewer ConnectedUnderground UtilitiesWater Connected
Water Source 
Public
Interior Features
Appliances 
Stainless Steel Appliance(s)DishwasherDisposalPlumbed For Ice MakerMicrowaveFree-Standing Electric RangeWater Softener
Basement 
ConcreteFinishedStorage SpaceSump PumpWalk-Out AccessBath/Stubbed
Cooling 
Ceiling Fan(s)Central AirElectricExhaust Fan
Fireplace Features 
None
Flooring 
CarpetCombinationConcreteHardwood
Heating 
ElectricForced Air
Interior 
Breakfast BarCeiling Fan(s)Double VanityLaminate CountersOpen FloorplanPantryRecessed LightingStorageVaulted Ceiling(s)Walk-In Closet(s)
Laundry Features 
Electric Dryer HookupInsideLaundry RoomMain LevelWasher Hookup
Main Level Bedrooms 
3
Window Features 
Insulated WindowsScreens
Bathroom 
Dimensions - 6x5Level - BasementDescription - 1/2 Bath currently but roughed in for shower
Bathroom 2 
Dimensions - 7.5x6Level - MainDescription - Tub/ Shower Combo
Bathroom 4 
Dimensions - 13x12Level - BasementDescription - Ceiling Fan
Bedroom 2 
Dimensions - 12x9Level - MainDescription - Ceiling Fan
Bedroom 3 
Dimensions - 12x9Level - MainDescription - Walk-in Closet, Ceiling Fan
Dining Room 
Dimensions - 11x11Level - MainDescription - Vaulted Ceiling, Light Fixture,
Great Room 
Dimensions - 26x13Level - MainDescription - Vaulted Ceiling , 1/2 Wall Stair Case, Ceiling Fan
Kitchen 
Dimensions - 11.5x10.5Level - MainDescription - New Flooring, Breakfast Bar, Pantry, Stainless Steel Appliances, Vaulted Ceiling
Laundry 
Dimensions - 7x6Level - MainDescription - Electric Washer and Dryer connections, New Flooring
Media Room 
Dimensions - 15x12Level - Basement
Office 
Dimensions - 12x11Level - BasementDescription - Ceiling Fan and Closet
Primary Bathroom 
Dimensions - 13x12Level - MainDescription - Double Vanity, Walk- in Closet, Jet Tub, Shower
Primary Bedroom 
Dimensions - 16.5x13Level - MainDescription - Vaulted Ceiling
Recreation Room 
Dimensions - 34.5x13Level - BasementDescription - Large Open Space with Cabinets,Countertop and Upgraded Baseboards
Save
Ask
Tour
Hide
Share
Exterior Features
Construction Details 
Brick VeneerConcreteFrameVinyl Siding
Exterior 
LightingPrivate EntrancePrivate YardRain Gutters
Fencing 
Back YardPartialWood
Frontage 
50
Lot Features 
Back YardCul-De-SacFew TreesFront YardGentle SlopingLandscapedLevelPrivate
Other Structures 
None
Patio And Porch 
DeckFront PorchPatio
Pool Features 
None
Road Frontage 
City Street
Roof 
Shingle
View 
Neighborhood
Waterview 
Neighborhood
Windows/Doors 
Insulated WindowsScreens
Community Features
Association Amenities 
None
Association Fee 
$150.0
Association Fee Frequency 
Annually
MLS Area 
469 - Warrenton R-3
School District 
Warren Co. R-III
Township 
Warrenton
Financing Terms Available 
CashConventionalFHAVA Loan
Roads 
Concrete
Schools
School District
Warren Co. R-III
Elementary School
Daniel Boone Elem.
Middle School
Black Hawk Middle
High School
Warrenton High
Listing courtesy of Main St. Real Estate


Based on information submitted to the MLS GRID as of 2026-10-22 12:43 AM UTC. All data is obtained from various sources and may not have been verified by broker or MLS GRID. Supplied Open House Information is subject to change without notice. All information should be independently reviewed and verified for accuracy. Properties may or may not be listed by the office/agent presenting the information.

Neighborhood & Commute
Source: Walkscore
Save
Ask
Tour
Hide
Share