Save
Ask
Tour
Hide
Share
$159,900
New Listing

19846 St Moritz
Marthasville, MO 63357

Cabin|Coming Soon
1
Bed
1
Total Bath
1
Full Bath
1,280
SqFt
$125
/SqFt
1971
Built
Subdivision:
Aspenhof
County:
Warren

Due to the health concerns created by Coronavirus we are offering personal 1-1 online video walkthough tours where possible.
19846 St Moritz19846 St Moritz19846 St Moritz19846 St Moritz
Save
Ask
Tour
Hide
Share

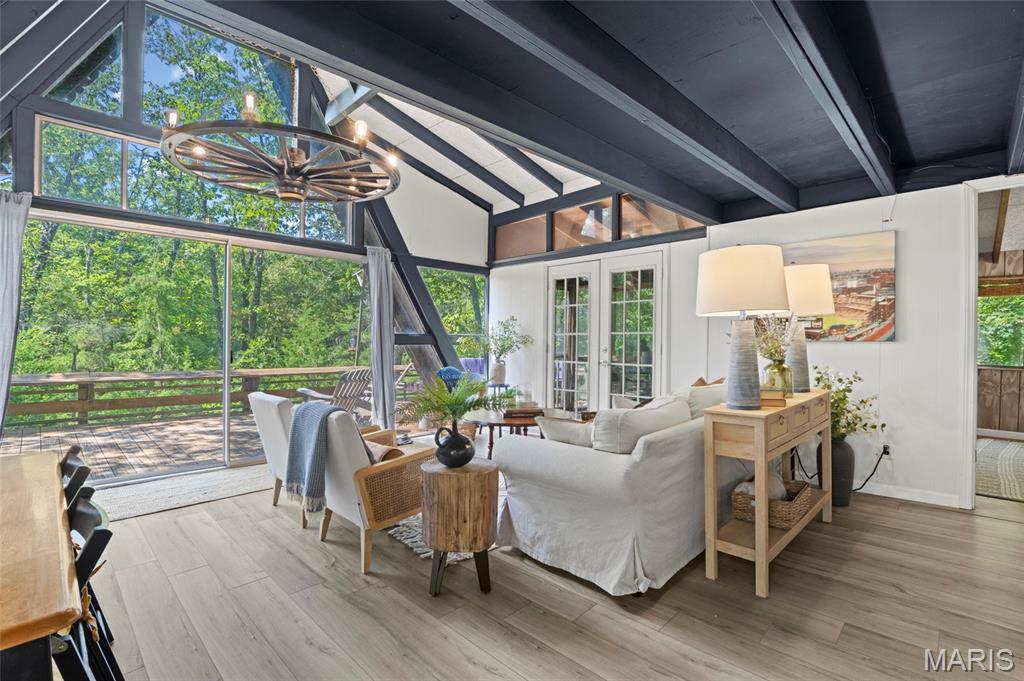
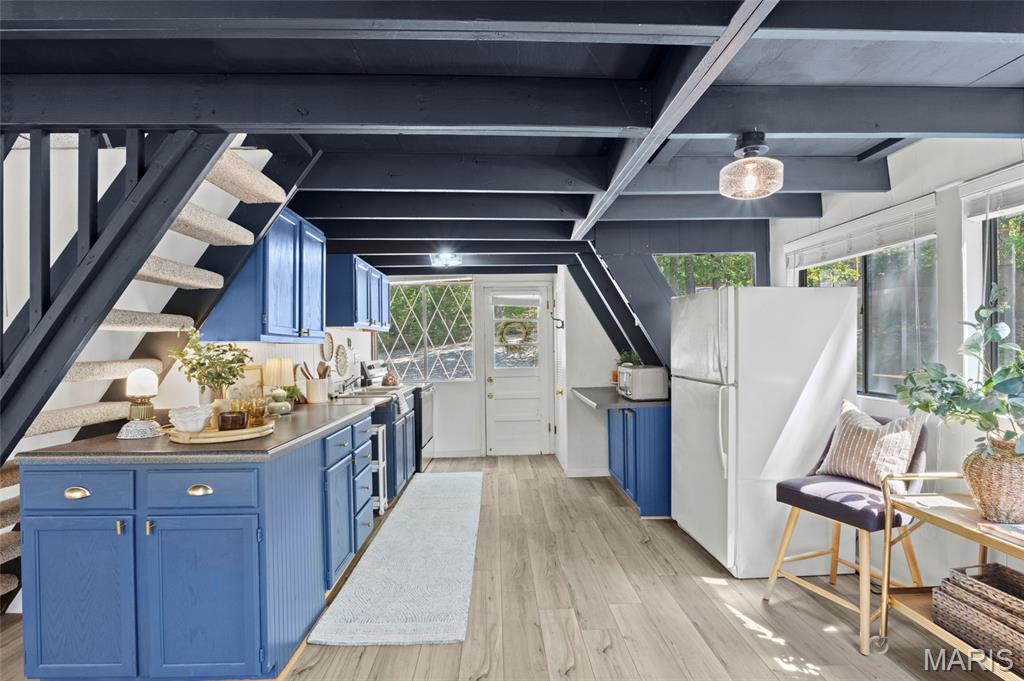
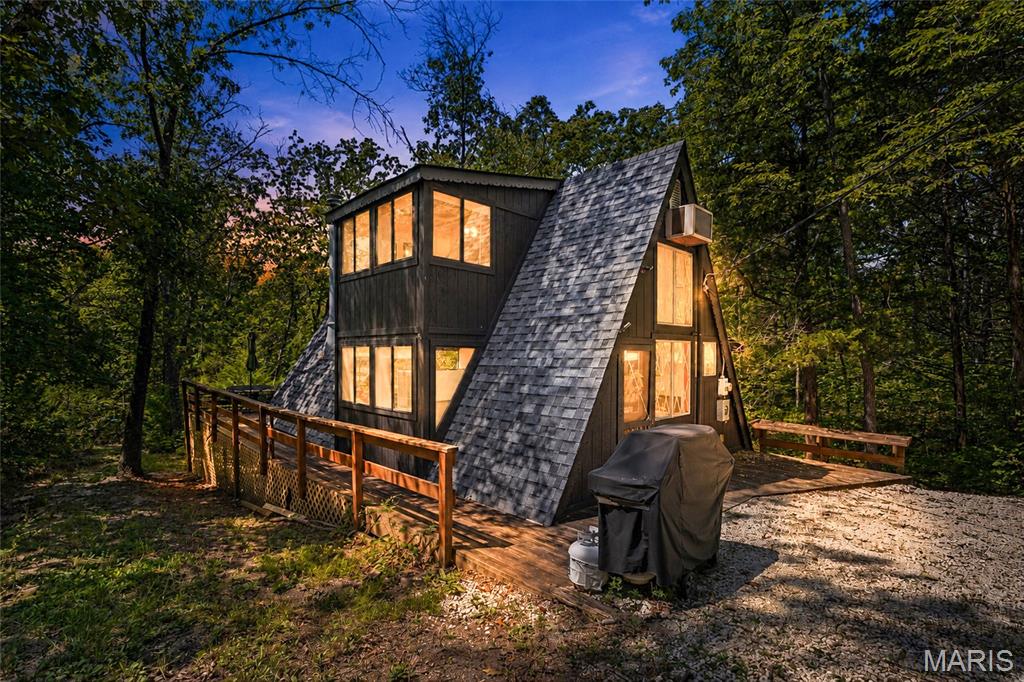
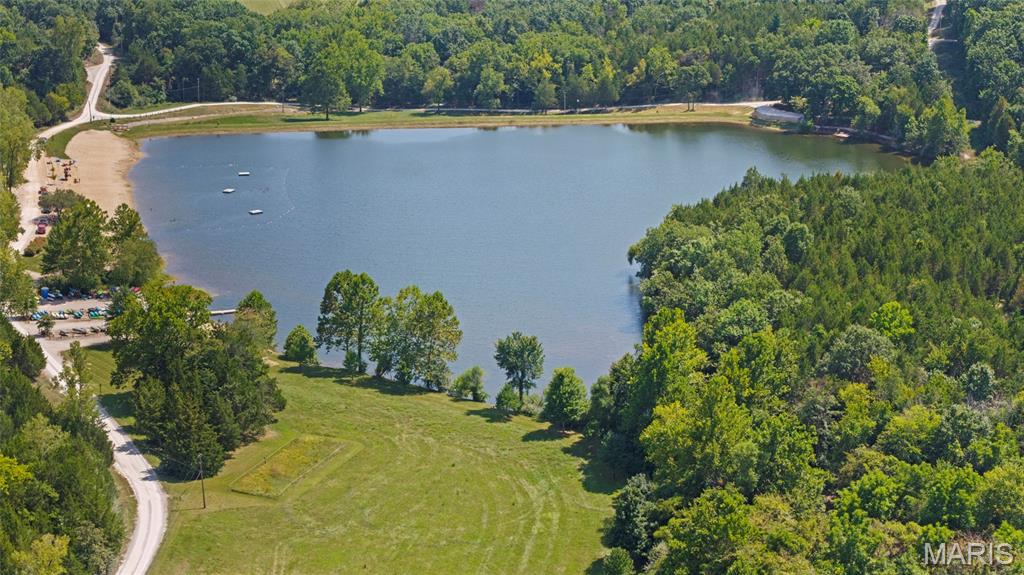
Welcome to Aspenhof — a quiet, quaint slice of paradise tucked away in an exclusive Marthasville community. This picturesque A-frame cabin sits on 4 private, wooded acres, offering peace and privacy for a weekend escape or a second home. Step inside to the open floor plan living area and updated kitchen flooding with warmth & natural light. Luxury vinyl plank floors flow throughout, and beamed ceilings bring character to every angle. The spacious bedroom is your private retreat, while the loft offers the perfect extra sleeping space for guests. Sip your morning coffee on the screened-in porch overlooking the view, or spread out & entertain on the wrap-around deck. Just minutes from the beach & lake, you'll have canoeing, fishing & boating right at your fingertips. Plus, an active year-round community means there's always something to celebrate. This isn't just a cabin, it's a lifestyle. Come see why Aspenhof residents never want to leave.

Save
Ask
Tour
Hide
Share
Listing Snapshot
Price 
$159,900
Days On Site 
0 Days
Bedrooms 
1
Inside Area (SqFt) 
1,280 sqft
Total Baths 
1
Full Baths 
1
Partial Baths 
N/A
Lot Size 
3.28 Acres
Year Built 
1971
MLS® Number 
26053255
Status 
Coming Soon
Property Tax 
$975
HOA/Condo/Coop Fees 
$41.67 monthly
Sq Ft Source 
Assessor
Friends & Family
Recent Activity
12 hours agoListing first seen on site
12 hours agoListing updated with changes from the MLS®
General Features
Acres 
3.28
Disclosures 
See Seller's Disclosure
Levels 
One and One Half
Parking 
Gravel
Property Sub Type 
Cabin
Sewer 
Septic Tank
Special Circumstances 
Standard
SqFt Above 
1280
Style 
A-Frame
Utilities 
Electricity ConnectedSewer ConnectedWater Connected
Water Source 
Cistern
Interior Features
Appliances 
Electric Range
Basement 
None
Cooling 
Central AirWall Unit(s)
Fireplace 
Yes
Fireplace Features 
Living RoomWood Burning
Fireplaces 
1
Flooring 
Carpet
Heating 
ElectricForced Air
Interior 
Beamed CeilingsChandelierOpen Floorplan
Main Level Bedrooms 
1
Bedroom 
Level - Main
Kitchen 
Level - Main
Living Room 
Level - Main
Loft 
Level - Upper
Save
Ask
Tour
Hide
Share
Exterior Features
Construction Details 
Wood Siding
Lot Features 
Many TreesPrivate
Patio And Porch 
Deck
View 
Trees/Woods
Waterfront Features 
Lake
Waterview 
Trees/Woods
Community Features
Association Amenities 
Beach AccessBoat SlipGatedPicnic AreaTrail(s)
Association Dues 
500
Financing Terms Available 
CashConventional
HOA Fee Frequency 
Annually
MLS Area 
471 - Washington (Warren)
School District 
Warren Co. R-III
Township 
Marthasville
Schools
School District
Warren Co. R-III
Elementary School
Warrior Ridge Elem.
Middle School
Black Hawk Middle
High School
Warrenton High
Listing courtesy of EXP Realty, LLC


Based on information submitted to the MLS GRID as of 2026-09-03 10:08 AM UTC. All data is obtained from various sources and may not have been verified by broker or MLS GRID. Supplied Open House Information is subject to change without notice. All information should be independently reviewed and verified for accuracy. Properties may or may not be listed by the office/agent presenting the information.

Neighborhood & Commute
Source: Walkscore
Save
Ask
Tour
Hide
Share