Save
Ask
Tour
Hide
Share
$599,900
27 Days On Site

3608 Mountain View Trail
Imperial, MO 63052

Single Family Residence|Pending
3
Beds
2
Total Baths
2
Full Baths
2,174
SqFt
$276
/SqFt
2016
Built
Subdivision:
Mystic Mountain Estates 02
County:
Jefferson

Due to the health concerns created by Coronavirus we are offering personal 1-1 online video walkthough tours where possible.
3608 Mountain View Trail3608 Mountain View Trail3608 Mountain View Trail3608 Mountain View Trail
Save
Ask
Tour
Hide
Share

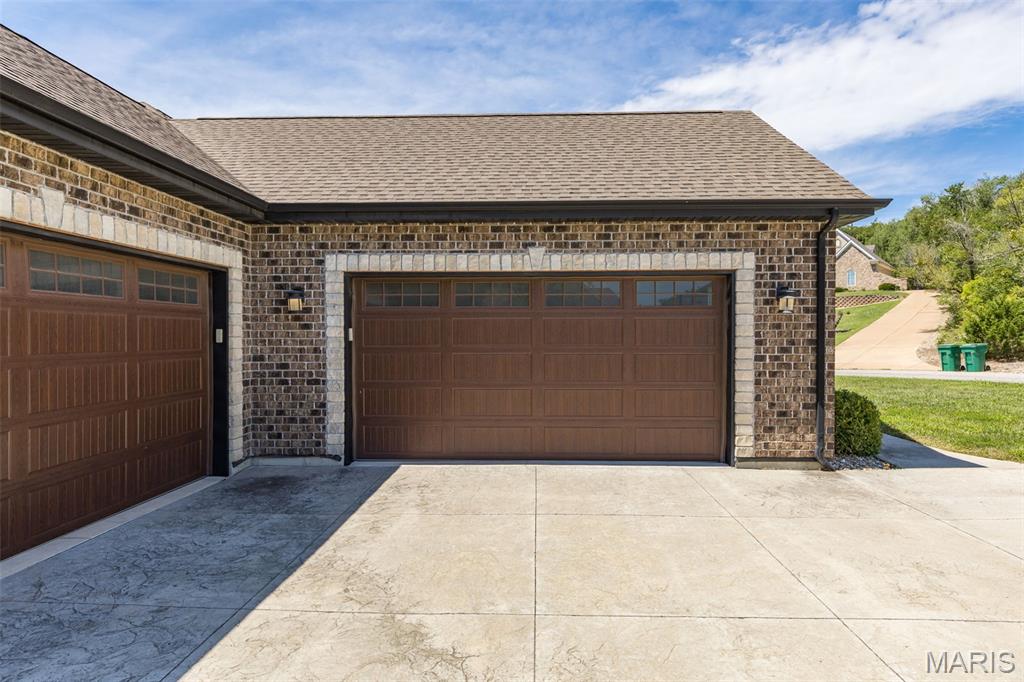
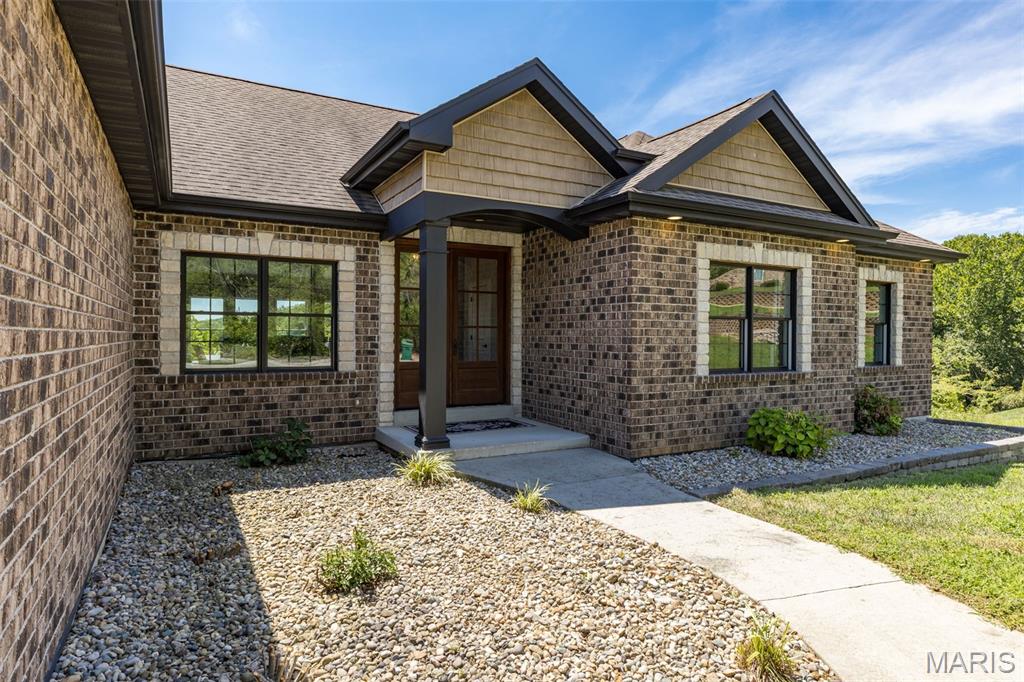
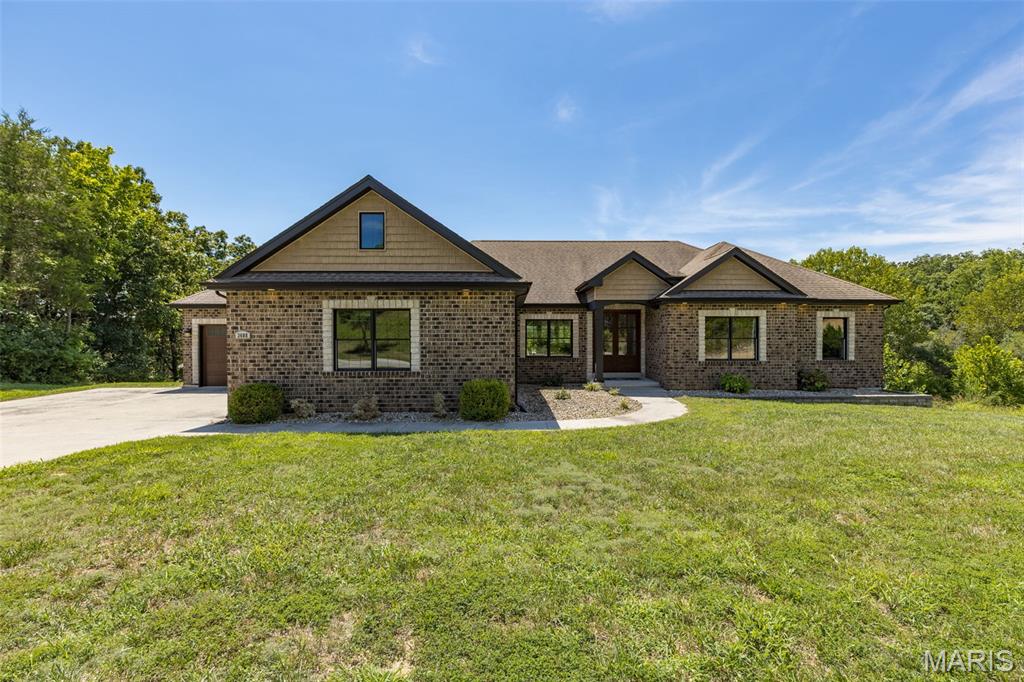
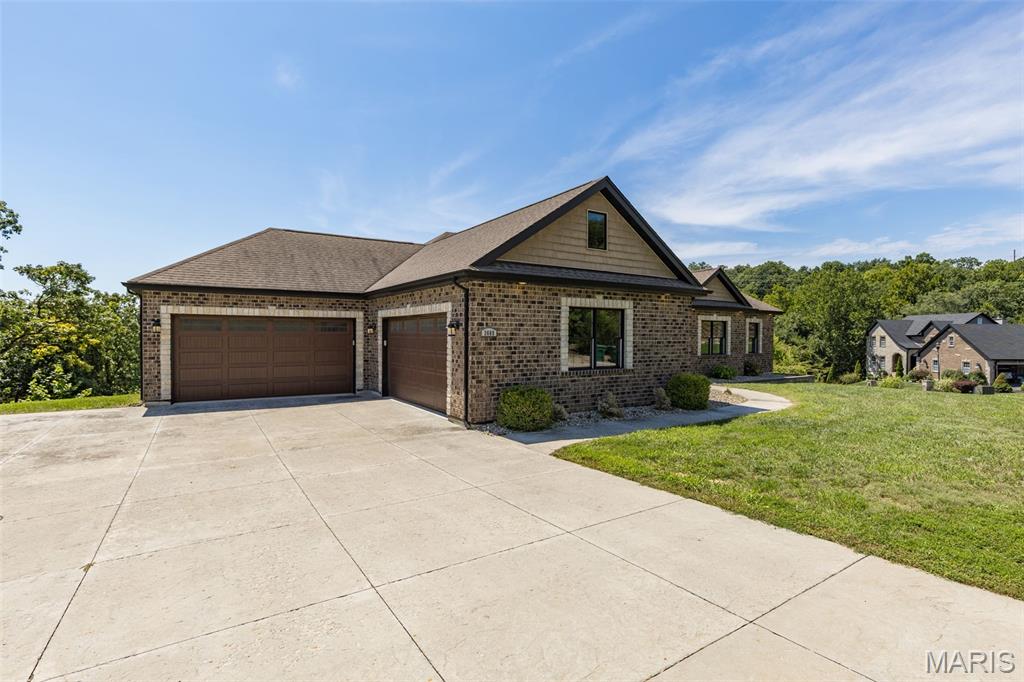
Nestled on over an acre in the scenic hills of Imperial, this custom-built 2,174 sq. ft. ranch home offers breathtaking views, exceptional craftsmanship, and thoughtfully designed living spaces built with 2x6 walls.Enter through rich mahogany doors to a spacious, open-concept floor plan featuring gorgeous laminate flooring and 9-foot ceilings. The living room and breakfast room are filled with natural light from an abundance of windows and showcase beautiful, vaulted ceilings. In the living room, you will find amazing views, a cozy brick ventless gas fireplace, built-in bookshelves, and a ceiling fan. The breakfast room features elegant French doors that access the 16x16 covered composite deck. Complete with a ceiling fan and TV, this outdoor space overlooks incredible views and wraps around to a convenient garage entry. The deck's finished, vaulted ceiling features LED recessed lighting, complemented by wired posts with integrated LED lights. The gourmet kitchen features 42-inch custom cabinetry, under-cabinet lighting, granite countertops, a large center island, a pantry, double built-in oven, and a 5-burner gas cooktop. A separate dining room provides the perfect setting for holidays and special occasions. Even the laundry room is impressive, offering a sink, abundant cabinetry, and a huge storage closet. The primary suite features a tray ceiling, crown molding, built-in lighting, and an oversized walk-in closet. The primary bath includes a double vanity, a large closet, and a huge double-head walk-in shower. Two additional generously sized bedrooms and a full bath complete the main level. The 9-foot-pour walkout basement has two sets of double doors, a bathroom rough-in, sump pit, and an open layout ready for your finishing touches. Outside, enjoy a mostly level, private yard with plenty of space to relax and entertain. The oversized stamped-concrete driveway provides plenty of parking and leads to an impressive 4-car garage (two double-car garages) featuring 8-foot insulated doors and a fully finished interior. This truly custom home has so many special touches and is a must-see! **New roof to be installed prior to closing**

Save
Ask
Tour
Hide
Share
Listing Snapshot
Price 
$599,900
Days On Site 
27 Days
Bedrooms 
3
Inside Area (SqFt) 
2,174 sqft
Total Baths 
2
Full Baths 
2
Partial Baths 
N/A
Lot Size 
1.17 Acres
Year Built 
2016
MLS® Number 
26053262
Status 
Pending
Property Tax 
$4,227
HOA/Condo/Coop Fees 
$41.67 monthly
Sq Ft Source 
Public Records
Friends & Family
Recent Activity
3 weeks agoStatus changed to Pending
3 weeks agoListing updated with changes from the MLS®
4 weeks agoListing first seen on site
General Features
Acres 
1.17
Attached Garage 
Yes
Building Features 
Basement
Cross Street 
Imperial Hills
Disclosures 
Flood Plain NoOtherSeller Property Disclosure
Garage 
Yes
Garage Spaces 
4
Levels 
One
Parking 
AttachedConcreteDrivewayGarage Door OpenerOversized
Property Sub Type 
Single Family Residence
Security 
Carbon Monoxide Detector(s)Smoke Detector(s)
Sewer 
Public Sewer
Special Circumstances 
Standard
SqFt Above 
2174
Style 
RanchTraditional
Utilities 
Natural Gas Connected
Water Source 
Public
Interior Features
Appliances 
Gas CooktopDishwasherBuilt-In Electric OvenDouble OvenGas Water Heater
Basement 
Level - LowerDescription - 9 foot pour and 2 walk out double doors, sump pit & bath rough in
Cooling 
Ceiling Fan(s)Central AirElectric
Fireplace 
Yes
Fireplace Features 
GasLiving RoomVentless
Fireplaces 
1
Flooring 
CarpetCeramic TileLaminate
Heating 
Forced AirNatural Gas
Interior 
BookcasesCeiling Fan(s)Crown MoldingGranite CountersHigh CeilingsHigh Speed InternetOpen FloorplanPantryRecessed LightingStorageTray Ceiling(s)Vaulted Ceiling(s)Walk-In Closet(s)
Laundry Features 
Laundry RoomMain LevelSink
Main Level Bedrooms 
3
Bathroom 2 
Level - Main
Bedroom 2 
Level - MainDescription - Spacious with walk in closet
Bedroom 3 
Level - MainDescription - Spacious with crown molding and built in lighting
Breakfast Room 
Level - MainDescription - Breath taking Views, walks out to deck
Dining Room 
Level - MainDescription - Spacious with chandelier
Kitchen 
Level - MainDescription - Custom 42" cabinets, granite, island, pantry, built in double gas oven gas cooktop
Laundry 
Level - MainDescription - Lots of cabinets, closet and sink
Living Room 
Level - MainDescription - View, Vaulted ceilings with gas fireplace and built in bookshelves.
Primary Bathroom 
Level - MainDescription - Huge walkin shower, double sink vanity, closet
Primary Bedroom 
Level - MainDescription - Spacious with tray ceiling and breathtaking view
Save
Ask
Tour
Hide
Share
Exterior Features
Construction Details 
Brick VeneerShake SidingStone VeneerVinyl Siding
Lot Features 
LevelMany TreesPie Shaped Lot
Patio And Porch 
CoveredDeck
Road Frontage 
Private Road
View 
HillsPastureTrees/Woods
Waterview 
HillsPastureTrees/Woods
Windows/Doors 
French Doors
Community Features
Association Amenities 
None
Association Fee 
$500.0
Association Fee Frequency 
Annually
Community Features 
Street Lights
MLS Area 
390 - Seckman
School District 
Fox C-6
Township 
Unincorporated
Financing Terms Available 
CashConventionalFHAVA Loan
Roads 
Asphalt
Schools
School District
Fox C-6
Elementary School
Antonia Elem.
Middle School
Antonia Middle School
High School
Seckman Sr. High
Listing courtesy of Gateway Real Estate


Based on information submitted to the MLS GRID as of 2026-09-15 09:23 PM UTC. All data is obtained from various sources and may not have been verified by broker or MLS GRID. Supplied Open House Information is subject to change without notice. All information should be independently reviewed and verified for accuracy. Properties may or may not be listed by the office/agent presenting the information.

Neighborhood & Commute
Source: Walkscore
Save
Ask
Tour
Hide
Share