
2780 Dunvegan DriveDardenne Prairie, MO 63368
Due to the health concerns created by Coronavirus we are offering personal 1-1 online video walkthough tours where possible.
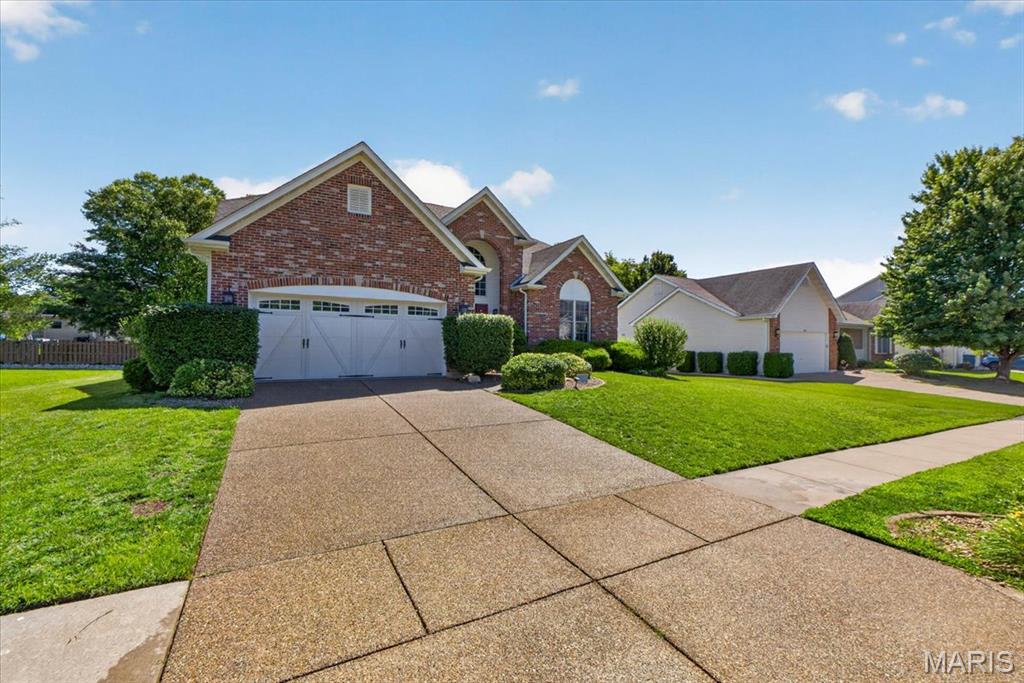
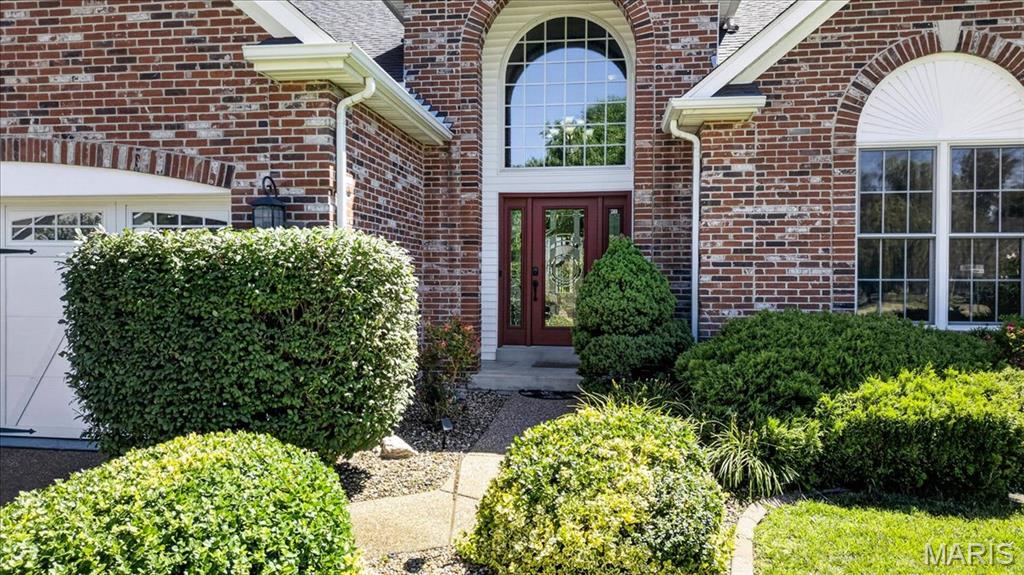
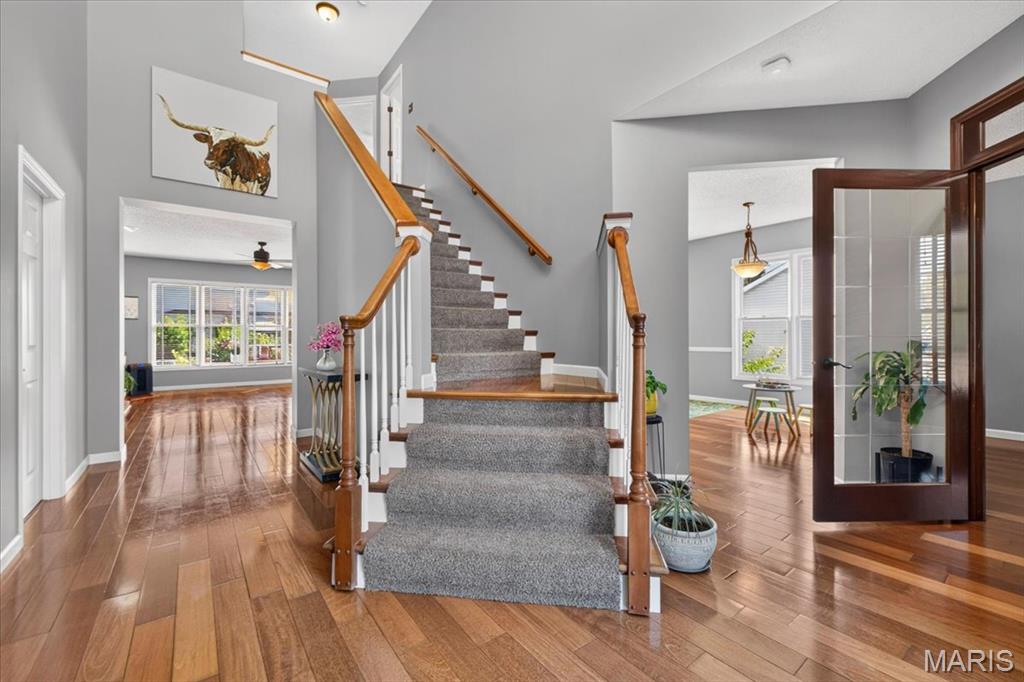
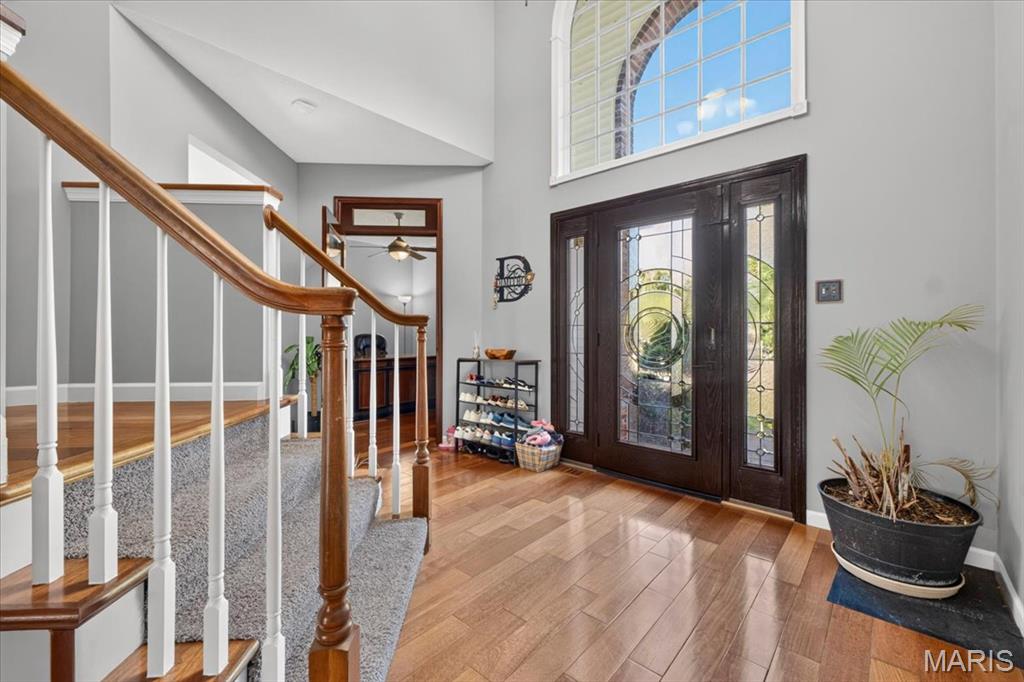
Move-In Ready & Beautifully Updated! Welcome home to this stunning 1.5-story, full-brick-front home offering approximately 3,255 sq. ft., 5 bedrooms, 3.5 baths, and an oversized 2-car garage. From the moment you step inside, you’ll appreciate the thoughtful updates and spacious, versatile floor plan. The two-story entry foyer features a custom window and opens to a private office/den and separate dining room—a floor plan that offers something a little different from the traditional layout. The spacious eat-in kitchen boasts granite countertops, white 42-inch cabinetry, tiled backsplash, stainless steel appliances, gas range, breakfast bar, and walk-in pantry. The inviting family room features a gas fireplace and a wall of windows, filling the space with natural light. The main-level primary suite provides a private retreat with a spacious bedroom, luxurious master bath, and generous walk-in closet. Open stairs lead to the upper level, where you’ll find four spacious bedrooms plus a dedicated media room complete with a screen for streaming your favorite movies or sporting events. A convenient closet keeps all your entertainment components neatly tucked away. Lower level features large rec room with bar area, sleeping room with full ensuite bath and luxury sauna. Special features and updates include: composite deck, sprinkler system, upgraded front and garage doors, Nest thermostat and Protect, updated light fixtures, ceiling fans, main-floor laundry with utility sink, newer carpet, fresh neutral-gray paint, wood flooring throughout the main level, vinyl siding, enclosed soffits and fascia, brick mailbox, and so much more! Enjoy fantastic subdivision amenities including three swimming pools, pickleball courts, and a clubhouse available for rent. Located adjacent to The Links at Dardenne Golf Course and within the highly sought-after Fort Zumwalt West School District. This exceptional home is move-in ready and offers the space, updates, amenities, and location you’ve been looking for!
| 6 days ago | Status changed to Active Under Contract | |
| 6 days ago | Listing updated with changes from the MLS® | |
| 2 weeks ago | Listing first seen on site |

Based on information submitted to the MLS GRID as of 2026-09-03 09:28 AM UTC. All data is obtained from various sources and may not have been verified by broker or MLS GRID. Supplied Open House Information is subject to change without notice. All information should be independently reviewed and verified for accuracy. Properties may or may not be listed by the office/agent presenting the information.