
195 Kendall Bluff CourtChesterfield, MO 63017
Due to the health concerns created by Coronavirus we are offering personal 1-1 online video walkthough tours where possible.
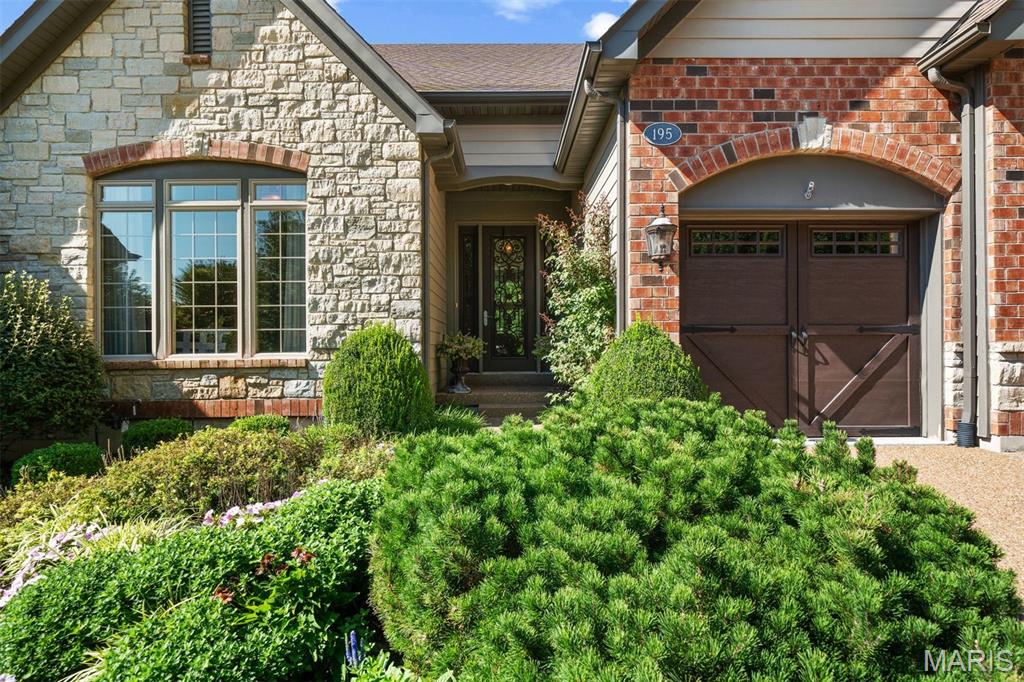
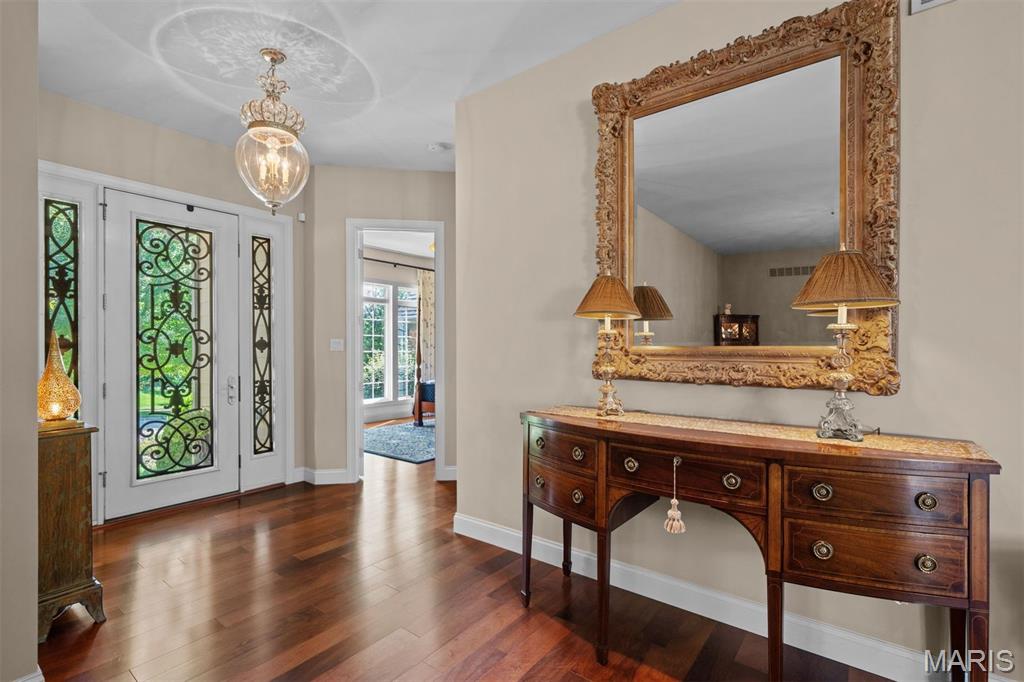
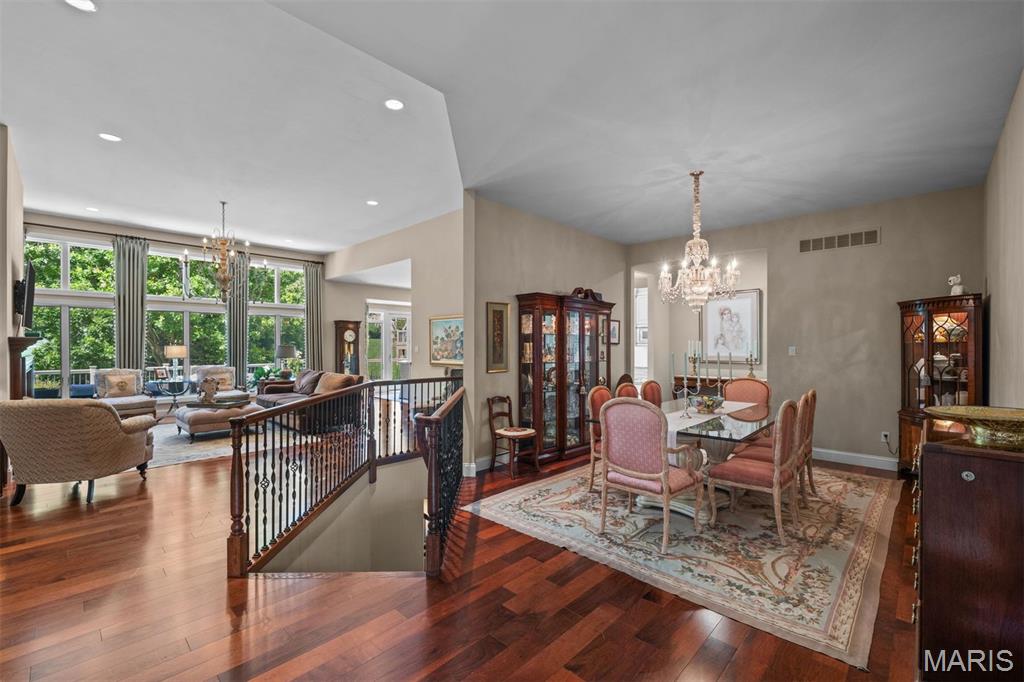
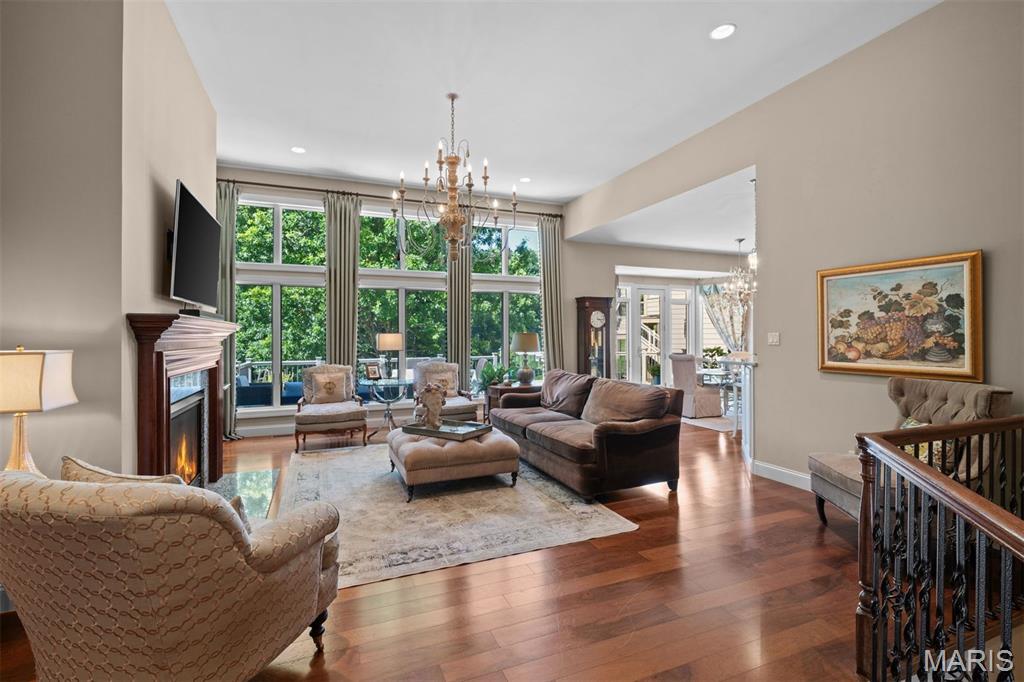
Villa living has never been so appealing! Get ready for effortless comfort & elegance in this meticulously maintained home. Nestled in the back of this picturesque gated enclave, it lives like a single-family home with the ease of a villa lifestyle! Stately street presence is anchored by a beautiful masonry exterior, an oversized three car garage, you and guests are graciously welcomed by an 8' front door with elegant wrought iron detailing. Once inside, prepare to be swept away in open and airy living spaces that flow perfectly from one to another. The great room is the perfect gathering place with 12' ceilings, soring windows overlooking a private wooded area and a cozy yet impressive fireplace - all of which opens to the gourmet kitchen and sunny breakfast room! Entertaining and daily living alike are a treat in this well designed chef's kitchen! Clad in fine cabinetry with granite countertops accompanied by a marble backsplash with beautiful stone accents and a full suite of designer stainless steel appliances - this space will inspire even the most sophisticated epicurean! A walk-in pantry and adjacent luxurious laundry room ensure ease of daily living. The primary suite is a tranquil retreat with a soaring bay window overlooking the trees. The ensuite bath is as elegant as it is comfortable with a large shower, soaking tub, dual vanities and a private water closet all appointed in soothing high end finishes. At the front of the home, a guest suite with a private bath could serve as a beautiful den or office and an elegant dining room sets the tone of what's to come! Outdoor living is enjoyed from a spacious low maintenance deck off of the breakfast room and grotto like covered patio below. The lower level is a sweet bonus with tall ceilings, a spacious family room that could be enjoyed in a variety of ways. There is also an additional bedroom and bathroom in quality consistent with the main floor. An unfinished storage area is the perfect place to store all of your off season treasures. If you have been looking for a high quality villa lifestyle, take the time to explore 195 Kendall Bluff Ct. - it as truly a very special home!
| a week ago | Status changed to Active Under Contract | |
| a week ago | Listing updated with changes from the MLS | |
| 2 months ago | Listing first seen on site |

Based on information submitted to the MLS GRID as of 2026-10-23 12:14 AM UTC. All data is obtained from various sources and may not have been verified by broker or MLS GRID. Supplied Open House Information is subject to change without notice. All information should be independently reviewed and verified for accuracy. Properties may or may not be listed by the office/agent presenting the information.