Save
Ask
Tour
Hide
Share
$1,190,000
66 Days On Site

16334 Baxter Road
Chesterfield, MO 63005

Single Family Residence|Pending
4
Beds
4
Total Baths
3
Full Baths
1
Partial Bath
3,889
SqFt
$306
/SqFt
2008
Built
Subdivision:
Villas At Westmeade Amd The
County:
St. Louis

Due to the health concerns created by Coronavirus we are offering personal 1-1 online video walkthough tours where possible.
16334 Baxter Road16334 Baxter Road16334 Baxter Road16334 Baxter Road
Save
Ask
Tour
Hide
Share

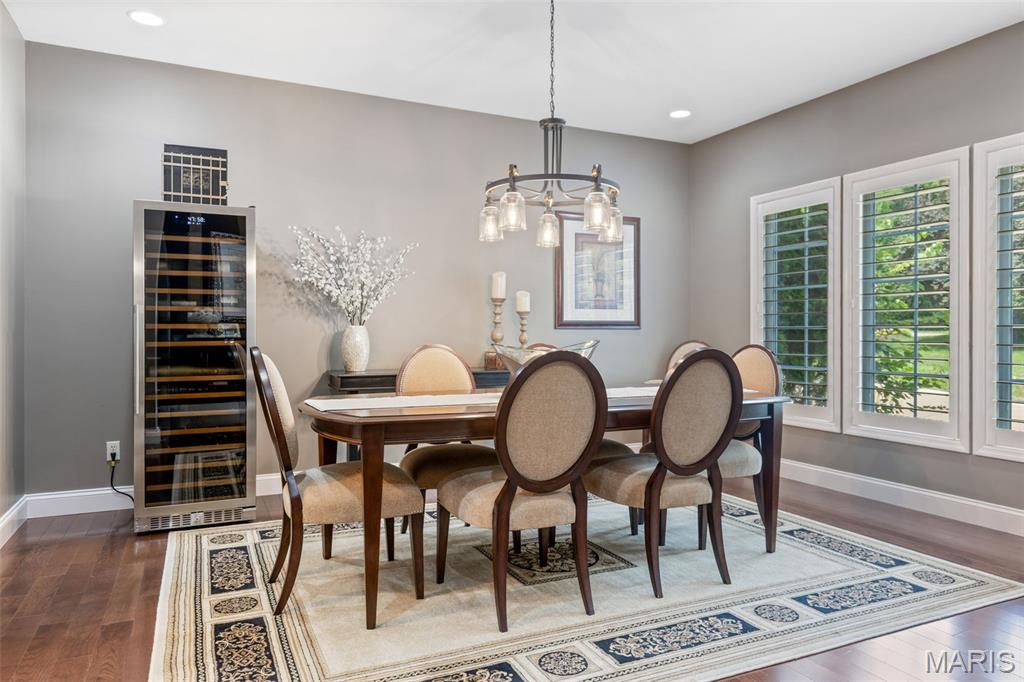
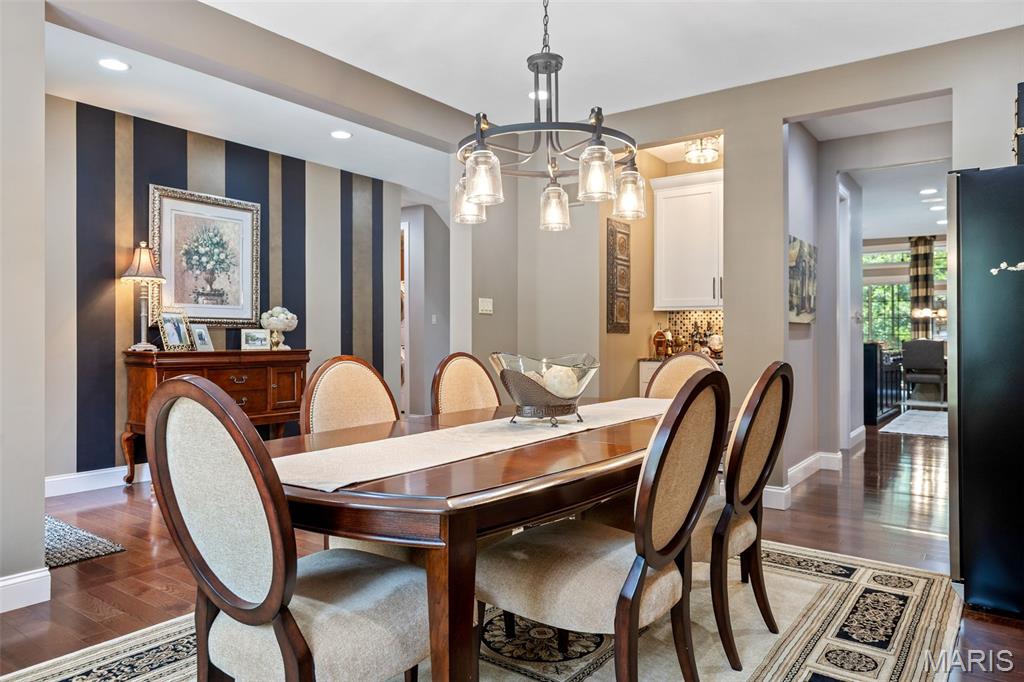
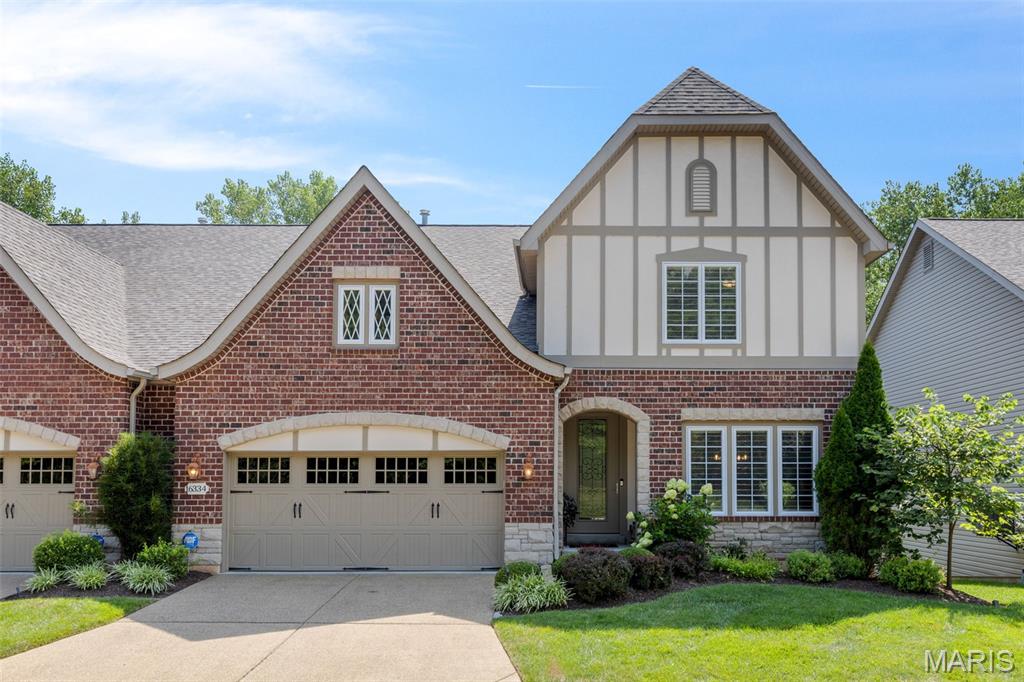
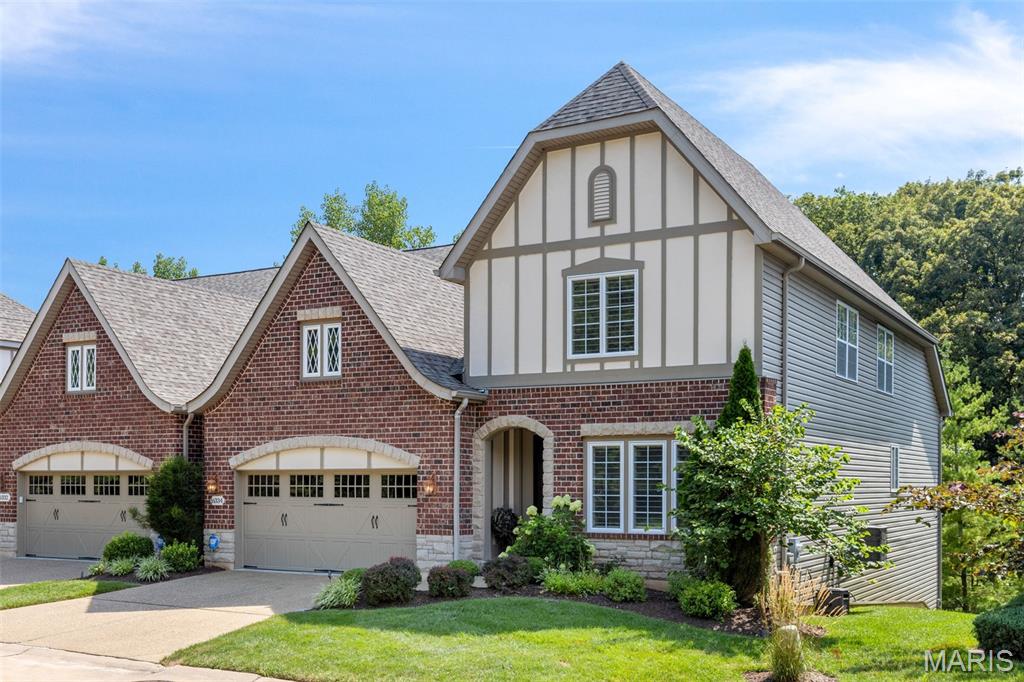
Stunning One-and-a-Half Story Villa Backing to Woods! This exquisite home blends luxury, comfort, and privacy in a beautifully designed package. Step inside to find rich hardwood floors throughout the main level, elegant plantation shutters, 9' solid wood doors, and sophisticated finishes at every turn. Open floor plan, featuring a gourmet kitchen, huge center island, granite, newly updated cabinetry, convection oven & microwave, 6-burner gas cooktop, coffee bar, desk and walk-in pantry. The elegant great room seamlessly connects to the breakfast area—boasting soaring 12’ ceilings—and a cozy screened porch with floor to ceiling screens and gas fireplace, offering a peaceful retreat overlooking the private, wooded backyard. The main floor hosts a primary suite with a walk-in shower, jacuzzi tub and spacious walk-in closet equipped by California Closets. A formal dining room, main floor laundry and powder bath provide convenience for hosting family and guests. Upstairs, you’ll find two additional bedrooms, a full bath, and a versatile loft area ideal for a home office or lounge space. The fully finished walk-out lower level is complete with a generous living area, addt'l dining space, bar seating, a large fourth bedroom and full bath. Unfinished storage provides ample space, while the aggregate patio offers more covered outdoor space. A rare opportunity to own in Villas at Westmeade.

Save
Ask
Tour
Hide
Share
Listing Snapshot
Price 
$1,190,000
Days On Site 
66 Days
Bedrooms 
4
Inside Area (SqFt) 
3,889 sqft
Total Baths 
4
Full Baths 
3
Partial Baths 
1
Lot Size 
0.172 Acres
Year Built 
2008
MLS Number 
26053295
Status 
Pending
Property Tax 
$8,290
HOA/Condo/Coop Fees 
$563 monthly
Sq Ft Source 
Assessor
Friends & Family
Recent Activity
2 months agoStatus changed to Pending
2 months agoListing updated with changes from the MLS
2 months agoPrice changed to $1,190,000
2 months agoListing first seen on site
General Features
Acres 
0.172
Disclosures 
See Seller's Disclosure
Garage 
Yes
Garage Spaces 
2
Levels 
One and One Half
Property Condition 
Updated/Remodeled
Property Sub Type 
Single Family Residence
Security 
Carbon Monoxide Detector(s)Security SystemSmoke Detector(s)
Sewer 
Public Sewer
Special Circumstances 
Standard
SqFt Above 
2639
SqFt Below 
1250
Style 
Tudor
Utilities 
Cable ConnectedElectricity ConnectedNatural Gas ConnectedSewer ConnectedUnderground Utilities
Water Source 
Public
Interior Features
Appliances 
OvenStainless Steel Appliance(s)Gas CooktopDishwasherDisposalDryerIce MakerMicrowaveConvection OvenRefrigeratorWarming DrawerWasherGas Water HeaterWine Refrigerator
Basement 
Partially FinishedSump PumpWalk-Out AccessBath/Stubbed
Cooling 
Central AirCeiling Fan(s)
Fireplace 
Yes
Fireplace Features 
BasementGasLiving RoomOutside
Fireplaces 
3
Heating 
Forced AirNatural Gas
Interior 
BookcasesBreakfast BarCeiling Fan(s)Crown MoldingDouble VanityDry BarGranite CountersHigh CeilingsKitchen IslandOpen FloorplanPantryMaster DownstairsRecessed LightingSoaking TubSound SystemStorageWalk-In Closet(s)
Main Level Bedrooms 
1
Bedroom 2 
Dimensions - 15x12Level - Second
Bedroom 3 
Dimensions - 13x12Level - Second
Bedroom 4 
Dimensions - 17x12Level - Lower
Bonus Room 
Dimensions - 12x19Level - Second
Dining Room 
Dimensions - 16x12Level - First
Great Room 
Dimensions - 20x14Level - First
Kitchen 
Dimensions - 21x12Level - First
Laundry 
Dimensions - 9x6Level - Main
Primary Bathroom 
Dimensions - 11x10Level - First
Primary Bedroom 
Dimensions - 18x14Level - First
Recreation Room 
Dimensions - 24x25Level - Lower
Save
Ask
Tour
Hide
Share
Exterior Features
Construction Details 
Concrete
Lot Features 
LandscapedPrivateSprinklers In FrontSprinklers In Rear
Patio And Porch 
CoveredDeckFront PorchPatioPorchScreened
Community Features
Association Amenities 
Management
Association Fee 
$563.0
Association Fee Frequency 
Monthly
MLS Area 
348 - Marquette
School District 
Rockwood R-VI
Township 
Chesterfield
Financing Terms Available 
CashConventional
Schools
School District
Rockwood R-VI
Elementary School
Wild Horse Elem.
Middle School
Crestview Middle
High School
Marquette Sr. High
Listing courtesy of Compass Realty Group


Based on information submitted to the MLS GRID as of 2026-10-24 01:56 AM UTC. All data is obtained from various sources and may not have been verified by broker or MLS GRID. Supplied Open House Information is subject to change without notice. All information should be independently reviewed and verified for accuracy. Properties may or may not be listed by the office/agent presenting the information.

Neighborhood & Commute
Source: Walkscore
Save
Ask
Tour
Hide
Share