
8130 Westmoreland AvenueClayton, MO 63105
Due to the health concerns created by Coronavirus we are offering personal 1-1 online video walkthough tours where possible.

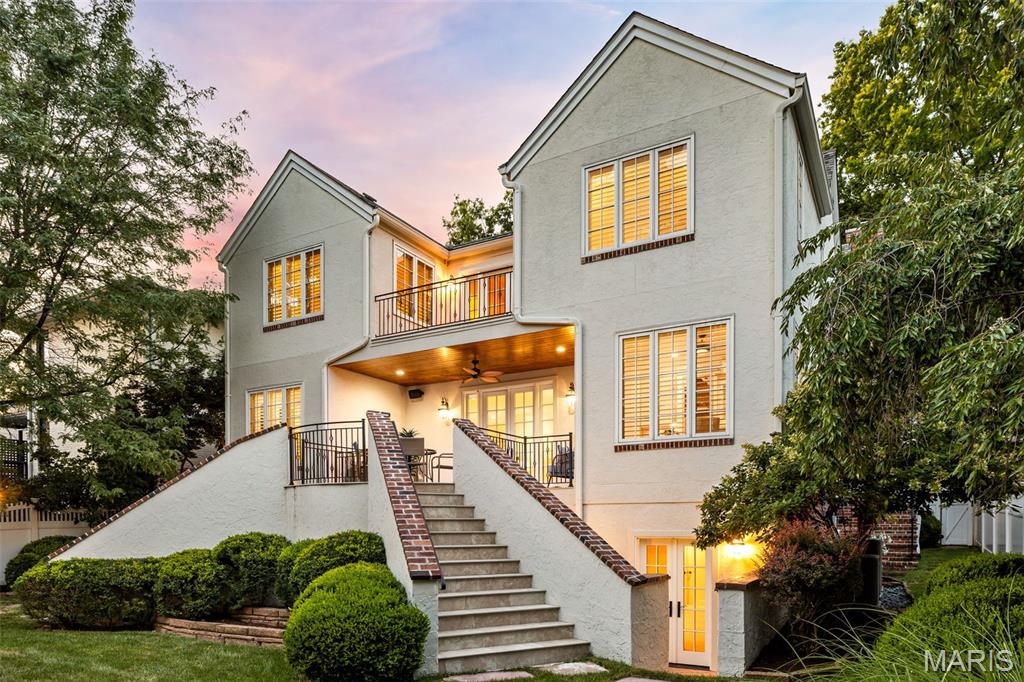


In the heart of Clayton, 8130 Westmoreland pairs storybook architectural charm with expansive interiors, exceptional versatility, and a rare Guest House plus 3-car garage. Just a block from the financial center of St. Louis and moments from parks, restaurants, shops, and cultural amenities, this distinctive residence offers gracious spaces for elegant entertaining, everyday living, quiet retreat, and extended guest stays. A marble foyer and graceful staircase introduce beautifully detailed interiors, including a light-filled front living room, richly paneled fireplace den, formal dining room, multiple gas fireplaces, wide moldings, plantation shutters, and generous gathering areas throughout. The chef’s kitchen features a 6-burner Dacor gas range, Sub-Zero refrigerator, extensive cabinetry, and a full butler’s pantry connecting to the dining room. An additional catering/prep area with half bath provides outstanding support for entertaining and also offers the option for main-level laundry. Upstairs, the impressive primary suite feels like a private retreat, with French doors, its own foyer, balcony, sitting area with coffee station, custom walk-in closet, and a spa-inspired bath with double-sided shower, jetted soaking tub, and separate water closets. Two additional bedrooms each offer en-suite full baths, while the walk-out lower level includes a fourth bedroom suite, theatre room, kitchenette/wet bar, large gym area, fireplace, and generous recreation space. A rare Clayton advantage, the detached Guest House plus 3-car garage adds extraordinary flexibility for guests, extended family, au pair quarters, private office space, or long-term use, while also providing exceptional parking and storage. With expansive interiors, skyline views, gracious entertaining spaces, and a premier Clayton location, 8130 Westmoreland is a distinctive residence offering both presence and possibility.
| a week ago | Status changed to Pending | |
| a week ago | Listing updated with changes from the MLS® | |
| 2 weeks ago | Listing first seen on site |

Based on information submitted to the MLS GRID as of 2026-09-03 09:13 AM UTC. All data is obtained from various sources and may not have been verified by broker or MLS GRID. Supplied Open House Information is subject to change without notice. All information should be independently reviewed and verified for accuracy. Properties may or may not be listed by the office/agent presenting the information.