Save
Ask
Tour
Hide
Share
$575,000
63 Days On Site

230 Sycamore Valley Drive
Troy, MO 63379

For Sale|Single Family Residence|Active
3
Beds
3
Total Baths
2
Full Baths
1
Partial Bath
1,848
SqFt
$311
/SqFt
2022
Built
Subdivision:
The Estates at Sycamore Grove
County:
Lincoln

Due to the health concerns created by Coronavirus we are offering personal 1-1 online video walkthough tours where possible.
230 Sycamore Valley Drive230 Sycamore Valley Drive230 Sycamore Valley Drive230 Sycamore Valley Drive
Save
Ask
Tour
Hide
Share

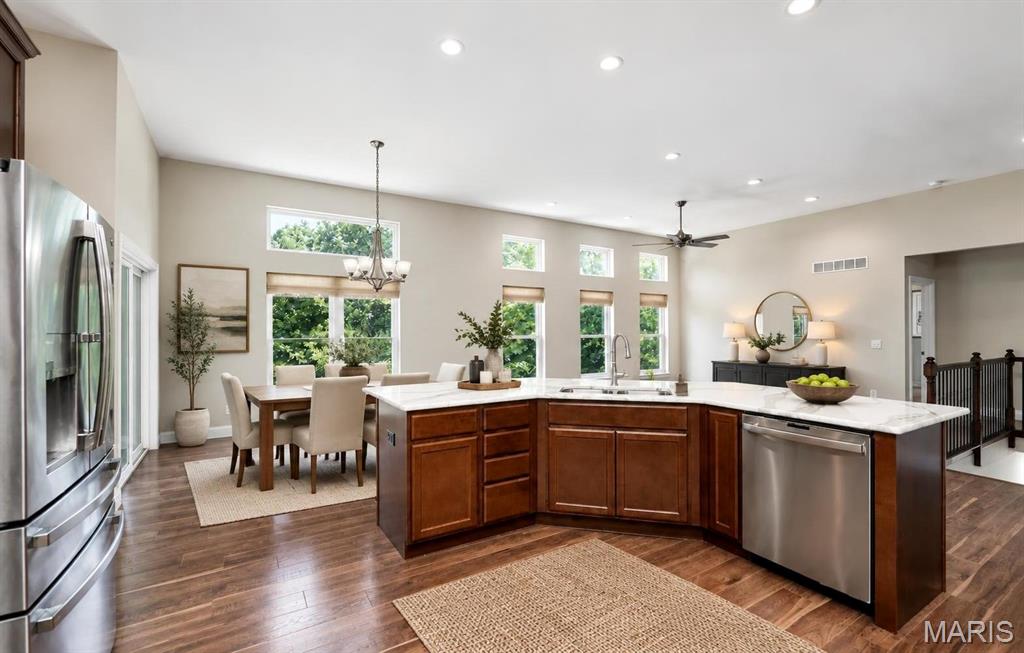
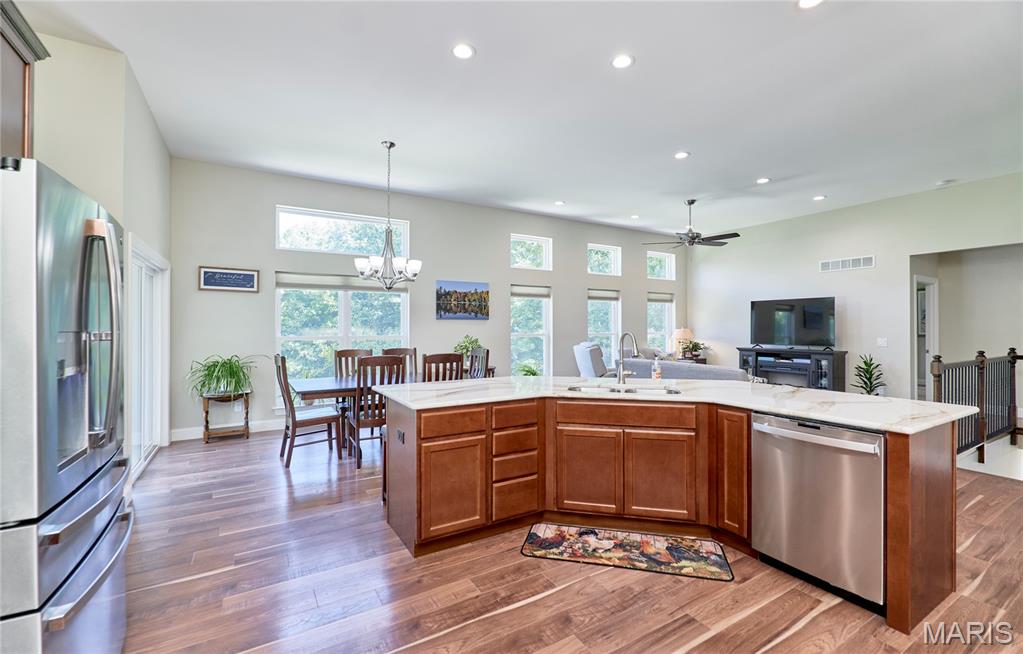
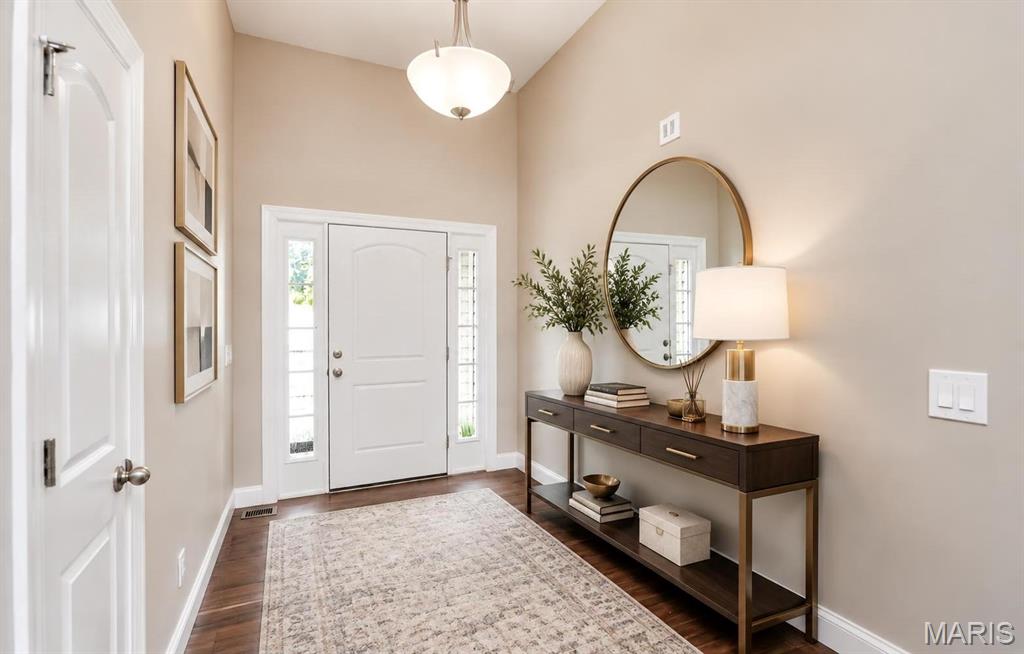
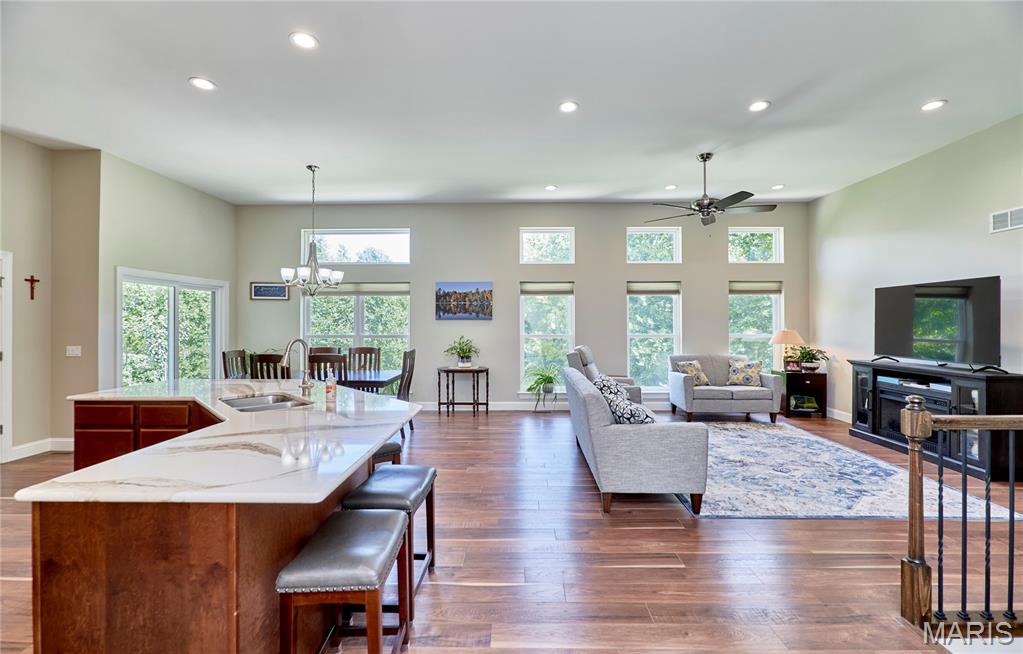
2.5 ACRES, PRIME LOCATION & ONLY 4 YEARS NEW! This beautifully maintained 3BR/2.5BA home shows just as beautifully as it photographs! Tucked at the end of a quiet cul-de-sac with no through traffic, paved roads, mature trees, and a private 2.5-acre setting, this property offers the perfect combination of space, privacy, and modern finishes. Step inside to wood flooring throughout the main living areas, impressive 11' ceilings with 9' ceilings throughout the remainder of the home, and a thoughtfully designed open floor plan enhanced by beautiful transom windows spanning the back of the home, bringing in abundant natural light and showcasing the private, tree-lined setting. The stunning kitchen is a showstopper with 42" staggered cabinetry, quartz countertops, stainless steel appliances, large island, breakfast bar, and walk-in pantry with custom organizers. The spacious primary suite features dual vanities, an oversized walk-in shower, and large walk-in closet with organizers. The main-floor laundry offers additional cabinetry and workspace, with a conveniently located half bath near the garage. The fully finished 3-car garage is equally impressive with epoxy flooring, built-in workbench area, and a walkout door to the side yard. Outside, extensive landscaping, an aggregate driveway, covered back porch, walkout lower level, and patio overlook the private backyard—with plenty of room for that future inground pool! Beautifully maintained, thoughtfully designed, and perfectly positioned on 2.5 acres—this one truly checks all the boxes! Builder 10 year warranty remaining.

Save
Ask
Tour
Hide
Share
Listing Snapshot
Price 
$575,000
Days On Site 
63 Days
Bedrooms 
3
Inside Area (SqFt) 
1,848 sqft
Total Baths 
3
Full Baths 
2
Partial Baths 
1
Lot Size 
2.49 Acres
Year Built 
2022
MLS Number 
26053329
Status 
Active
Property Tax 
$3,848
HOA/Condo/Coop Fees 
$50 monthly
Sq Ft Source 
Builder
Friends & Family
Recent Activity
3 weeks agoPrice changed to $575,000
3 weeks agoListing updated with changes from the MLS
2 months agoStatus changed to Active
2 months agoListing first seen on site
General Features
Acres 
2.49
Attached Garage 
Yes
Building Features 
BasementBathroomsFiber OpticPatio
Cross Street 
Adelhardt Rd
Disclosures 
Seller Property DisclosureSeptic Disclosure
Garage 
Yes
Garage Spaces 
3
Home Warranty 
Yes
Levels 
One
Parking 
Additional ParkingAsphaltGarage Door OpenerOversizedWorkshop in Garage
Property Sub Type 
Single Family Residence
Sewer 
Septic Tank
Special Circumstances 
Standard
SqFt Above 
1848
Style 
RanchTraditional
Utilities 
Electricity ConnectedPhone AvailableUnderground UtilitiesWater Connected
Water Source 
PrivateWell
Interior Features
Appliances 
Stainless Steel Appliance(s)
Basement 
Bath/StubbedConcreteFullStorage SpaceUnfinishedWalk-Out Access
Cooling 
Ceiling Fan(s)Central Air
Flooring 
Wood
Heating 
Heat Pump
Interior 
Breakfast BarBuilt-in Features
Laundry Features 
Laundry RoomMain Level
Main Level Bedrooms 
3
Bathroom 
Dimensions - 10x5Level - MainDescription - Hall Bath
Bedroom 2 
Dimensions - 12x13Level - Main
Bedroom 3 
Dimensions - 11x13Level - Main
Breakfast Room 
Dimensions - 13x8Level - Main
Great Room 
Dimensions - 20x17Level - Main
Kitchen 
Dimensions - 17x16Level - Main
Primary Bathroom 
Dimensions - 11x11Level - Main
Primary Bedroom 
Dimensions - 13x15Level - Main
Utility Room 
Dimensions - 11x8Level - Main
Save
Ask
Tour
Hide
Share
Exterior Features
Construction Details 
BrickFrameVinyl Siding
Lot Features 
Back YardCul-De-SacGentle SlopingLandscapedMany TreesPavedPrivateWooded
Patio And Porch 
CoveredPatioPorch
Road Frontage 
Private Road
View 
Trees/Woods
Waterview 
Trees/Woods
Windows/Doors 
Sliding Doors
Community Features
Association Amenities 
Management
Association Fee 
$600.0
Association Fee Frequency 
Annually
MLS Area 
458 - Troy R-3
School District 
Troy R-III
Township 
Unincorporated
Financing Terms Available 
CashConventionalFHAVA Loan
Roads 
AsphaltGravel
Schools
School District
Troy R-III
Elementary School
Troy South Elementary
Middle School
Troy South Middle School
High School
Troy Buchanan High
Listing courtesy of Meyer & Company Real Estate


Based on information submitted to the MLS GRID as of 2026-10-22 11:41 AM UTC. All data is obtained from various sources and may not have been verified by broker or MLS GRID. Supplied Open House Information is subject to change without notice. All information should be independently reviewed and verified for accuracy. Properties may or may not be listed by the office/agent presenting the information.

Neighborhood & Commute
Source: Walkscore
Save
Ask
Tour
Hide
Share