
1544 Fairmount AvenueSt Louis, MO 63139
Due to the health concerns created by Coronavirus we are offering personal 1-1 online video walkthough tours where possible.
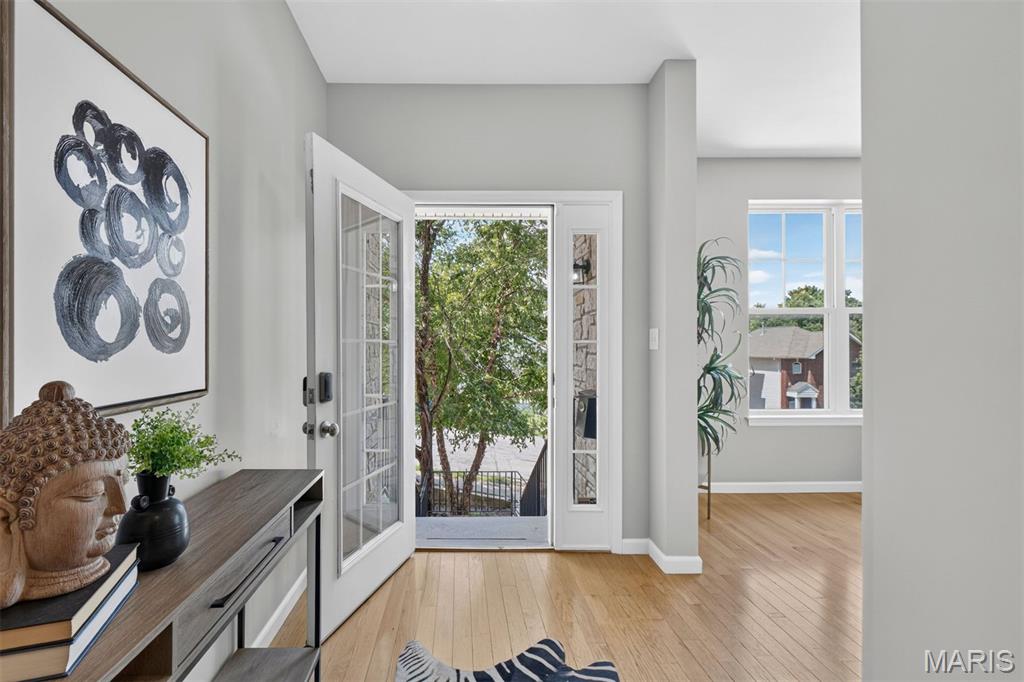
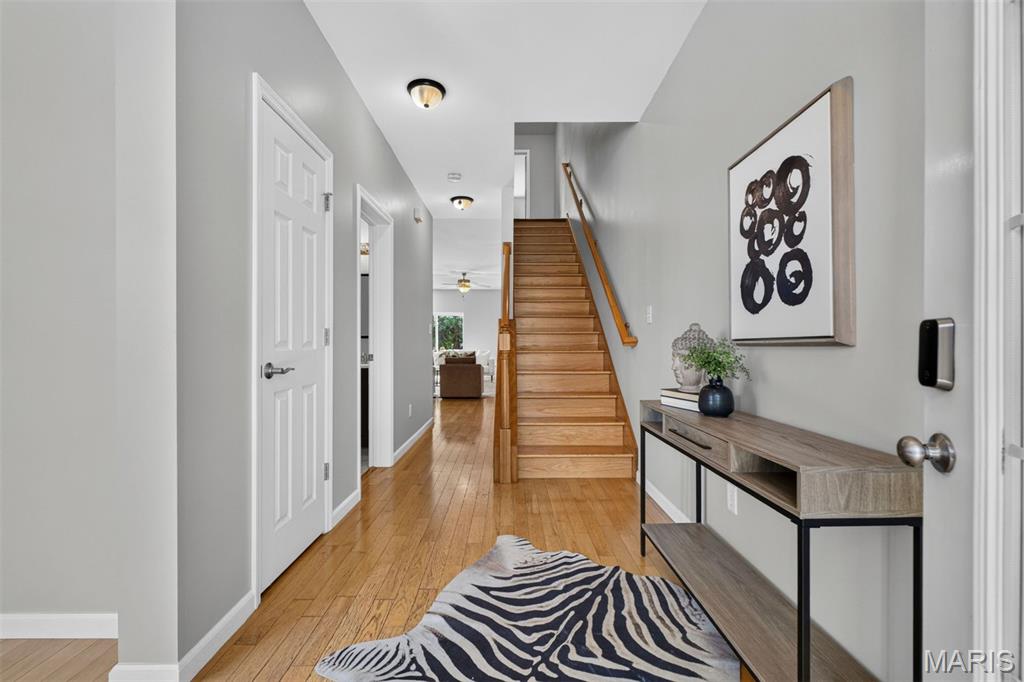
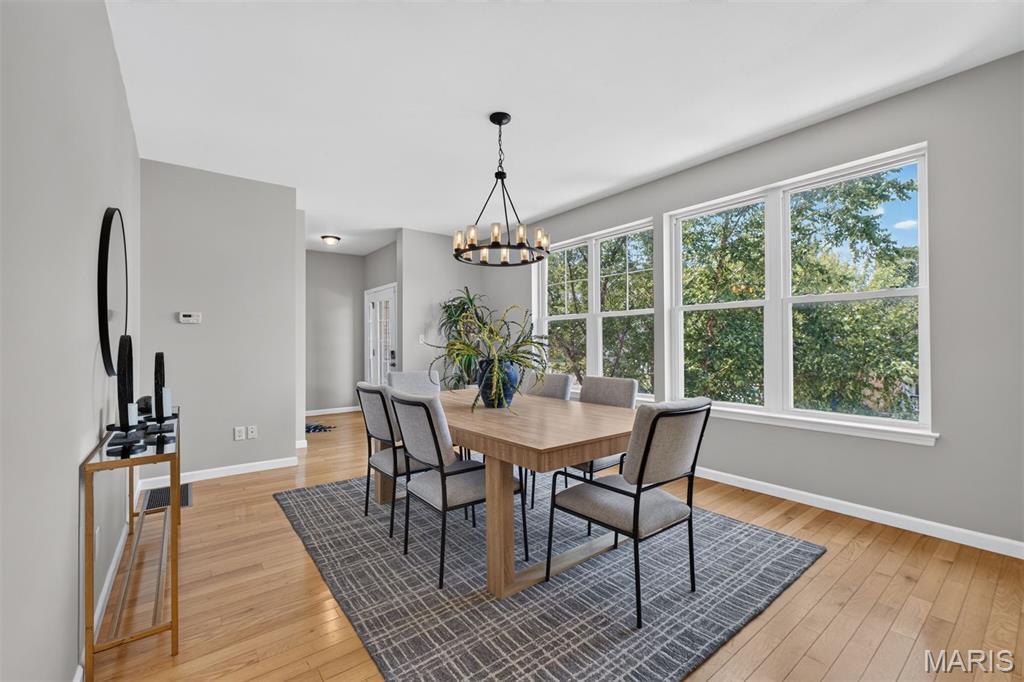
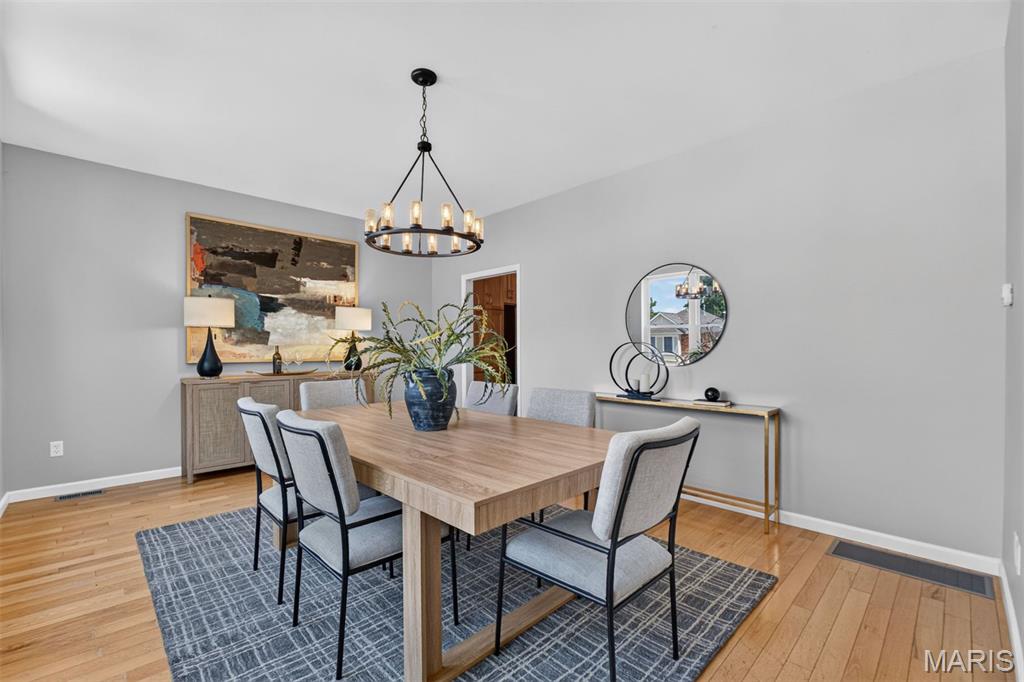
1544 Fairmount is the kind of city home that keeps surprising you. Tucked into Dogtown, this spacious residence delivers multiple levels of living, an attached two-car garage and a rooftop deck, all within minutes of Forest Park and some of St. Louis’ favorite neighborhood spots. Inside, the layout feels refreshingly generous. An open main level was made for gathering, with a stone fireplace and plenty of room to host without everyone ending up in the kitchen. Upstairs, a spacious primary suite is joined by additional bedrooms and flexible living space that can easily become an office, lounge, workout space or whatever life requires next. The lower level offers additional space with an area ready for you to customize and complete to suit your needs. And then there’s the rooftop. Morning coffee, dinner outside, friends over for drinks or simply a quiet place above the neighborhood, it’s the kind of extra space that changes how you live in a home. With the character and walkability of Dogtown, the convenience of an attached garage and considerably more room than you might expect from a city address, 1544 Fairmount offers a rare combination: city living without living small.
| 2 weeks ago | Status changed to Active | |
| 2 weeks ago | Listing updated with changes from the MLS® | |
| 2 weeks ago | Listing first seen on site |

Based on information submitted to the MLS GRID as of 2026-09-02 10:00 AM UTC. All data is obtained from various sources and may not have been verified by broker or MLS GRID. Supplied Open House Information is subject to change without notice. All information should be independently reviewed and verified for accuracy. Properties may or may not be listed by the office/agent presenting the information.