
2221 Country Wood DriveImperial, MO 63052
Due to the health concerns created by Coronavirus we are offering personal 1-1 online video walkthough tours where possible.
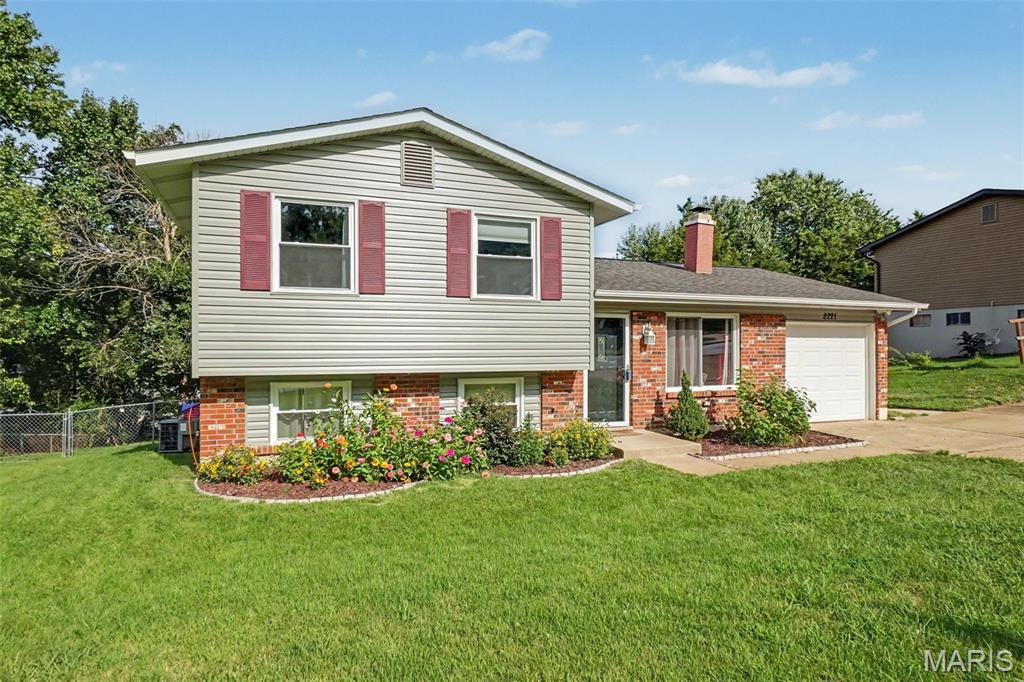
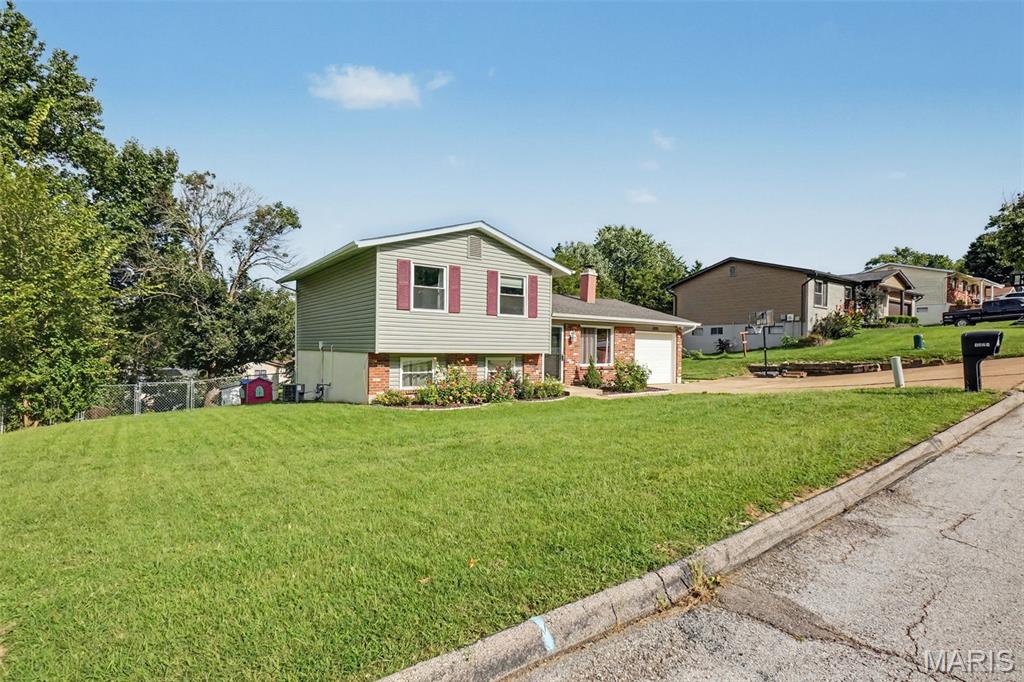
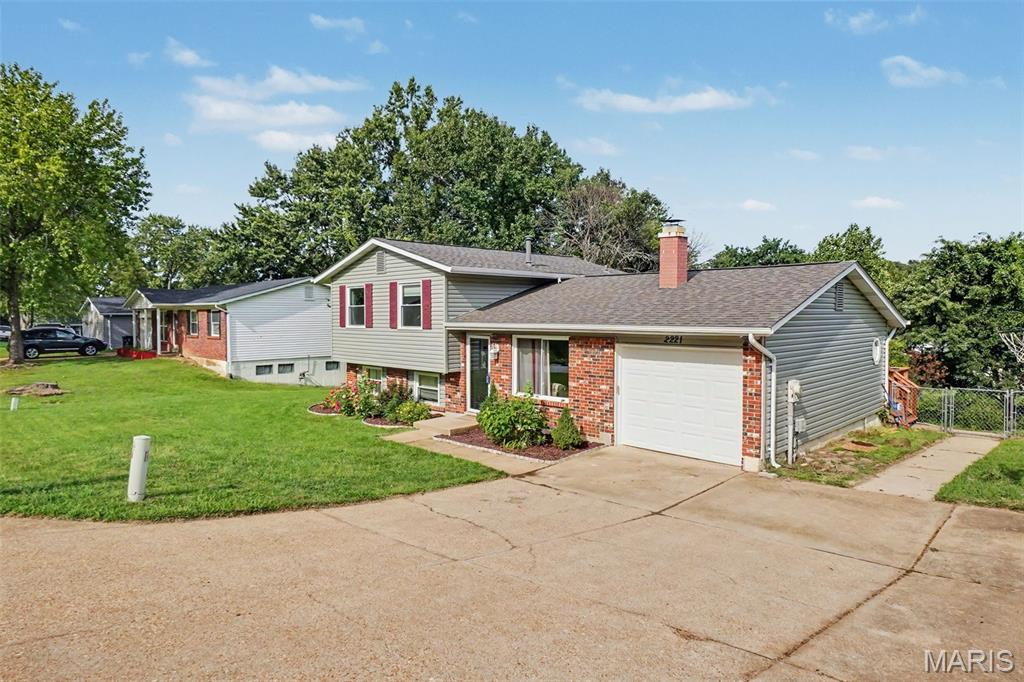
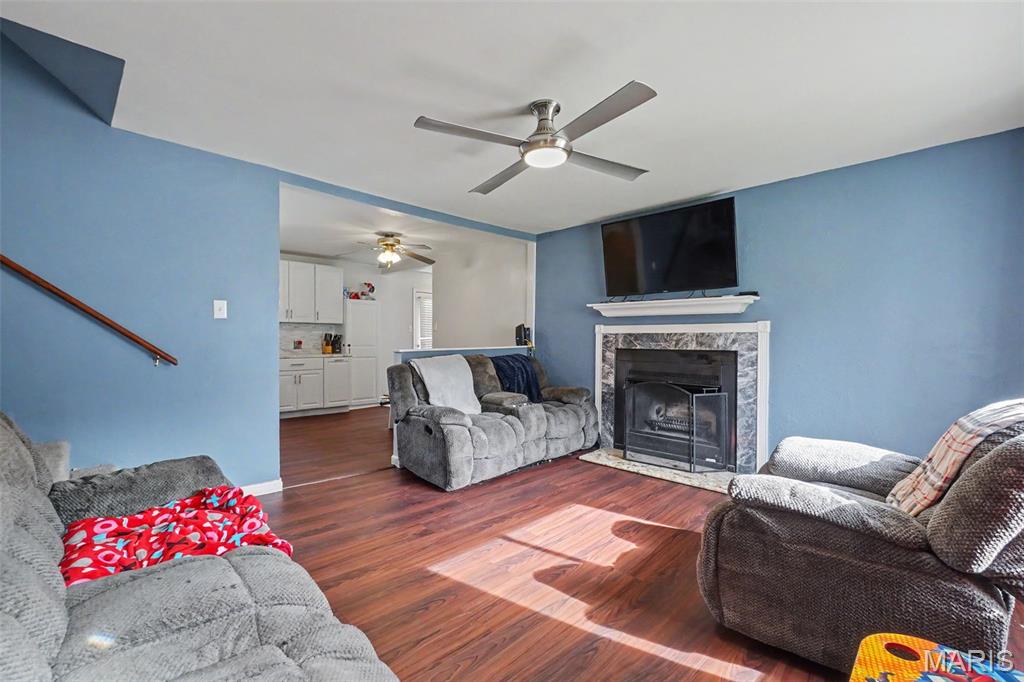
Welcome home to this freshly renovated split-level beauty that’s been thoughtfully updated and is ready for you to make it your own. From the new roof, gutters, siding, windows, and flooring to the refreshed living spaces inside, so much of the hard work has already been done. Step inside to the cozy living room, where the wood-burning fireplace gives the space a warm, inviting feel. Just beyond it, the brand-new kitchen offers plenty to love with new cabinets, beautiful countertops, and stainless steel appliances. It’s a space that feels fresh and modern without losing the comfortable feel that makes you want to stick around. The split-level layout gives the home a great flow. Head upstairs from the living room to find three bedrooms and a full bath, while heading downstairs takes you to a finished basement with a convenient half bath. Whether you need extra room to relax, entertain, work from home, or just spread out, there’s plenty of flexibility here. Off the kitchen, you can step out onto the back deck, complete with new top boards, or head directly into the attached garage. Downstairs, a new sliding glass door opens to the backyard and outdoor living space, where a fire pit is ready for those evenings when you’d rather be outside. And the backyard? This is where the fun really starts. Set on a **sprawling quarter-acre lot**, there’s room to spread out and enjoy the outdoors. The approximately one-year-old above-ground pool and pool deck create a great spot to cool off and enjoy those warm summer days, while the backyard shed gives you plenty of room for storage. Between the pool, deck, fire pit, and generous yard, there’s no shortage of reasons to spend time outside. Inside and out, this home has been given a fresh start. The big updates are already done, the living spaces are comfortable and functional, and there’s still plenty of opportunity to add your own personal touches. Fresh, comfortable, and ready to go—this one is worth seeing in person. Come take a look and see how easily you can picture yourself calling it home.
| 3 weeks ago | Status changed to Pending | |
| 3 weeks ago | Listing updated with changes from the MLS® | |
| 4 weeks ago | Listing first seen on site |

Based on information submitted to the MLS GRID as of 2026-09-16 11:47 PM UTC. All data is obtained from various sources and may not have been verified by broker or MLS GRID. Supplied Open House Information is subject to change without notice. All information should be independently reviewed and verified for accuracy. Properties may or may not be listed by the office/agent presenting the information.