
866 Boulder Crest CourtEureka, MO 63025
Due to the health concerns created by Coronavirus we are offering personal 1-1 online video walkthough tours where possible.
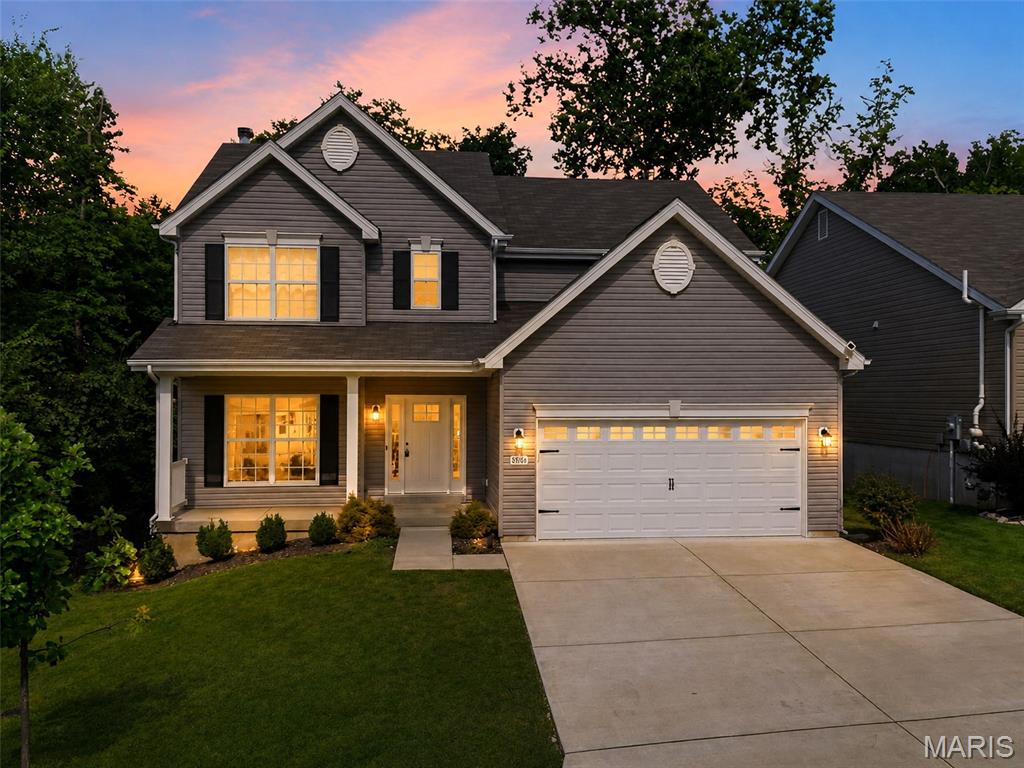
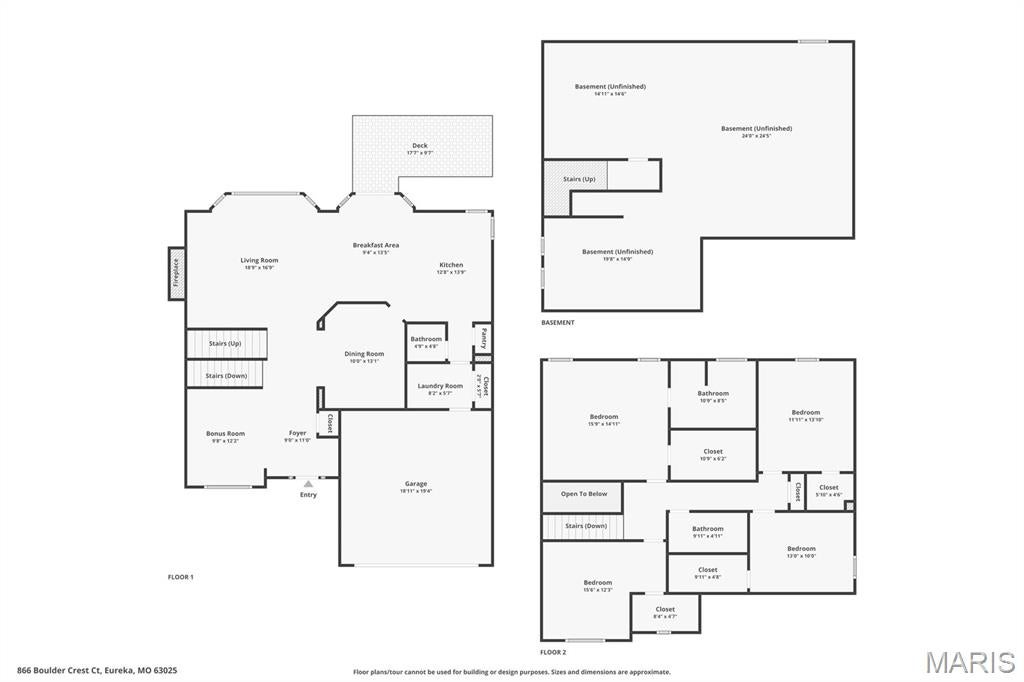
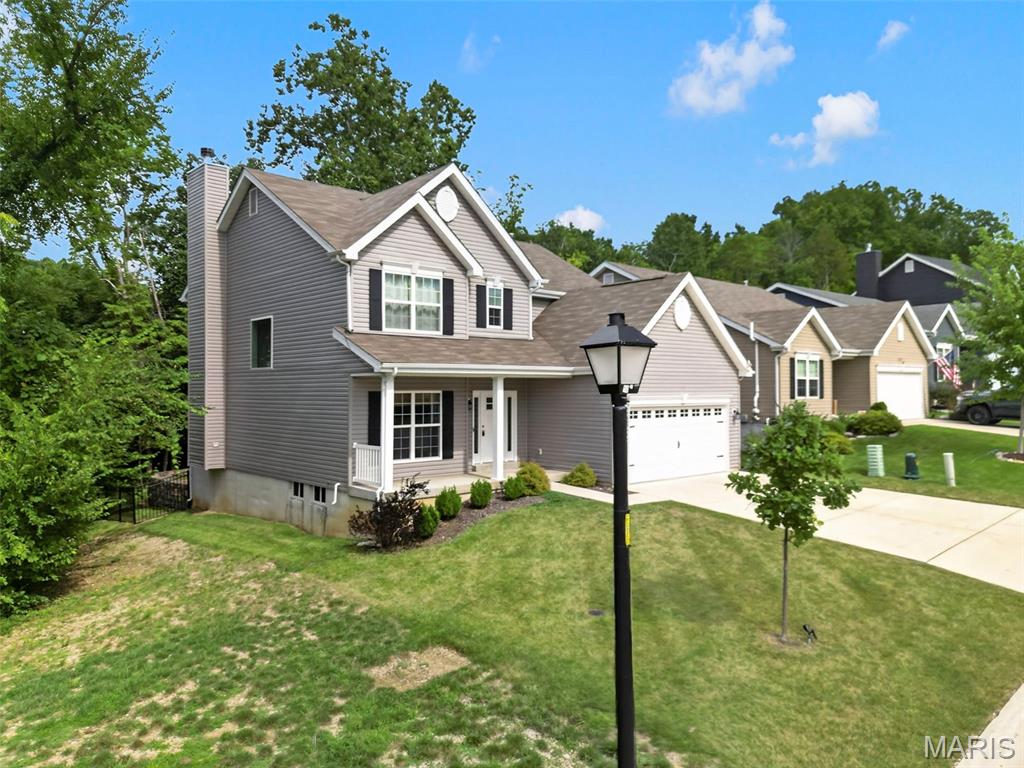
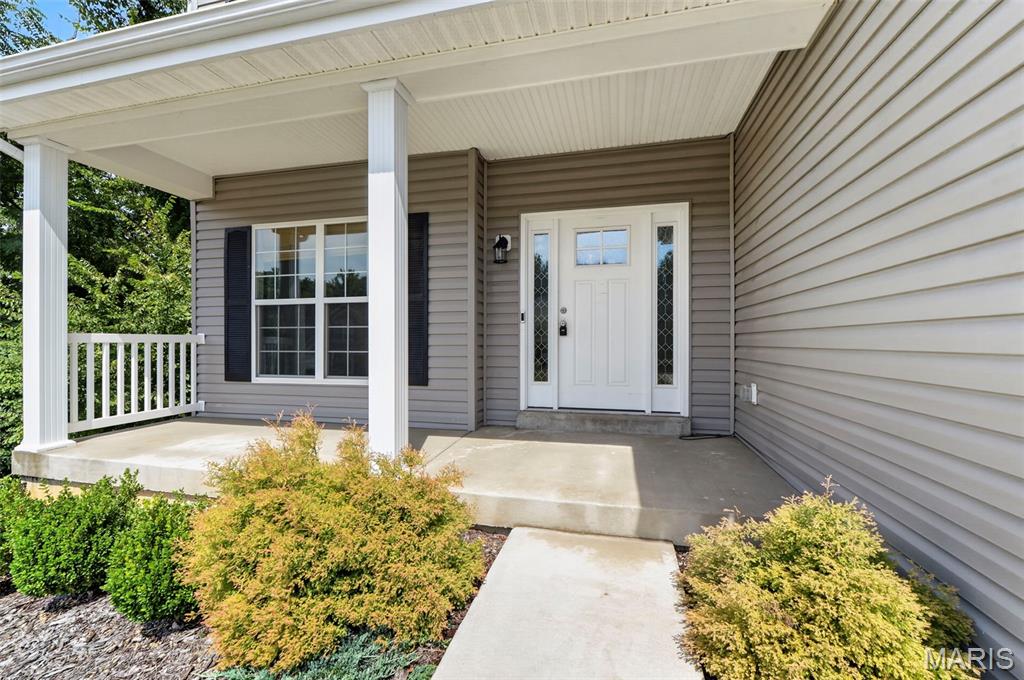
STUNNING TWO-STORY SINGLE-FAMILY HOME WITH PRIVATE BACKYARD OASIS. Welcome to this move-in ready home situated on a cul-de-sac. Combining modern design, functional spaces, and outdoor entertaining options, this home offers comfort and convenience inside and out. Inviting Curb Appeal & Main Level Open Living Step up to a covered front porch framed by landscaping and enter into a bright entryway featuring luxury vinyl plank flooring and dark banister staircases leading to both upper and lower levels. Spacious Living Room: Expansive living area boasting rich vinyl flooring, a modern ceiling fan, and a wood-burning fireplace framed by a classic white mantel. Large bay windows flood the space with natural light while offering lush greenery views. Gourmet Kitchen & Dining: Beautifully renovated kitchen equipped with crisp white cabinetry, durable patterned countertops, stainless steel appliances (including microwave, smooth-top range, and dishwasher), double sink, and a center island. The attached dining nook features a traditional chandelier light fixture and direct sliding glass door access to the back deck. Comfortable Bedrooms & Additional Features Private Quarters: Generously sized bedrooms featuring fresh neutral wall paint, plush wall-to-wall carpeting, and modern overhead light fixtures/ceiling fans with stylish crystal accents. All bedrooms have walk in closets! Spacious Garage: Attached two-car garage offering high ceilings, automatic door opener access, and ample room for vehicular parking and extra storage needs. Unbeatable Outdoor Living Space Expansive Deck: Step through the glass slider onto a large composite deck complete with white posts, black metal balusters, and stairs leading down to the lawn—ideal for outdoor dining, grilling, or relaxing. Fenced Yard & Retaining Wall: Fully fenced, lush green backyard featuring a stone retaining wall planter bed, flanked by mature trees for ultimate privacy and peace of mind.
| yesterday | Status changed to Active | |
| yesterday | Listing updated with changes from the MLS® | |
| 3 days ago | Listing first seen on site |

Based on information submitted to the MLS GRID as of 2026-08-22 08:37 PM UTC. All data is obtained from various sources and may not have been verified by broker or MLS GRID. Supplied Open House Information is subject to change without notice. All information should be independently reviewed and verified for accuracy. Properties may or may not be listed by the office/agent presenting the information.