Save
Ask
Tour
Hide
Share
$345,000
67 Days On Site

1151 Mill Crossing Drive 202
Creve Coeur, MO 63141

Condominium|Pending
2
Beds
2
Total Baths
2
Full Baths
1,478
SqFt
$233
/SqFt
2013
Built
Subdivision:
Mill Crossing Condo 5
County:
St. Louis

Due to the health concerns created by Coronavirus we are offering personal 1-1 online video walkthough tours where possible.
1151 Mill Crossing Drive 2021151 Mill Crossing Drive 2021151 Mill Crossing Drive 2021151 Mill Crossing Drive 202
Save
Ask
Tour
Hide
Share

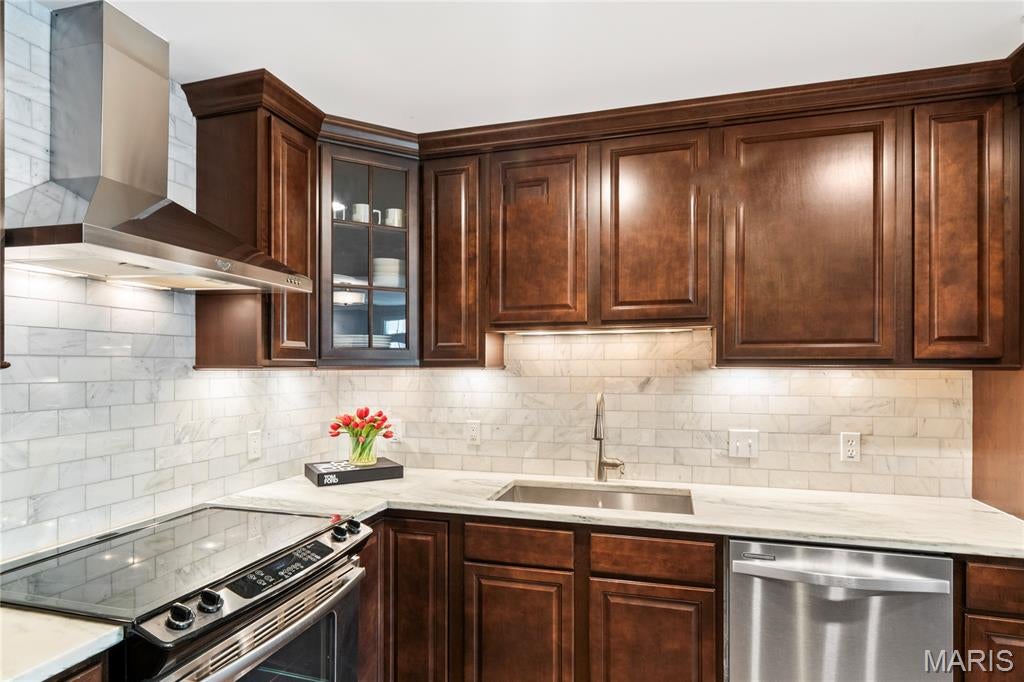
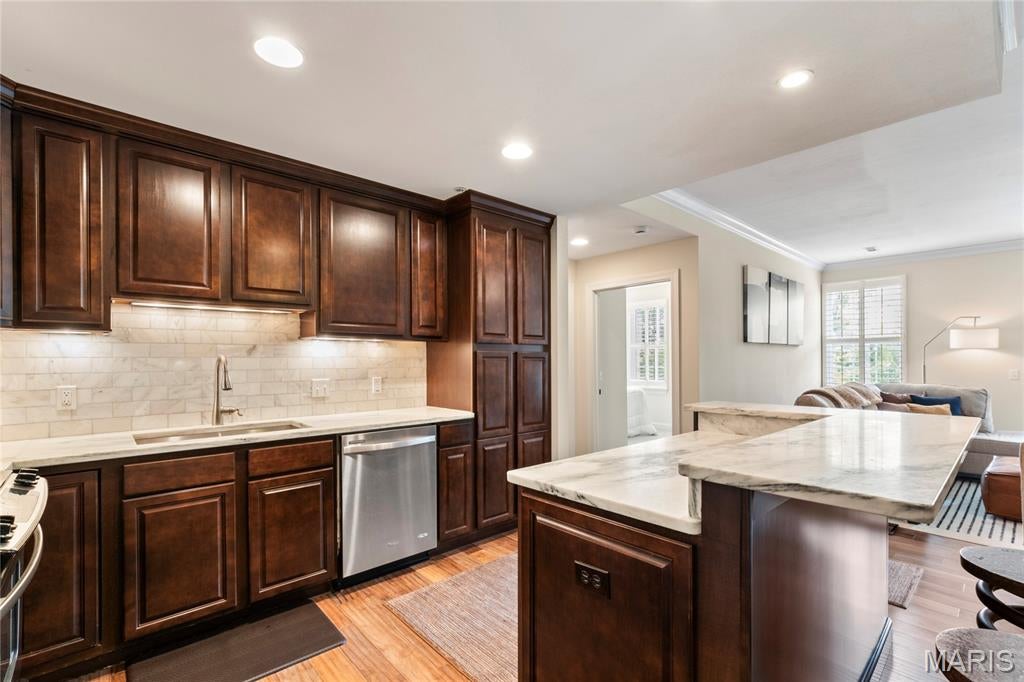
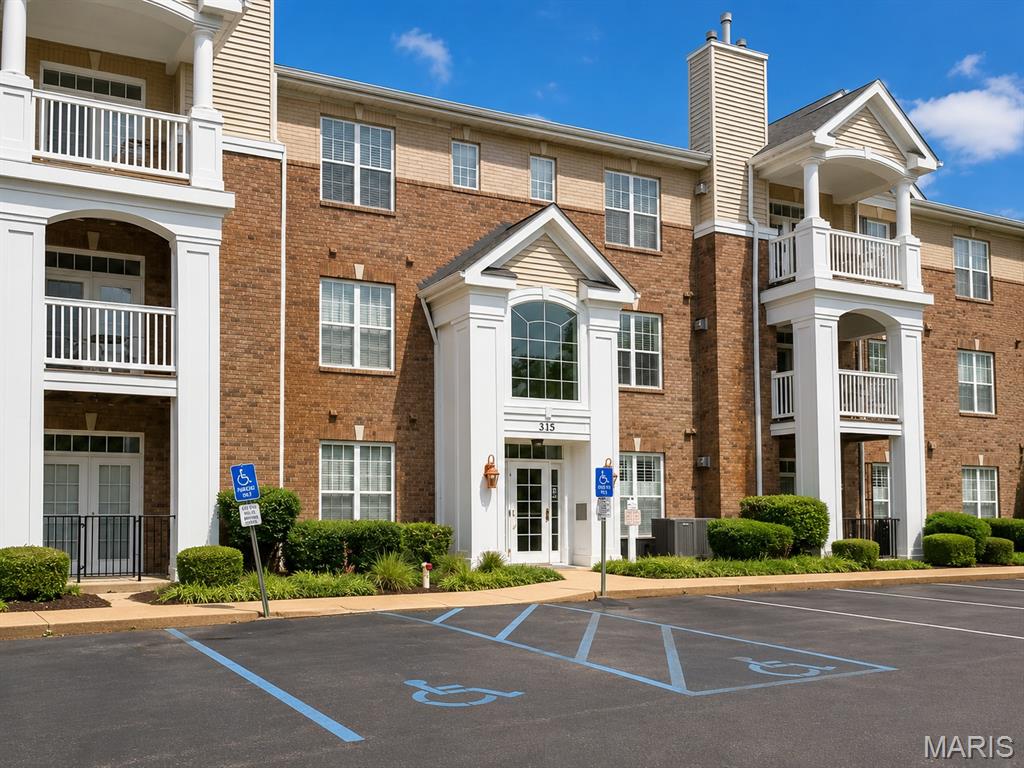
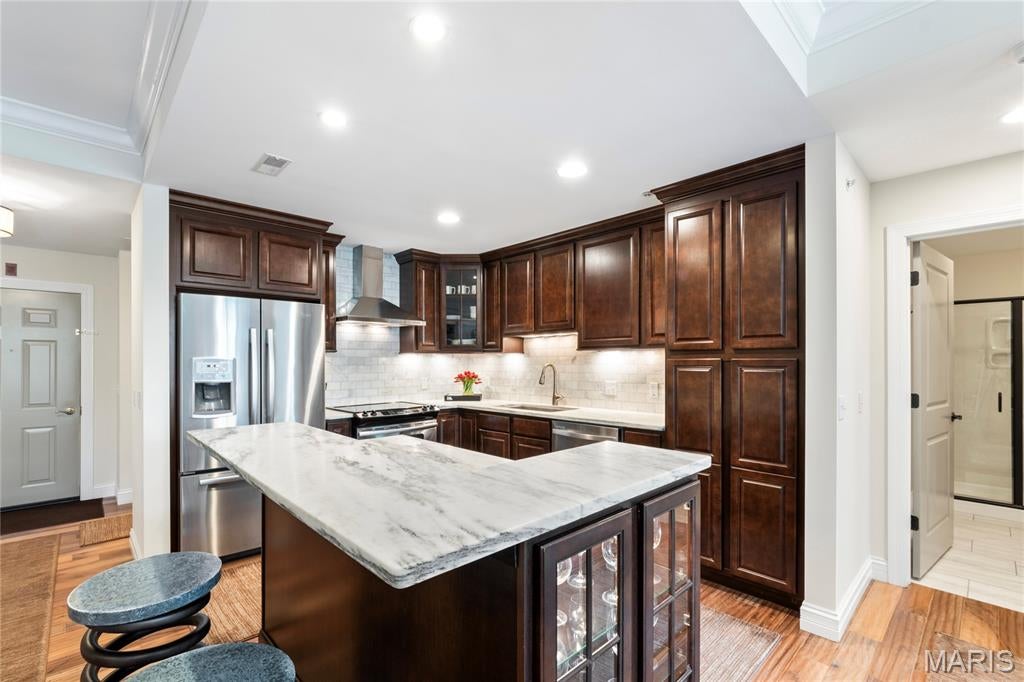
Beyond the gates of this sought-after luxury community, discover an exceptional former display residence filled with upgraded finishes and thoughtful details throughout. Offering approximately 1,500 square feet of single-level living, this beautifully appointed 2-bedroom, 2-bath condo features 9-foot ceilings, plantation shutters, extensive crown molding, 5 1/4-inch baseboards, a gas fireplace, separate dining room, spacious great room, and private covered deck overlooking beautifully maintained green space. The custom kitchen is designed for both everyday living and entertaining, featuring marble countertops, crown-molded cabinetry, a custom tile backsplash, under-cabinet lighting, center island with raised breakfast bar, stainless steel appliances, and rich walnut flooring. A dedicated laundry room includes the washer and dryer. The spacious primary suite offers a walk-in closet with custom shelving and a luxurious bath with jetted tub, marble shower with seat, and double-bowl vanity with granite countertops. The hall bath also features a marble shower with built-in seat. Enjoy secure, low-maintenance living with a secured lobby, two elevators, climate-controlled underground parking with assigned space #16, private storage, and additional secured guest parking. Community amenities include a recently refreshed clubhouse and pool, fitness center, sauna, recreation facilities, and business center. Beautifully landscaped grounds, generous green space, and an impressive collection of amenities complete this exceptional opportunity.

Save
Ask
Tour
Hide
Share
Listing Snapshot
Price 
$345,000
Days On Site 
67 Days
Bedrooms 
2
Inside Area (SqFt) 
1,478 sqft
Total Baths 
2
Full Baths 
2
Partial Baths 
N/A
Lot Size 
N/A
Year Built 
2013
MLS Number 
26053535
Status 
Pending
Property Tax 
$4,564
HOA/Condo/Coop Fees 
$967 monthly
Sq Ft Source 
Assessor
Friends & Family
Recent Activity
2 weeks agoStatus changed to Pending
2 weeks agoListing updated with changes from the MLS
2 weeks agoPrice changed to $345,000
2 months agoListing first seen on site
General Features
Attached Garage 
Yes
Building Features 
BasementBike StorageFire AlarmFitness CenterLightingLobbyPatioPoolSaunaStorage
Disclosures 
Flood Plain NoOccupancy Permit RequiredSee Seller's Disclosure
Foundation 
Concrete Perimeter
Garage 
Yes
Garage Spaces 
1
Levels 
One
Parking 
AssignedBasementGarageGarage Door OpenerGarage Faces SideGatedHeated GarageOversizedSecured
Property Condition 
Updated/Remodeled
Property Sub Type 
Condominium
Security 
Building SecurityCarbon Monoxide Detector(s)Gated CommunitySecured Garage/ParkingSecurity FenceSmoke Detector(s)
Sewer 
Public Sewer
Special Circumstances 
Standard
SqFt Above 
1478
Style 
Mid-Rise 3or4 StoryRanchTraditional
Utilities 
Electricity ConnectedNatural Gas ConnectedSewer ConnectedWater Connected
Water Source 
Public
Interior Features
Appliances 
DishwasherDisposalDryerFree-Standing Electric RangeFree-Standing RefrigeratorWasher
Basement 
ConcreteStorage SpaceUnfinished
Cooling 
Central AirElectric
Electric 
220 Volts
Fireplace 
Yes
Fireplace Features 
Gas
Fireplaces 
1
Heating 
ElectricForced Air
Interior 
ElevatorSaunaBreakfast BarCrown MoldingDouble VanityEntrance FoyerHigh CeilingsKitchen IslandOpen FloorplanRecessed LightingSoaking TubStorageWalk-In Closet(s)
Laundry Features 
Laundry RoomMain LevelIn Unit
Main Level Bedrooms 
2
Window Features 
ShuttersInsulated Windows
Bathroom 2 
Level - Main
Bedroom 2 
Level - Main
Dining Room 
Level - Main
Kitchen 
Level - Main
Laundry 
Level - Main
Living Room 
Level - Main
Primary Bathroom 
Level - Main
Primary Bedroom 
Level - Main
Save
Ask
Tour
Hide
Share
Exterior Features
Construction Details 
BrickVinyl Siding
Lot Features 
Wooded
Patio And Porch 
CoveredDeck
Pool Features 
CommunityFencedIn GroundOutdoor Pool
Private Pool 
Yes
Road Frontage 
County Road
View 
Trees/Woods
Waterview 
Trees/Woods
Windows/Doors 
ShuttersInsulated Windows
Community Features
Accessibility Features 
Accessible EntranceAccessible Approach with RampAccessible Common AreaAccessible Elevator Installed
Association Amenities 
BarbecueClubhouseElevator(s)Fitness CenterGame RoomGatedMeeting RoomParkingParty RoomPicnic AreaPoolSaunaStorageTrail(s)Management
Association Fee 
$967.0
Association Fee Frequency 
Monthly
Community Features 
ClubhouseCurbsFitness CenterGatedPoolSidewalksStreet Lights
MLS Area 
166 - Parkway North
School District 
Parkway C-2
Township 
Creve Coeur
Financing Terms Available 
CashConventionalFHAVA Loan
Roads 
Asphalt
Schools
School District
Parkway C-2
Elementary School
Bellerive Elem.
Middle School
Northeast Middle
High School
Parkway North High
Listing courtesy of RE/MAX Results


Based on information submitted to the MLS GRID as of 2026-10-29 08:43 AM UTC. All data is obtained from various sources and may not have been verified by broker or MLS GRID. Supplied Open House Information is subject to change without notice. All information should be independently reviewed and verified for accuracy. Properties may or may not be listed by the office/agent presenting the information.

Neighborhood & Commute
Source: Walkscore
Save
Ask
Tour
Hide
Share