
8120 Angell RoadGerald, MO 63037
Due to the health concerns created by Coronavirus we are offering personal 1-1 online video walkthough tours where possible.
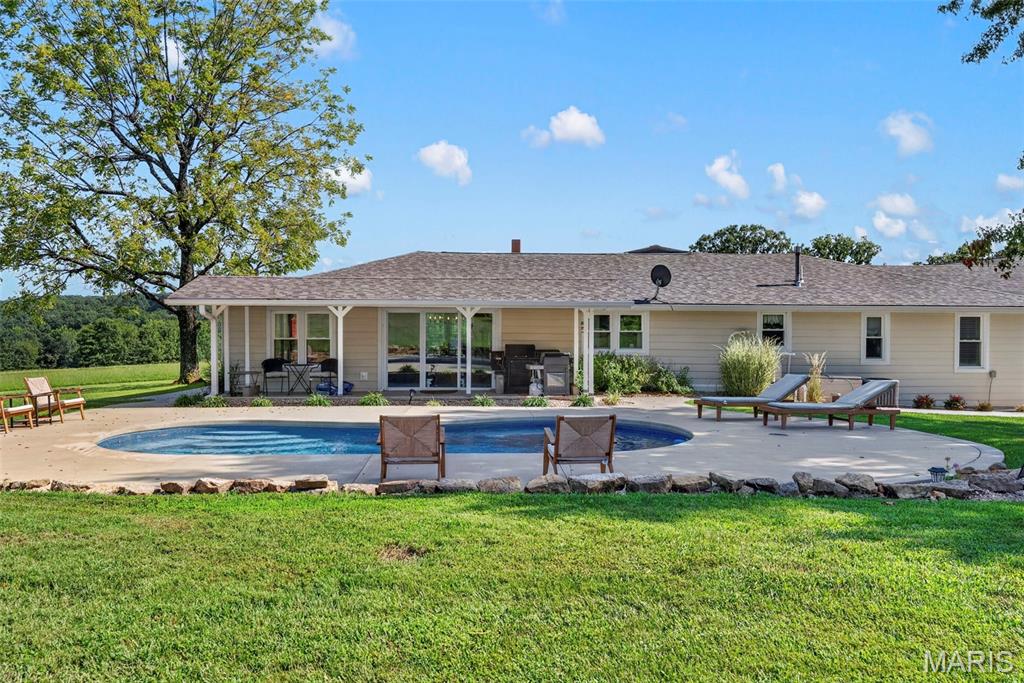
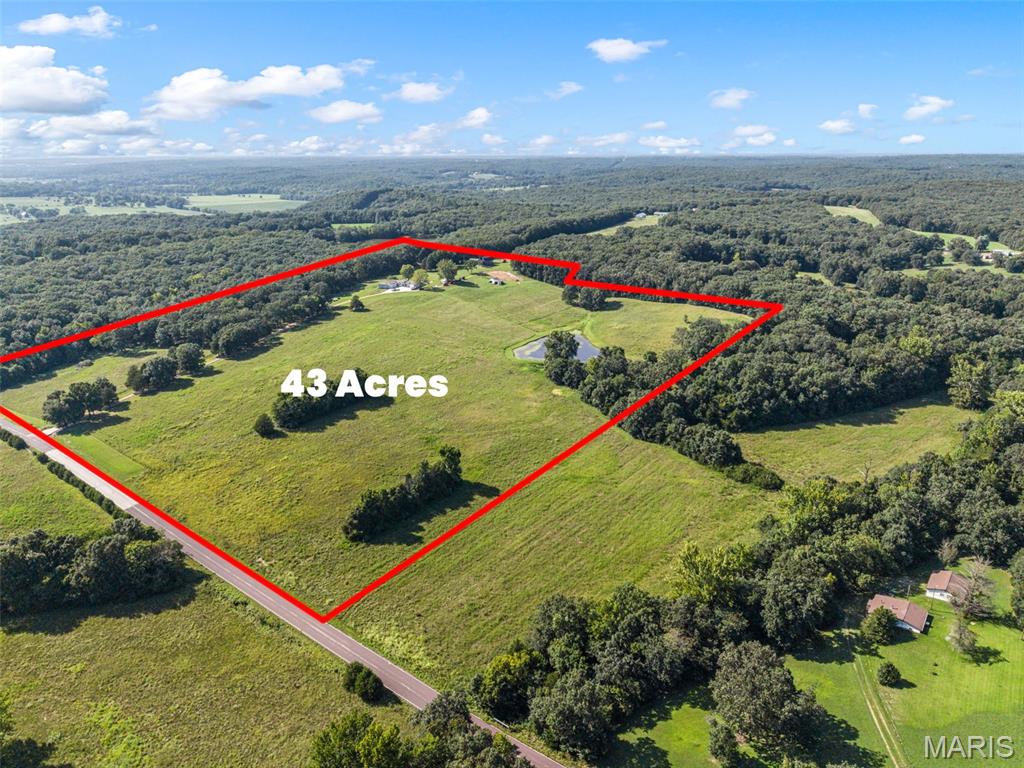
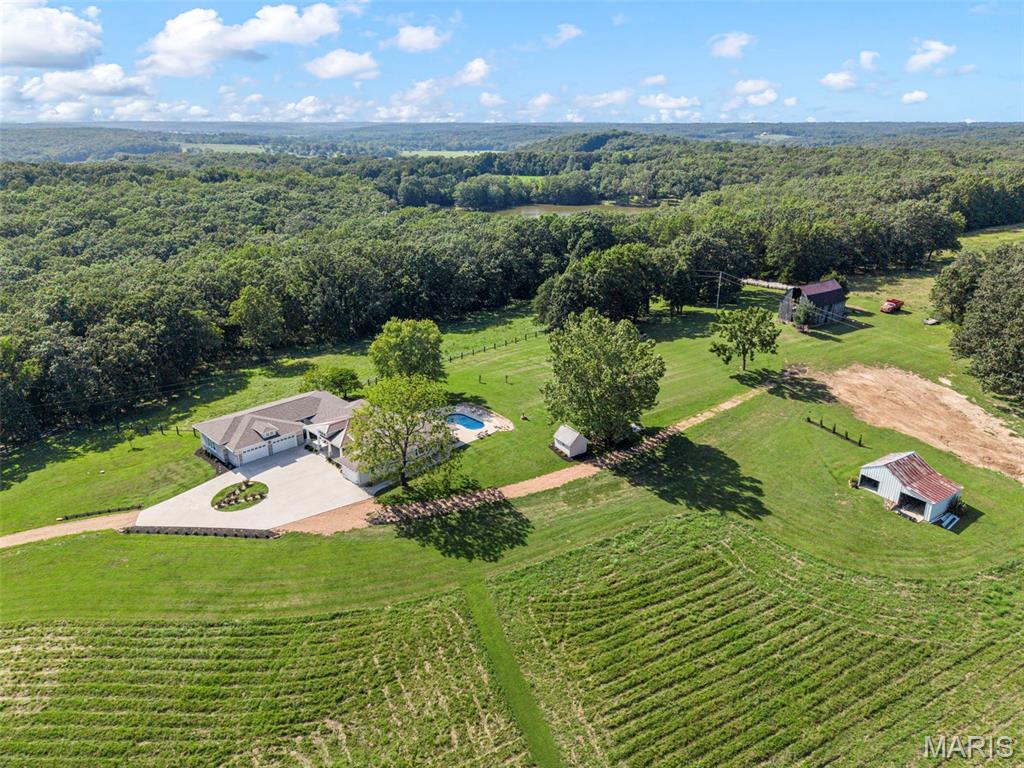
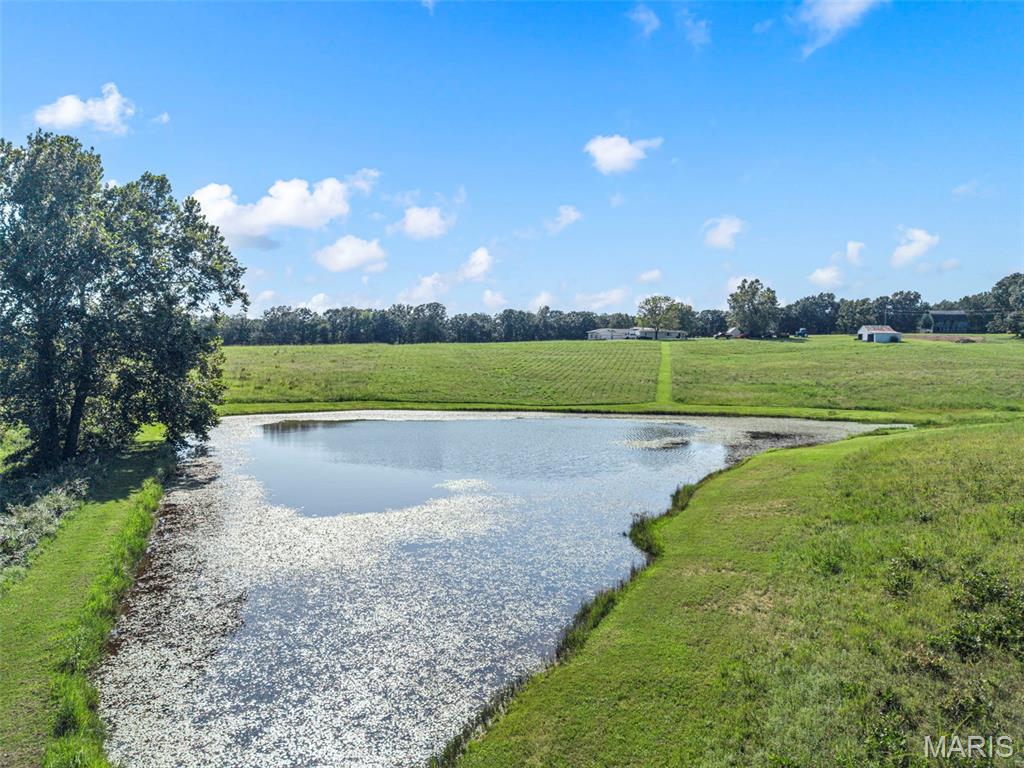
# 8120 Angell Road | Luxury Country Estate Some properties simply give you more—a beautiful home, breathtaking land, room to entertain, space to grow, and the freedom to create the lifestyle you've always imagined. Set on 43 stunning acres, this remarkable Gerald estate brings all of it together. From the moment you arrive, the sweeping circular drive, manicured grounds, and beautifully updated ranch create an unforgettable first impression. Inside, 2,753 square feet of one-level living blends modern comfort with warm farmhouse character. The open, light-filled layout was made for gathering, with hardwood floors, a masonry wood-burning fireplace, generous living spaces, and a beautifully updated kitchen featuring a large center island, abundant cabinetry, solid-surface countertops, stainless steel appliances, and an easy connection to the dining and living areas. The oversized primary suite feels like a retreat of its own, offering an impressive amount of space, a walk-in closet, and private bath with double vanity, separate shower, and soaking tub. Three additional bedrooms, 2.5 baths, and main-level laundry provide the space and functionality today's buyers are looking for. Then step outside—and this property becomes truly extraordinary. Spend summer afternoons around the private pool, entertain beneath the covered outdoor spaces, or simply take in the peaceful views stretching across the property. Beyond the home are approximately 43 acres of gently rolling pasture, mature woods, a beautiful lake and pond, creating a setting that is every bit as functional as it is picturesque. Bring the horses. Bring the livestock. Start the farm you've dreamed about, create an equestrian retreat, enjoy hunting and recreation, or simply preserve the acreage as your own private escape. With barns, pole barns, sheds, workshop space, multiple outbuildings, extensive garage space, pasture and water already here, the possibilities are nearly endless. Whether your vision is a luxury country estate, working or hobby farm, recreational retreat, or simply a place where you can spread out and enjoy the land, this property gives you the space to make it your own. Private, polished, and surrounded by some of the most beautiful countryside Missouri has to offer—8120 Angell Road isn't simply a home on acreage. It's an opportunity to create an entirely different way of life.
| 2 weeks ago | Status changed to Active | |
| 2 weeks ago | Listing updated with changes from the MLS® | |
| 2 weeks ago | Listing first seen on site |

Based on information submitted to the MLS GRID as of 2026-09-03 10:08 AM UTC. All data is obtained from various sources and may not have been verified by broker or MLS GRID. Supplied Open House Information is subject to change without notice. All information should be independently reviewed and verified for accuracy. Properties may or may not be listed by the office/agent presenting the information.
Did you know? You can invite friends and family to your search. They can join your search, rate and discuss listings with you.