Save
Ask
Tour
Hide
Share
$529,000
8 Days On Site

3311 Pine Cliff Road
Wildwood, MO 63038

For Sale|Single Family Residence|Active
4
Beds
4
Total Baths
3
Full Baths
1
Partial Bath
3,702
SqFt
$143
/SqFt
1995
Built
Subdivision:
La Salle Woods Add
County:
St. Louis

Due to the health concerns created by Coronavirus we are offering personal 1-1 online video walkthough tours where possible.
3311 Pine Cliff Road3311 Pine Cliff Road3311 Pine Cliff Road3311 Pine Cliff Road
Save
Ask
Tour
Hide
Share

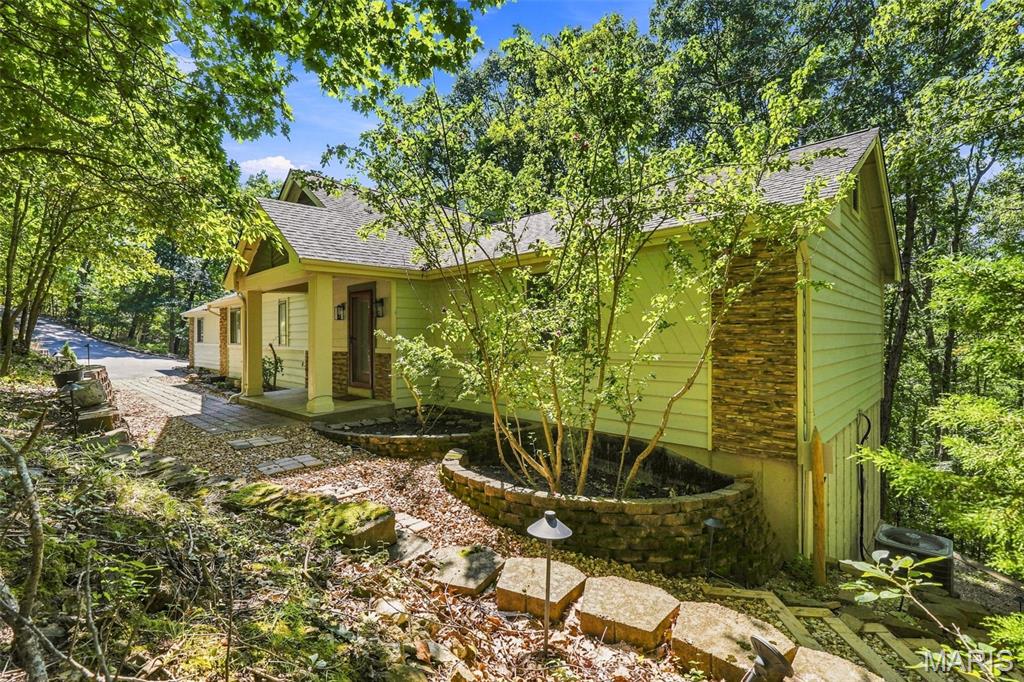
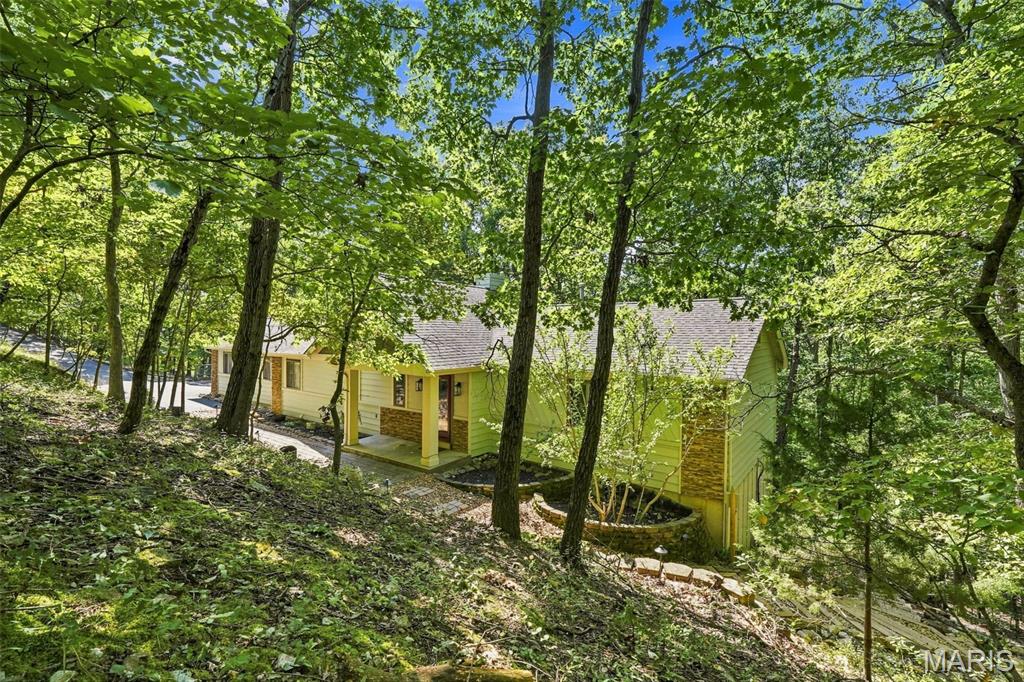
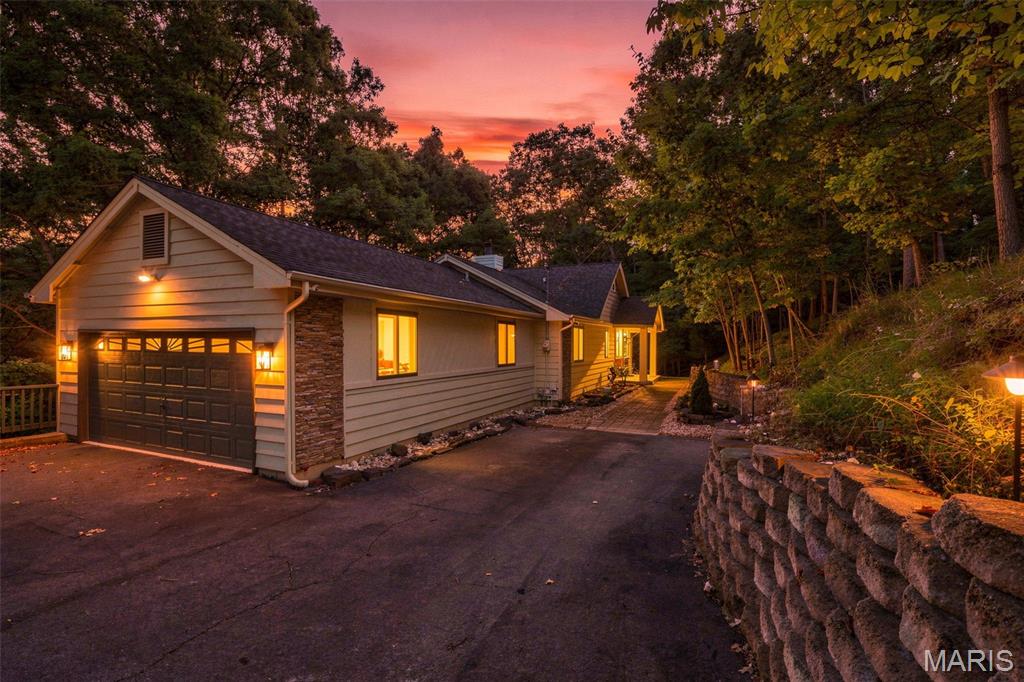
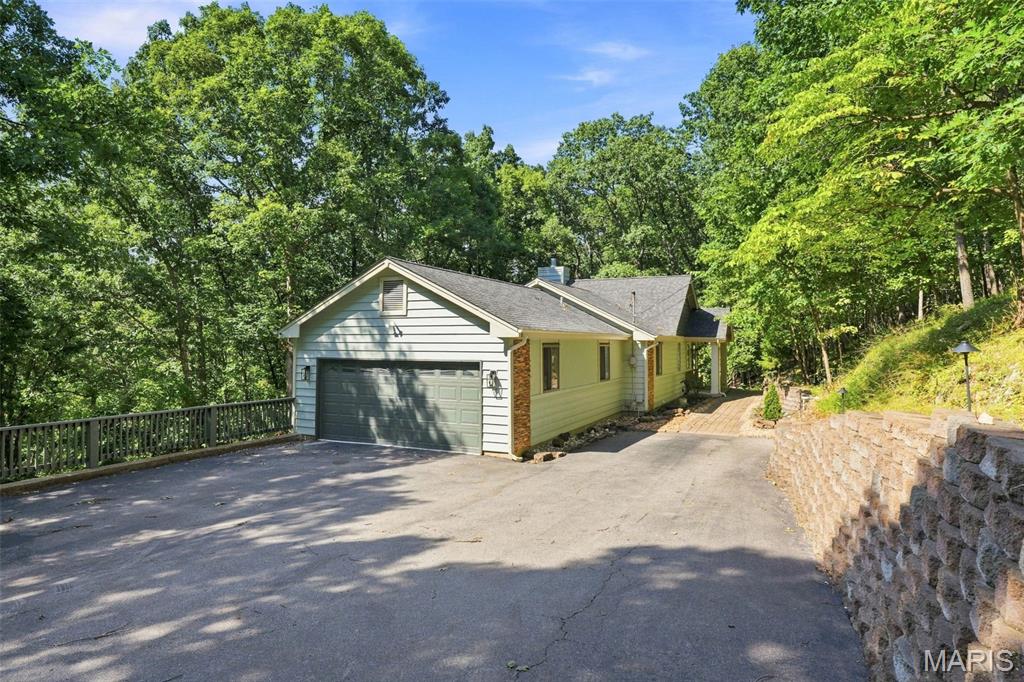
Welcome to this rustic oasis nestled among the picturesque landscapes of Wildwood. Set on approximately three wooded acres, this spacious home combines modern updates with the tranquility of your own private retreat. The inviting living room features a wood-burning fireplace with custom fireplace doors installed in 2022, while the separate dining room provides an ideal setting for entertaining. Tasteful updates throughout the home include beautifully renovated kitchen cabinetry, quartz countertops, backsplash, ceramic farmhouse sink, updated faucet, stainless steel appliances, and new flooring. The main level also offers a conveniently updated powder room and laundry room with tile flooring. The primary suite provides a peaceful escape, featuring updated cabinetry, a separate shower, and an air-jet soaking tub. New lighting fixtures and ceiling fans have been installed throughout the home, and four generously sized bedrooms offer plenty of space for family and guests. The finished lower level includes a spacious recreation room with access to a deck overlooking the serene wooded surroundings. Additional lower-level features include two storage areas and a 75-gallon water heater. The garage is equipped with a 50-amp outlet and a professionally resurfaced floor backed by a transferable warranty. A rare opportunity to enjoy privacy, nature, and modern comfort in one of Wildwood's most desirable settings. Move-in before the Holidays!

Save
Ask
Tour
Hide
Share
Listing Snapshot
Price 
$529,000
Days On Site 
8 Days
Bedrooms 
4
Inside Area (SqFt) 
3,702 sqft
Total Baths 
4
Full Baths 
3
Partial Baths 
1
Lot Size 
3 Acres
Year Built 
1995
MLS® Number 
26053552
Status 
Active
Property Tax 
$6,111
HOA/Condo/Coop Fees 
$50.42 monthly
Sq Ft Source 
Public Records
Friends & Family
Recent Activity
6 days agoStatus changed to Active
6 days agoListing updated with changes from the MLS®
a week agoListing first seen on site
General Features
Acres 
3
Attached Garage 
Yes
Building Features 
BasementBathroomsKitchen Facilities
Cross Street 
Red Hawk
Disclosures 
Flood Plain NoSee Seller's DisclosureSeptic Disclosure
Garage 
Yes
Garage Spaces 
2
Levels 
One
Property Condition 
Updated/Remodeled
Property Sub Type 
Single Family Residence
Sewer 
Septic Tank
Special Circumstances 
Standard
SqFt Above 
1968
SqFt Below 
1734
Style 
RanchRustic
Utilities 
Electricity ConnectedSewer AvailableWater ConnectedPropane
Water Source 
PrivateWell
Interior Features
Appliances 
OvenStainless Steel Appliance(s)Gas CooktopDishwasherDisposalDown DraftIce MakerMicrowaveFree-Standing Gas RangeRefrigeratorWasher/DryerWater HeaterWater Softener Rented
Basement 
Partially FinishedFullWalk-Out AccessBath/Stubbed
Cooling 
Central AirElectric
Fireplace 
Yes
Fireplace Features 
Living RoomWood Burning
Fireplaces 
1
Flooring 
CarpetLaminate
Heating 
Propane
Interior 
Breakfast BarEntrance FoyerOpen FloorplanPantrySee RemarksSoaking TubStorageWalk-In Closet(s)
Laundry Features 
Main Level
Main Level Bedrooms 
1
Bathroom 2 
Dimensions - 5x4Level - Lower
Bathroom 3 
Dimensions - 11x11Level - Lower
Bedroom 2 
Dimensions - 16x11Level - Lower
Bedroom 4 
Dimensions - 11x11Level - Lower
Breakfast Room 
Dimensions - 10x9Level - First
Dining Room 
Dimensions - 14x11Level - First
Kitchen 
Dimensions - 10x10Level - First
Living Room 
Dimensions - 17x15Level - First
Primary Bathroom 
Dimensions - 13x7Level - Main
Primary Bedroom 
Dimensions - 17x14Level - Main
Recreation Room 
Dimensions - 26x15Level - Lower
Save
Ask
Tour
Hide
Share
Exterior Features
Construction Details 
Cedar
Exterior 
Fire PitPrivate Yard
Lot Features 
Many TreesPrivateSecludedWooded
Other Structures 
Workshop
Patio And Porch 
DeckSee Remarks
Pool Features 
None
Community Features
Association Amenities 
Management
Association Dues 
605
Community Features 
None
Financing Terms Available 
CashConventionalTrust Deed
HOA Fee Frequency 
Annually
MLS Area 
349 - Rockwood Summit
School District 
Rockwood R-VI
Township 
Wildwood
Schools
School District
Rockwood R-VI
Elementary School
Ridge Meadows Elem.
Middle School
Lasalle Springs Middle
High School
Eureka Sr. High
Listing courtesy of Coldwell Banker Realty - Gundaker West Regional


Based on information submitted to the MLS GRID as of 2026-09-03 11:15 AM UTC. All data is obtained from various sources and may not have been verified by broker or MLS GRID. Supplied Open House Information is subject to change without notice. All information should be independently reviewed and verified for accuracy. Properties may or may not be listed by the office/agent presenting the information.

Neighborhood & Commute
Source: Walkscore
Save
Ask
Tour
Hide
Share