Save
Ask
Tour
Hide
Share
$700,000
32 Days On Site

11201 Talamore Circle 1
Frontenac, MO 63131

For Sale|Townhouse|Active
3
Beds
4
Total Baths
2
Full Baths
2
Partial Baths
2,454
SqFt
$285
/SqFt
2020
Built
Subdivision:
Talamore Square
County:
St. Louis

Due to the health concerns created by Coronavirus we are offering personal 1-1 online video walkthough tours where possible.
Upcoming Open Houses
Due to COVID-19, we recommend you verify Open Houses before attending.
Sun, Oct 25, 1:00 PM - 3:00 PM
11201 Talamore Circle 111201 Talamore Circle 111201 Talamore Circle 111201 Talamore Circle 1
Save
Ask
Tour
Hide
Share

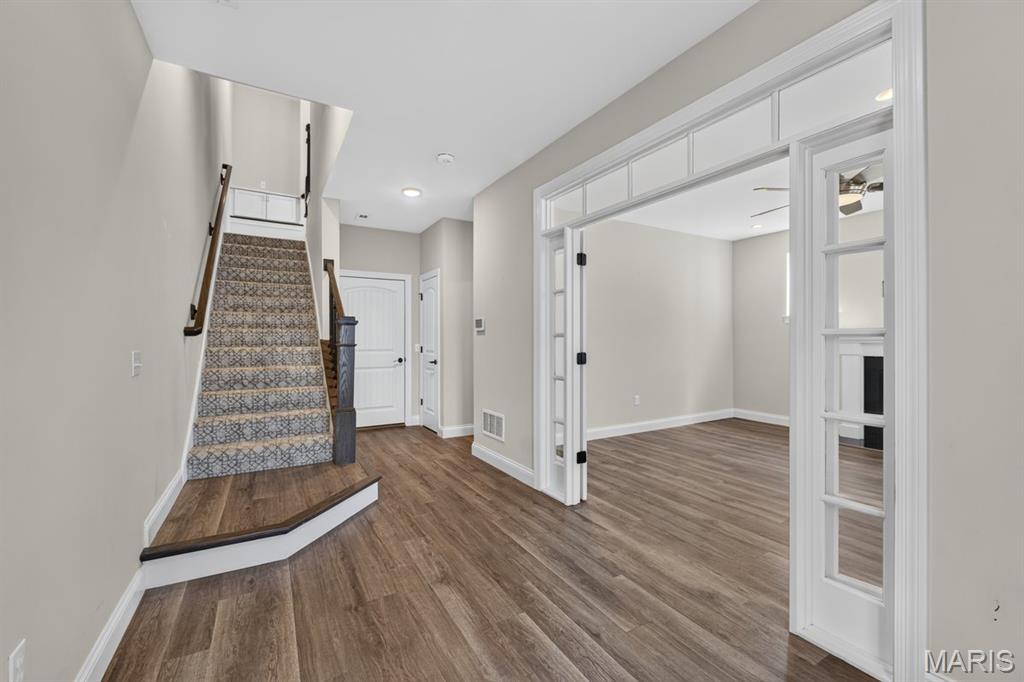
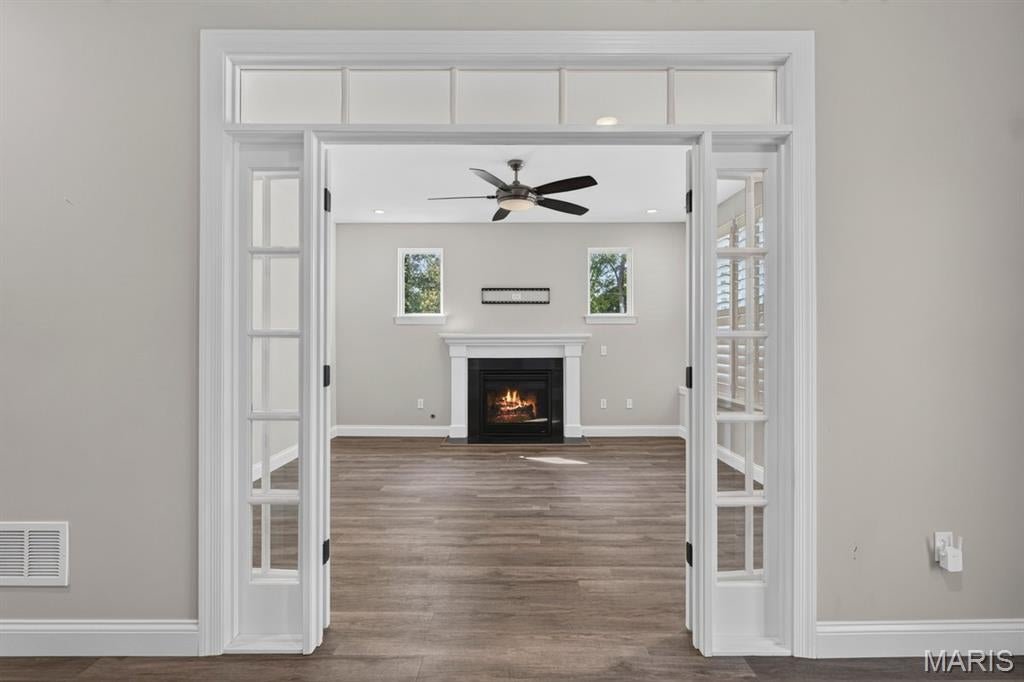
You'll love this light-filled, open-concept, end-unit townhome in a convenient Frontenac location. This spacious townhome offers an inviting layout perfect for both everyday living and entertaining. Inside the bright foyer, you'll find a large room with a gas fireplace, perfect for an office or wellness room, along with a half bath.  The beautifully appointed kitchen features white cabinets, a large center island, quartz countertops, tile backsplash, stainless steel appliances (refrigerator can stay with the home), and a large walk-in pantry.  You'll love the convenient coffee bar and wet bar.  The open dining and living areas create a large, comfortable gathering space. Step outside and enjoy the deck which is perfect for enjoying your morning coffee or just  relaxing at home.  Upstairs, the primary suite features a walk-in shower, large vanity with two sinks, and a spacious walk-in closet. Two additional bedrooms, full bath, and laundry complete this floor. With its abundant natural light, open layout, generous storage, and desirable location, this townhouse offers a perfect blend of everyday comfort, style, and convenience.

Save
Ask
Tour
Hide
Share
Listing Snapshot
Price 
$700,000
Days On Site 
32 Days
Bedrooms 
3
Inside Area (SqFt) 
2,454 sqft
Total Baths 
4
Full Baths 
2
Partial Baths 
2
Lot Size 
0.0354 Acres
Year Built 
2020
MLS Number 
26053565
Status 
Active
Property Tax 
$7,508
HOA/Condo/Coop Fees 
$500 monthly
Sq Ft Source 
Public Records
Friends & Family
Recent Activity
3 weeks agoStatus changed to Active
3 weeks agoListing updated with changes from the MLS
a month agoListing first seen on site
General Features
Acres 
0.0354
Attached Garage 
Yes
Disclosures 
Flood Plain NoHOA/Condo Disclosure AvailableLead PaintSeller Property Disclosure
Garage 
Yes
Garage Spaces 
2
Levels 
Three Or More
Parking 
Additional ParkingConcreteGarage
Property Sub Type 
Townhouse
Security 
Smoke Detector(s)
Sewer 
Public Sewer
Special Circumstances 
Standard
SqFt Above 
2454
Style 
Other
Utilities 
Natural Gas AvailableUnderground Utilities
Water Source 
Public
Interior Features
Appliances 
Stainless Steel Appliance(s)Gas CooktopENERGY STAR Qualified DishwasherDisposalExhaust FanMicrowaveBuilt-In Electric OvenConvection OvenDouble OvenElectric OvenSelf Cleaning OvenRefrigeratorFree-Standing RefrigeratorGas Water Heater
Cooling 
Ceiling Fan(s)Central AirElectricZoned
Fireplace 
Yes
Fireplace Features 
DenGreat RoomMetal
Fireplaces 
2
Flooring 
Carpet
Heating 
Forced AirNatural GasExhaust Fan
Interior 
Ceiling Fan(s)ChandelierDouble VanityEat-in KitchenKitchen IslandOpen FloorplanRecessed LightingWalk-In Closet(s)Wet BarPantry
Laundry Features 
Electric Dryer HookupLaundry ClosetUpper LevelWasher Hookup
Window Features 
ShuttersInsulated WindowsPlantation ShuttersScreens
Bedroom 2 
Dimensions - 12x11Level - Upper
Bedroom 3 
Dimensions - 11x11Level - Upper
Dining Room 
Dimensions - 15x18Level - Upper
Great Room 
Dimensions - 11x16Level - Upper
Kitchen 
Dimensions - 14x16Level - Upper
Primary Bedroom 
Dimensions - 14x13Level - Upper
Save
Ask
Tour
Hide
Share
Exterior Features
Construction Details 
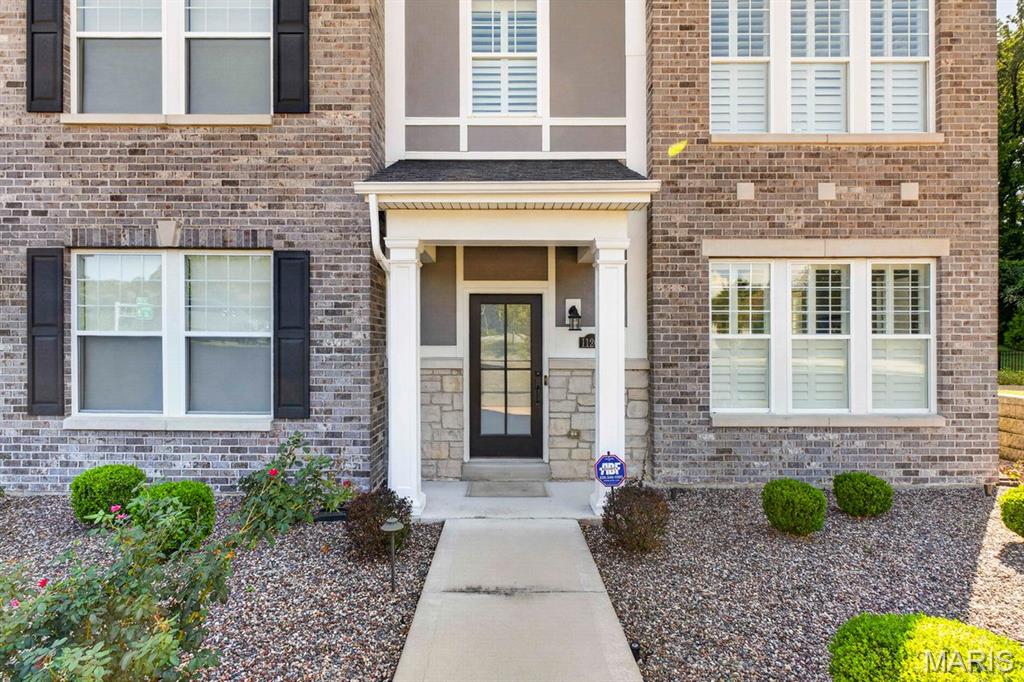
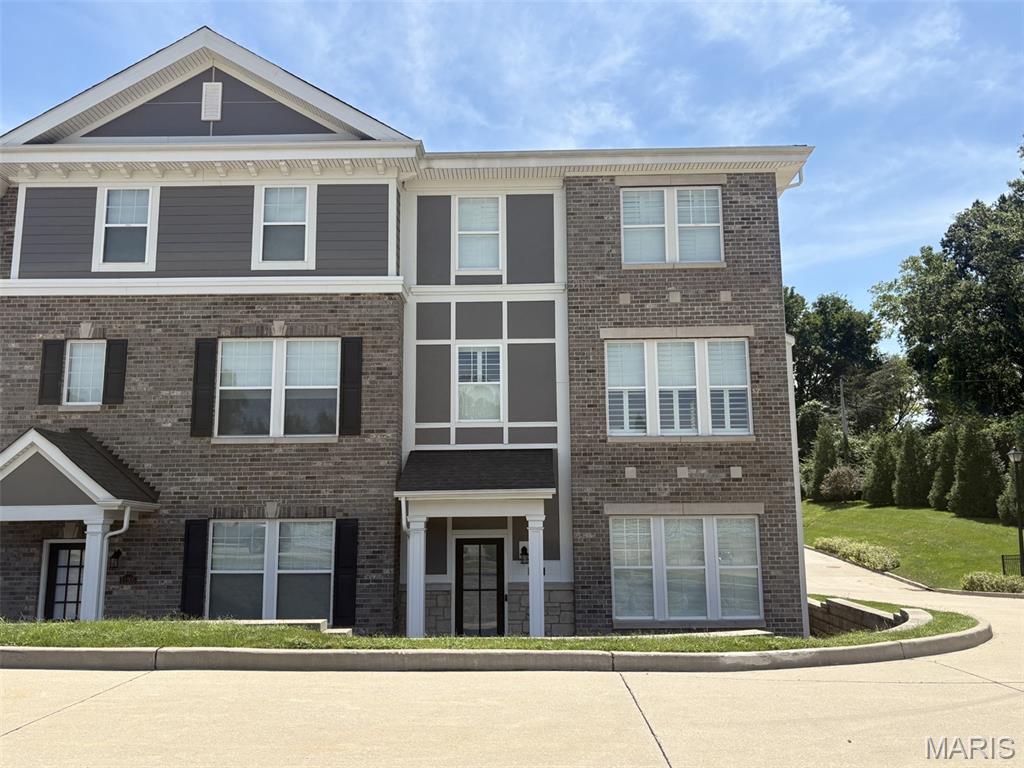
Brick VeneerCement SidingStone Veneer
Exterior 
BalconyPrivate Entrance
Fencing 
None
Lot Features 
Corner Lot
Patio And Porch 
Deck
Windows/Doors 
ShuttersInsulated WindowsPlantation ShuttersScreens
Community Features
Association Amenities 
None
Association Fee 
$500.0
Association Fee Frequency 
Monthly
MLS Area 
151 - Ladue
School District 
Ladue
Township 
Frontenac
Financing Terms Available 
CashConventionalVA Loan
Schools
School District
Ladue
Elementary School
Conway Elem.
Middle School
Ladue Middle
High School
Ladue Horton Watkins High
Listing courtesy of ReeceNichols Real Estate


Based on information submitted to the MLS GRID as of 2026-10-25 09:44 AM UTC. All data is obtained from various sources and may not have been verified by broker or MLS GRID. Supplied Open House Information is subject to change without notice. All information should be independently reviewed and verified for accuracy. Properties may or may not be listed by the office/agent presenting the information.

Neighborhood & Commute
Source: Walkscore
Save
Ask
Tour
Hide
Share