Save
Ask
Tour
Hide
Share
$410,000
75 Days On Site

728 Wisdom Court
Fenton, MO 63026

For Sale|Single Family Residence|Active Under Contract
4
Beds
3
Total Baths
3
Full Baths
1,504
SqFt
$273
/SqFt
1983
Built
Subdivision:
Sancta Maria Estates 2
County:
St. Louis

Due to the health concerns created by Coronavirus we are offering personal 1-1 online video walkthough tours where possible.
728 Wisdom Court728 Wisdom Court728 Wisdom Court728 Wisdom Court
Save
Ask
Tour
Hide
Share

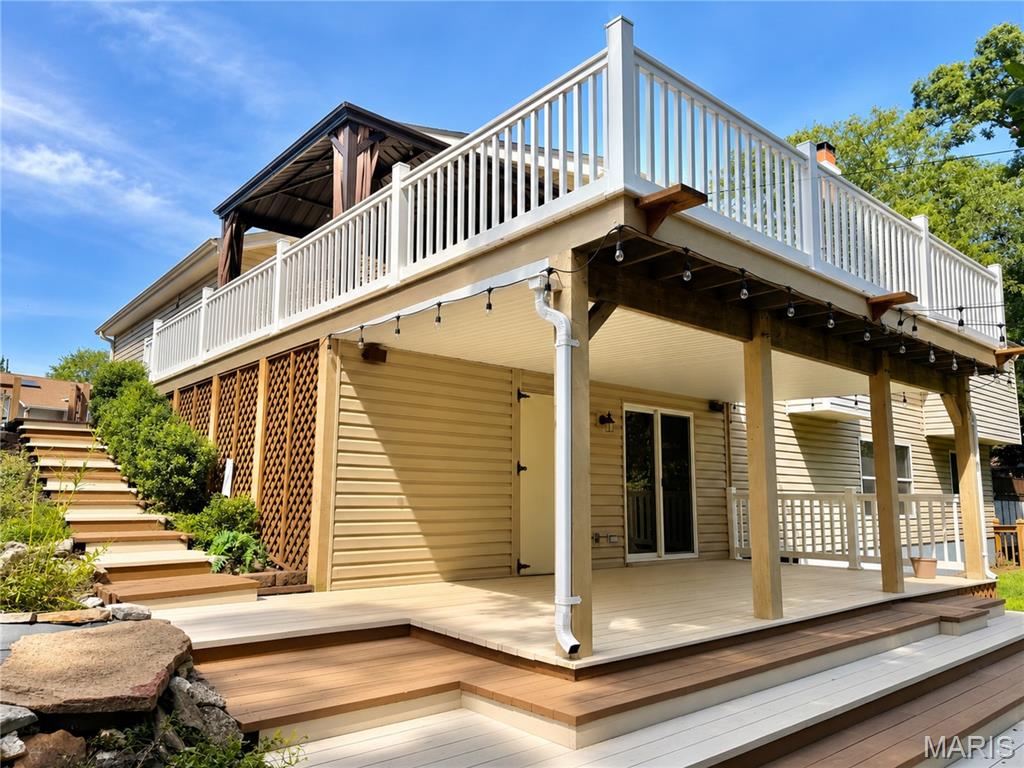
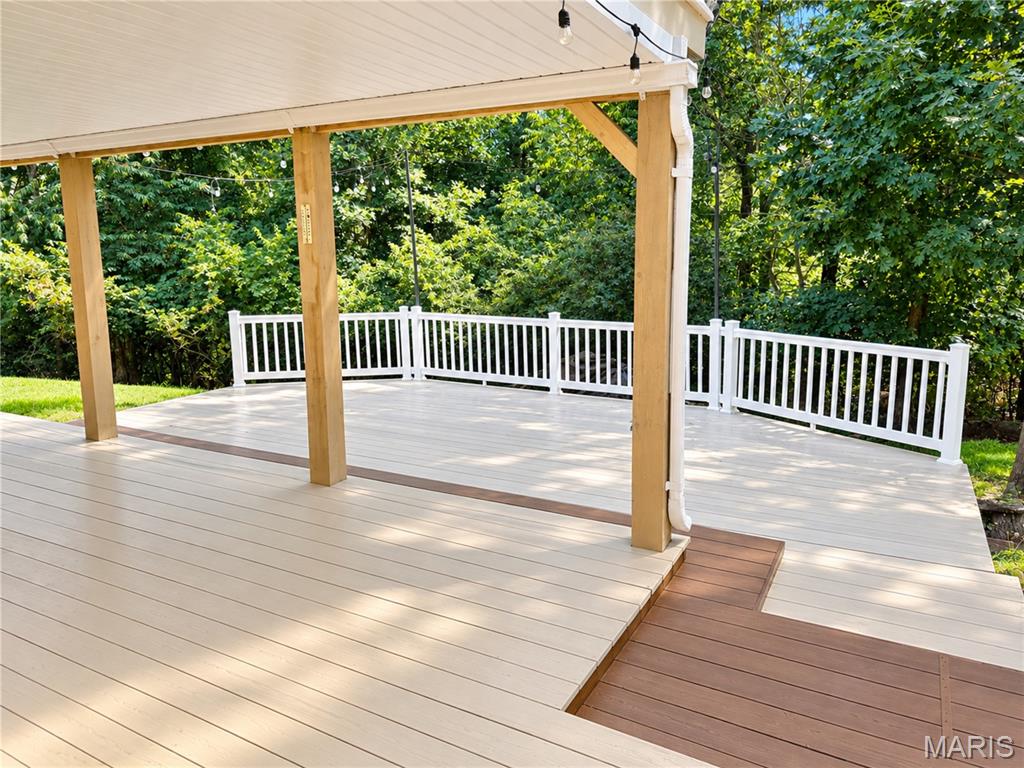
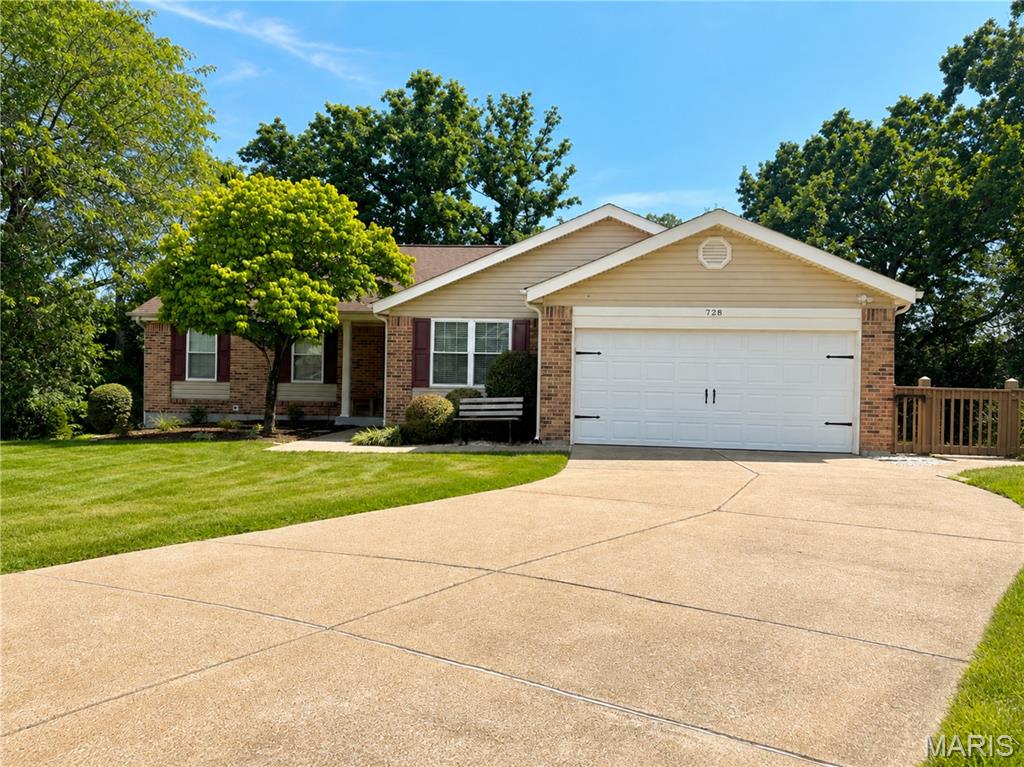
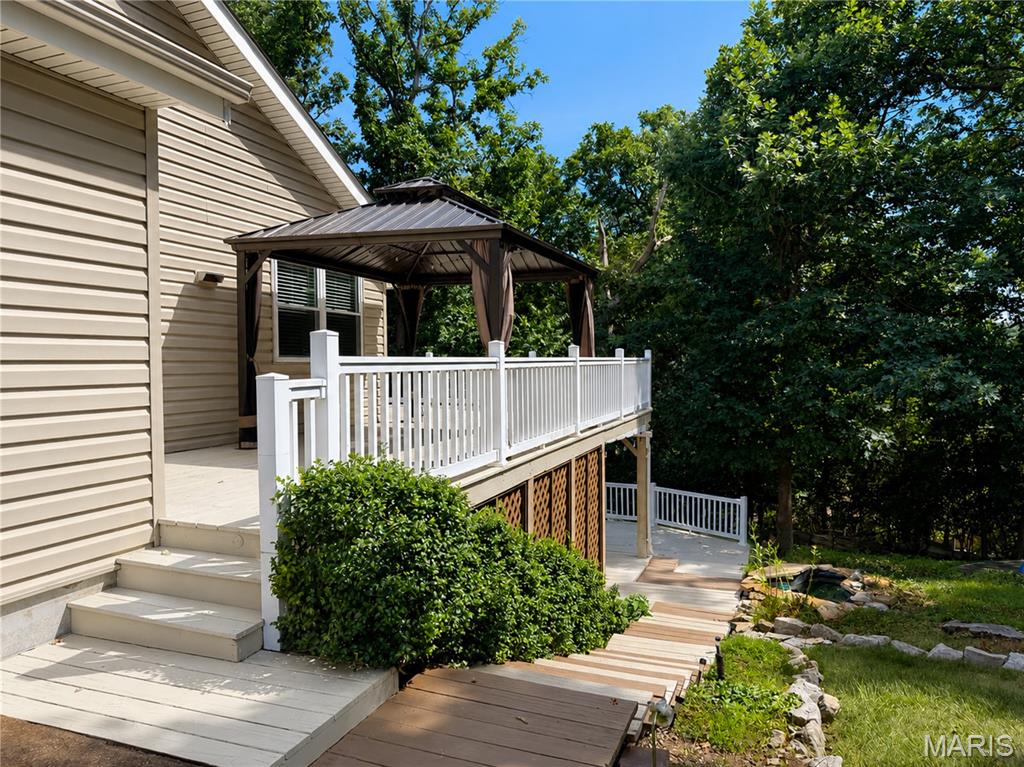
As you enter this 4-bedroom, 3 bath home you are greeted with a formal family/dining room with coffered ceilings and hardwood floors, this adjoins the open floorplan of the family room with a wood burning fireplace attached to the kitchen/ breakfast room with vaulted ceilings. The kitchen has the soft close 36in cabinets and a center island and pantry. From the kitchen you open the sliding patio door that leads to the amazing 2 story deck that is perfect for entertaining and watching the beautiful sunsets. The yard is beatifically landscaped. Main floor laundry with a wonderful built-in storage. The master bdrm has coffered ceiling & double closets .The basement features a family room, bedroom, full bath, a wet bar for entertaining, a workshop and plenty of storage. 2 car oversized heated garage w/ workshop

Save
Ask
Tour
Hide
Share
Listing Snapshot
Price 
$410,000
Days On Site 
75 Days
Bedrooms 
4
Inside Area (SqFt) 
1,504 sqft
Total Baths 
3
Full Baths 
3
Partial Baths 
N/A
Lot Size 
0.5 Acres
Year Built 
1983
MLS Number 
26053589
Status 
Active Under Contract
Property Tax 
$4,546
HOA/Condo/Coop Fees 
N/A
Sq Ft Source 
Assessor
Friends & Family
Recent Activity
3 weeks agoStatus changed to Active Under Contract
3 weeks agoListing updated with changes from the MLS
a month agoPrice changed to $410,000
2 months agoListing first seen on site
General Features
Acres 
0.5
Cross Street 
127 mareda lane
Disclosures 
Lead Paint
Garage 
Yes
Garage Spaces 
2
Levels 
One
Parking 
GarageGarage Door OpenerHeated GarageOversizedStorageWorkshop in Garage
Property Sub Type 
Single Family Residence
Sewer 
Public Sewer
Special Circumstances 
Standard
SqFt Above 
1504
Style 
Contemporary
Utilities 
Cable AvailableElectricity AvailableNatural Gas AvailableSewer ConnectedWater Available
Water Source 
Public
Interior Features
Appliances 
DishwasherDisposalDryerMicrowave
Basement 
FinishedFullStorage SpaceWalk-Out AccessBath/Stubbed
Cooling 
Ceiling Fan(s)Central AirElectric
Fireplace 
Yes
Fireplace Features 
Family RoomWood Burning
Fireplaces 
1
Flooring 
CarpetCeramic TileHardwood
Heating 
Forced Air
Interior 
Ceiling Fan(s)Crown MoldingKitchen IslandOpen FloorplanPantryStorageVaulted Ceiling(s)Wet Bar
Laundry Features 
Laundry ClosetLaundry RoomMain Level
Main Level Bedrooms 
3
Save
Ask
Tour
Hide
Share
Exterior Features
Construction Details 
Vinyl Siding
Lot Features 
Back YardCul-De-SacLandscapedSecluded
Other Structures 
Shed(s)Workshop
Patio And Porch 
CoveredDeckFront Porch
Community Features
MLS Area 
349 - Rockwood Summit
School District 
Rockwood R-VI
Township 
Unincorporated
Financing Terms Available 
CashConventionalFHAVA Loan
Schools
School District
Rockwood R-VI
Elementary School
Stanton Elem.
Middle School
Rockwood South Middle
High School
Rockwood Summit Sr. High
Listing courtesy of All In Realty LLC


Based on information submitted to the MLS GRID as of 2026-11-03 07:00 AM UTC. All data is obtained from various sources and may not have been verified by broker or MLS GRID. Supplied Open House Information is subject to change without notice. All information should be independently reviewed and verified for accuracy. Properties may or may not be listed by the office/agent presenting the information.

Neighborhood & Commute
Source: Walkscore
Save
Ask
Tour
Hide
Share