Save
Ask
Tour
Hide
Share
$585,000
7 Days On Site

110 Cypress Meadows Drive
Wentzville, MO 63385

For Sale|Single Family Residence|Active
3
Beds
4
Total Baths
3
Full Baths
1
Partial Bath
2,935
SqFt
$199
/SqFt
2007
Built
Subdivision:
Cypress Meadows
County:
St. Charles

Due to the health concerns created by Coronavirus we are offering personal 1-1 online video walkthough tours where possible.
110 Cypress Meadows Drive110 Cypress Meadows Drive110 Cypress Meadows Drive110 Cypress Meadows Drive
Save
Ask
Tour
Hide
Share

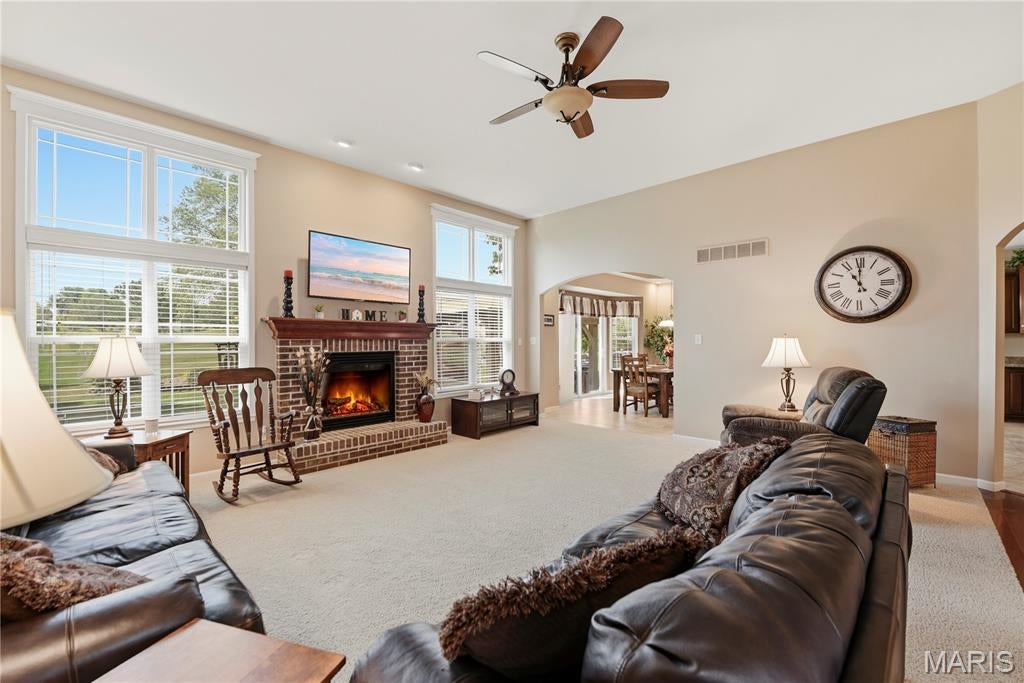
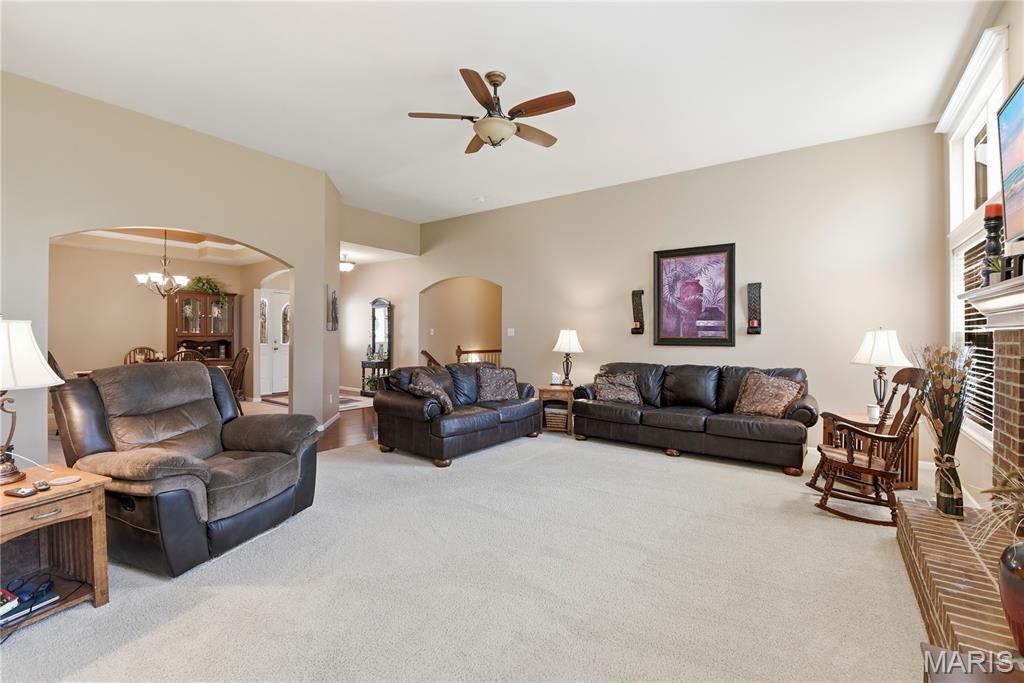
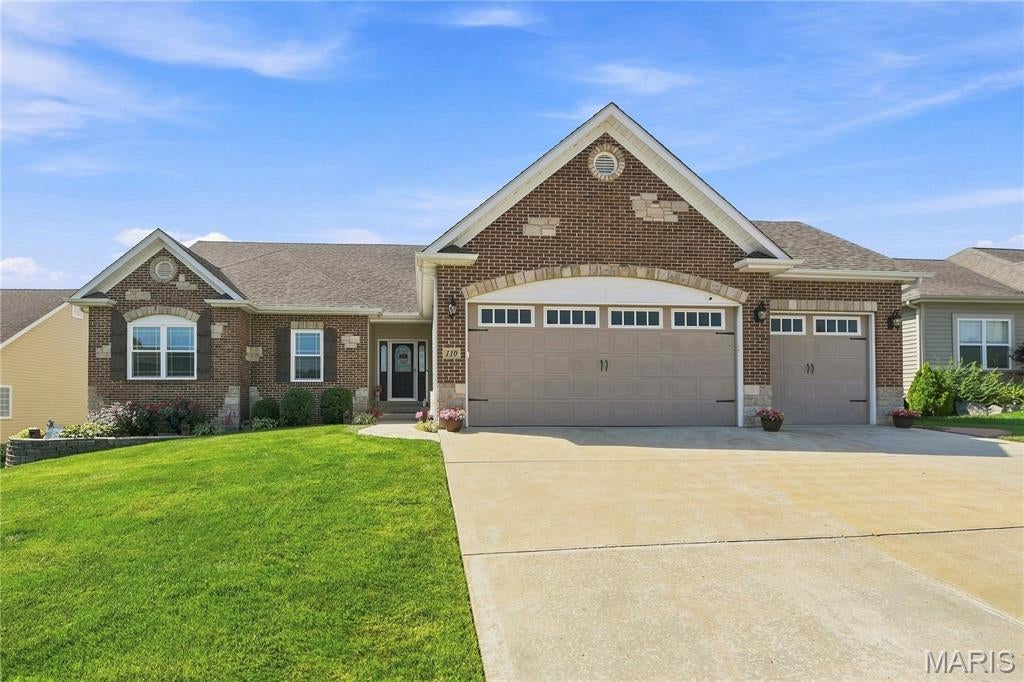
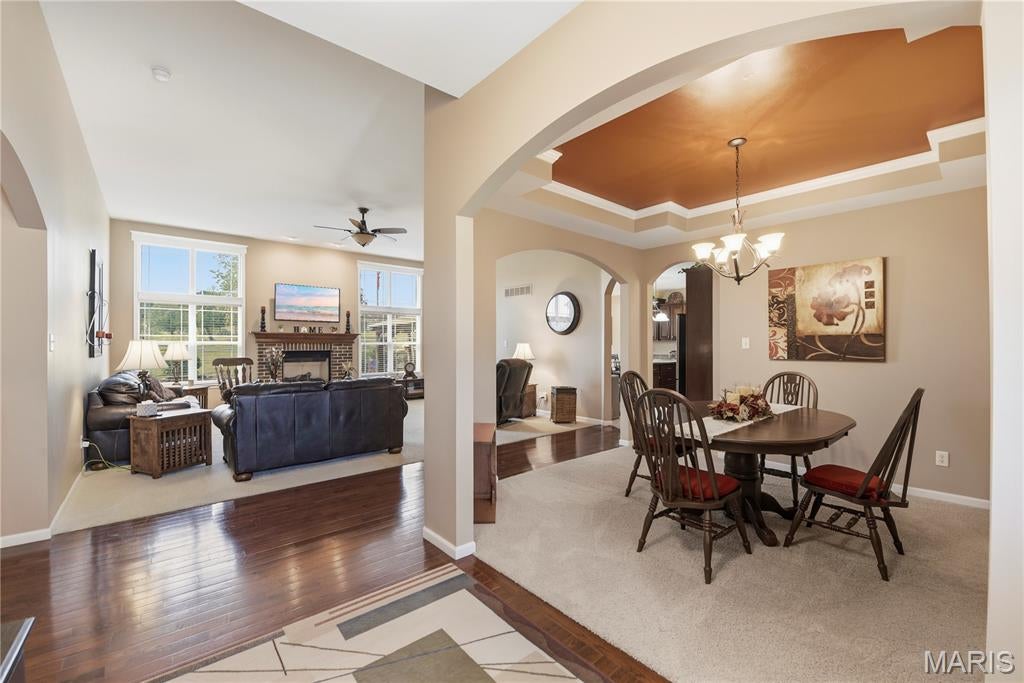
Unique features meet convenience and luxury. Located in Cypress Meadows. This 2,200+ square feet custom built home has a large eat in kitchen with 42inch staggered cabinetry. A spacious laundry room on the main floor with built in ironing board. A separate dining room located next to the kitchen. The living room provides a cozy gas fireplace with 11 foot ceilings that looks out to a private yard with a pergola and custom built BBQ pit. The primary suite has tray ceilings, separate sinks, large bathtub and a custom closet that would impress anyone. The two spare bedrooms are spacious. The basement is partially finished, ideal for a mancave. In the unfinished area you have a workshop with stairs that enter into the garage. The garage is extended and heated. The home has a rain water filtration system. You have to come see this one for yourself!

Save
Ask
Tour
Hide
Share
Listing Snapshot
Price 
$585,000
Days On Site 
7 Days
Bedrooms 
3
Inside Area (SqFt) 
2,935 sqft
Total Baths 
4
Full Baths 
3
Partial Baths 
1
Lot Size 
0.28 Acres
Year Built 
2007
MLS® Number 
26053667
Status 
Active
Property Tax 
$5,692
HOA/Condo/Coop Fees 
$31.25 monthly
Sq Ft Source 
Estimated
Friends & Family
Recent Activity
6 days agoStatus changed to Active
6 days agoListing updated with changes from the MLS®
a week agoListing first seen on site
General Features
Acres 
0.28
Attached Garage 
Yes
Building Features 
BasementBathrooms
Disclosures 
See Seller's Disclosure
Foundation 
Concrete Perimeter
Garage 
Yes
Garage Spaces 
3
Levels 
One
Property Sub Type 
Single Family Residence
Security 
Carbon Monoxide Detector(s)Fire Alarm
Sewer 
Public Sewer
Special Circumstances 
Standard
SqFt Above 
2235
SqFt Below 
700
Style 
Ranch
Utilities 
Cable AvailableUnderground Utilities
Water Source 
Public
Interior Features
Appliances 
Stainless Steel Appliance(s)Electric CooktopDishwasherDisposalMicrowaveElectric OvenRefrigeratorWater Heater
Basement 
Partially FinishedStorage SpaceSump PumpBath/Stubbed
Cooling 
Ceiling Fan(s)Central Air
Fireplace 
Yes
Fireplace Features 
Blower FanElectricGas Log
Fireplaces 
1
Flooring 
CarpetCeramic TileHardwood
Heating 
Electric
Interior 
Coffered Ceiling(s)Double VanityEat-in KitchenEntrance FoyerHigh CeilingsKitchen IslandLaminate CountersOpen FloorplanPantrySoaking TubTray Ceiling(s)Walk-In Closet(s)
Laundry Features 
Electric Dryer HookupGas Dryer HookupMain Level
Main Level Bedrooms 
3
Bedroom 2 
Dimensions - 11x12.5Level - Main
Bedroom 3 
Dimensions - 11x12Level - Main
Dining Room 
Dimensions - 11x12Level - Main
Kitchen 
Dimensions - 16x22Level - Main
Living Room 
Dimensions - 21x18Level - Main
Primary Bedroom 
Dimensions - 17x14.5Level - Main
Save
Ask
Tour
Hide
Share
Exterior Features
Construction Details 
BrickStoneVinyl Siding
Exterior 
BarbecuePrivate Yard
Lot Features 
LandscapedSprinklers In FrontSprinklers In Rear
Other Structures 
PergolaWorkshop
Patio And Porch 
Patio
Windows/Doors 
Storm Door(s)
Community Features
Association Amenities 
None
Association Dues 
375
Financing Terms Available 
CashConventional
HOA Fee Frequency 
Annually
MLS Area 
416 - Wentzville-Timberland
Roads 
Concrete
School District 
Wentzville R-IV
Township 
Wentzville
Schools
School District
Wentzville R-IV
Elementary School
Stone Creek Elem.
Middle School
Wentzville South Middle
High School
Timberland High
Listing courtesy of Coldwell Banker Realty - Gundaker


Based on information submitted to the MLS GRID as of 2026-09-02 10:00 AM UTC. All data is obtained from various sources and may not have been verified by broker or MLS GRID. Supplied Open House Information is subject to change without notice. All information should be independently reviewed and verified for accuracy. Properties may or may not be listed by the office/agent presenting the information.

Neighborhood & Commute
Source: Walkscore
Save
Ask
Tour
Hide
Share