Save
Ask
Tour
Hide
Share
$335,000
13 Days On Site

1213 Old County Farm Road
Union, MO 63084

For Sale|Single Family Residence|Active
2
Beds
2
Total Baths
2
Full Baths
1,610
SqFt
$208
/SqFt
1971
Built
Subdivision:
Brooke
County:
Franklin

Due to the health concerns created by Coronavirus we are offering personal 1-1 online video walkthough tours where possible.
1213 Old County Farm Road1213 Old County Farm Road1213 Old County Farm Road1213 Old County Farm Road
Save
Ask
Tour
Hide
Share

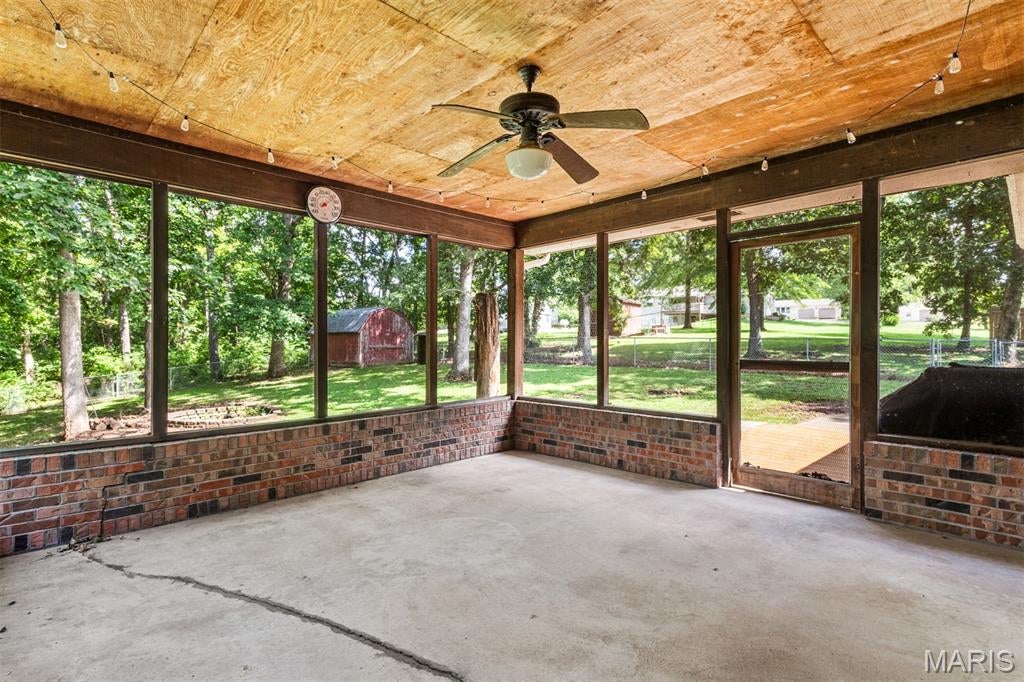
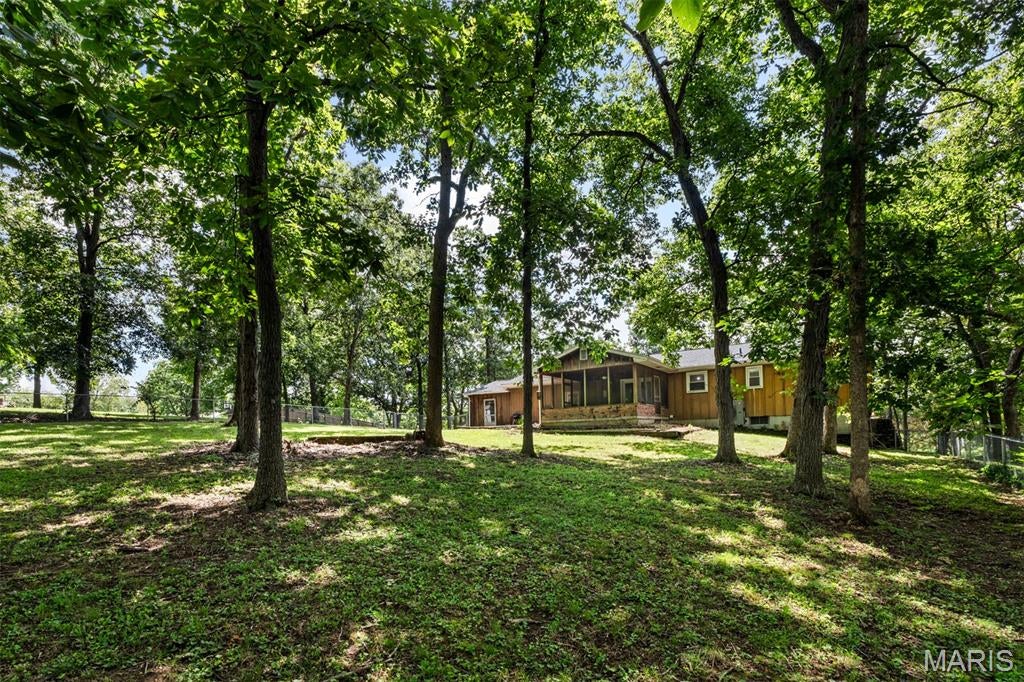
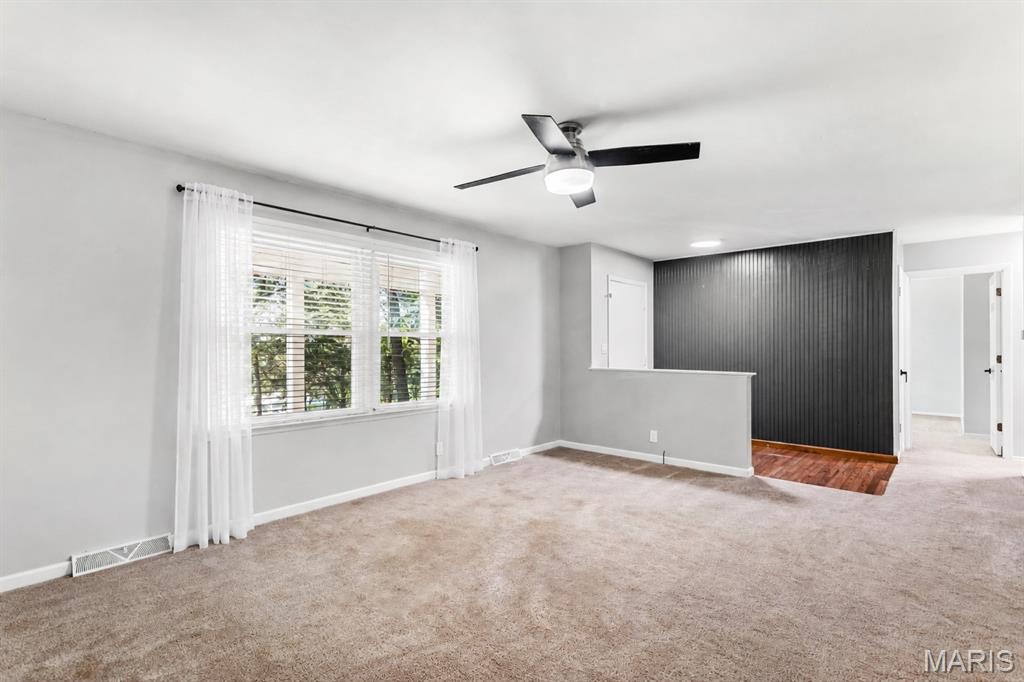
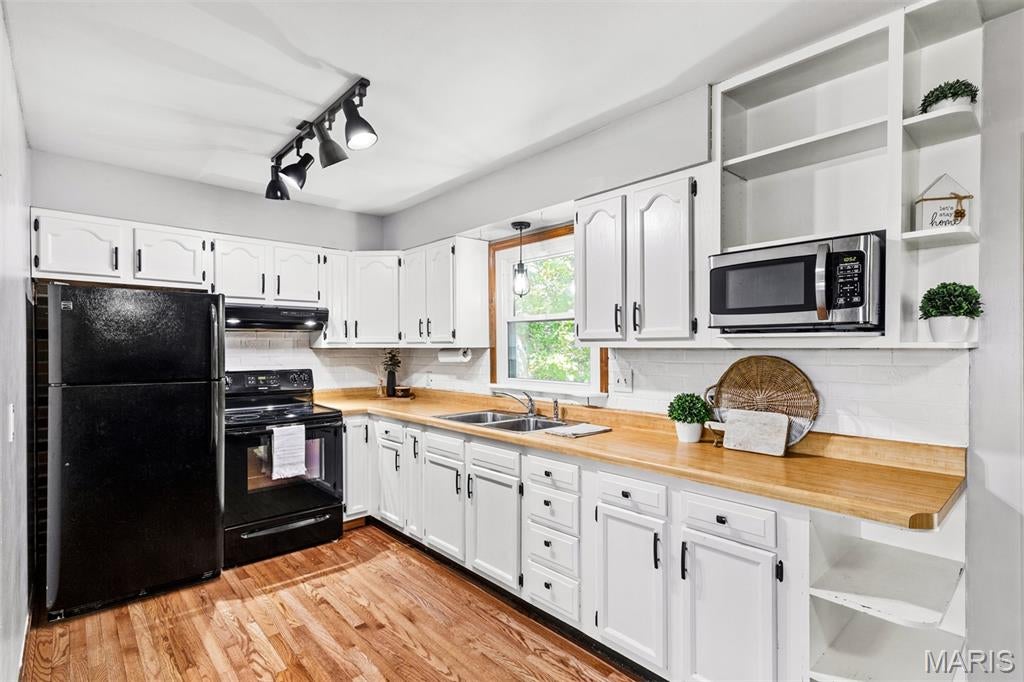
RARE FIND! Opportunities like this don't come often... Updated ranch on nearly 6 beautiful acres, and just 2 minutes from all the shops & restaurants in town. Wonderfully maintained with so many recent updates including roof, windows, HVAC & more. Fantastic curb appeal with large covered front porch & landscape beds welcoming you into the light & bright living room with charming accent wall, spacious dining room with gorgeous hardwood floors that flow into a bright white kitchen with built-in shelves, black hardware & updated light fixtures throughout. Just off the dining room, you'll find the most relaxing screened patio overlooking the private fenced yard & acres and acres of wooded land, plus an adjoining open-air patio perfect for grilling, and a large fire pit. Two spacious bedrooms with very generous closets, a full bathroom, & multiple hall closets round out the main floor. The partially finished, walk-out lower level features a fantastic rec room with wood-burning brick fireplace, another full bath, huge storage room, plus two egress windows allowing the perfect setup to add another bedroom or guest space. So much parking with oversized 2 car garage, enclosed carport, and additional parking pad, plus even more storage space in the backyard shed. Beyond just the home, this property features nearly 6 acres of ideal landscape with gently rolling elevation and trails already made for the dirt bike hobbyist. Roof, windows, electrical, water heater, & high-efficiency heat pump HVAC have all been updated in very recent years. Come for the inviting, move-in-ready home... stay for the tranquil, private acreage you so rarely find.

Save
Ask
Tour
Hide
Share
Listing Snapshot
Price 
$335,000
Days On Site 
13 Days
Bedrooms 
2
Inside Area (SqFt) 
1,610 sqft
Total Baths 
2
Full Baths 
2
Partial Baths 
N/A
Lot Size 
5.8 Acres
Year Built 
1971
MLS® Number 
26053671
Status 
Active
Property Tax 
$2,197
HOA/Condo/Coop Fees 
N/A
Sq Ft Source 
Other
Friends & Family
Recent Activity
2 weeks agoStatus changed to Active
2 weeks agoListing updated with changes from the MLS®
2 weeks agoListing first seen on site
General Features
Acres 
5.8
Attached Garage 
Yes
Carport 
1
Disclosures 
Seller Property Disclosure
Foundation 
Concrete Perimeter
Garage 
Yes
Garage Spaces 
2
Levels 
One
Parking 
Additional ParkingAsphaltAttached CarportConcreteDrivewayGarageGarage Door OpenerGarage Faces FrontParking Pad
Parking Spaces 
3
Property Sub Type 
Single Family Residence
Sewer 
Septic Tank
Special Circumstances 
Standard
SqFt Above 
1082
SqFt Below 
528
Style 
Ranch
Utilities 
Electricity ConnectedSewer ConnectedWater Connected
Water Source 
PrivateWell
Interior Features
Appliances 
DisposalMicrowaveElectric RangeRefrigeratorWater HeaterWater Softener
Basement 
ConcretePartially FinishedFullStorage SpaceWalk-Out AccessBath/Stubbed
Cooling 
Ceiling Fan(s)Central AirElectric
Fireplace 
Yes
Fireplace Features 
BasementRecreation RoomWood Burning
Fireplaces 
1
Flooring 
CarpetHardwood
Heating 
ElectricForced AirHeat Pump
Interior 
Ceiling Fan(s)Storage
Laundry Features 
Lower Level
Main Level Bedrooms 
2
Window Features 
Double Pane WindowsInsulated WindowsWindow Treatments
Bedroom 
Dimensions - 11x10Level - Main
Dining Room 
Dimensions - 15x11Level - Main
Kitchen 
Dimensions - 14x8Level - Main
Living Room 
Dimensions - 22x13Level - Main
Primary Bedroom 
Dimensions - 13x13Level - Main
Recreation Room 
Dimensions - 24x18Level - Lower
Utility Room 
Dimensions - 25x19Level - Lower
Save
Ask
Tour
Hide
Share
Exterior Features
Construction Details 
BrickConcreteWood Siding
Exterior 
Awning(s)Fire PitGardenLightingPrivate YardStorage
Fencing 
Back YardChain LinkFencedGate
Lot Features 
LandscapedPrivateWoodedRolling Slope
Other Structures 
Shed(s)
Patio And Porch 
Awning(s)CoveredFront PorchPatioScreened
View 
Trees/Woods
Waterview 
Trees/Woods
Windows/Doors 
Double Pane WindowsInsulated WindowsWindow Treatments
Community Features
Financing Terms Available 
CashConventionalFHAVA Loan
MLS Area 
362 - Union R-11
School District 
Union R-XI
Township 
None
Schools
School District
Union R-XI
Elementary School
Central Elem.
Middle School
Union Middle
High School
Union High
Listing courtesy of Byrne & Associates Real Estate LLC


Based on information submitted to the MLS GRID as of 2026-09-02 08:49 AM UTC. All data is obtained from various sources and may not have been verified by broker or MLS GRID. Supplied Open House Information is subject to change without notice. All information should be independently reviewed and verified for accuracy. Properties may or may not be listed by the office/agent presenting the information.

Neighborhood & Commute
Source: Walkscore
Save
Ask
Tour
Hide
Share