Save
Ask
Tour
Hide
Share
$660,000
15 Days On Site

3 Oak Bluff Drive
Lake St Louis, MO 63367

Single Family Residence|Pending
4
Beds
4
Total Baths
2
Full Baths
2
Partial Baths
3,302
SqFt
$200
/SqFt
1979
Built
Subdivision:
Oak Bluff Preserve #1
County:
St. Charles

Due to the health concerns created by Coronavirus we are offering personal 1-1 online video walkthough tours where possible.
3 Oak Bluff Drive3 Oak Bluff Drive3 Oak Bluff Drive3 Oak Bluff Drive
Save
Ask
Tour
Hide
Share

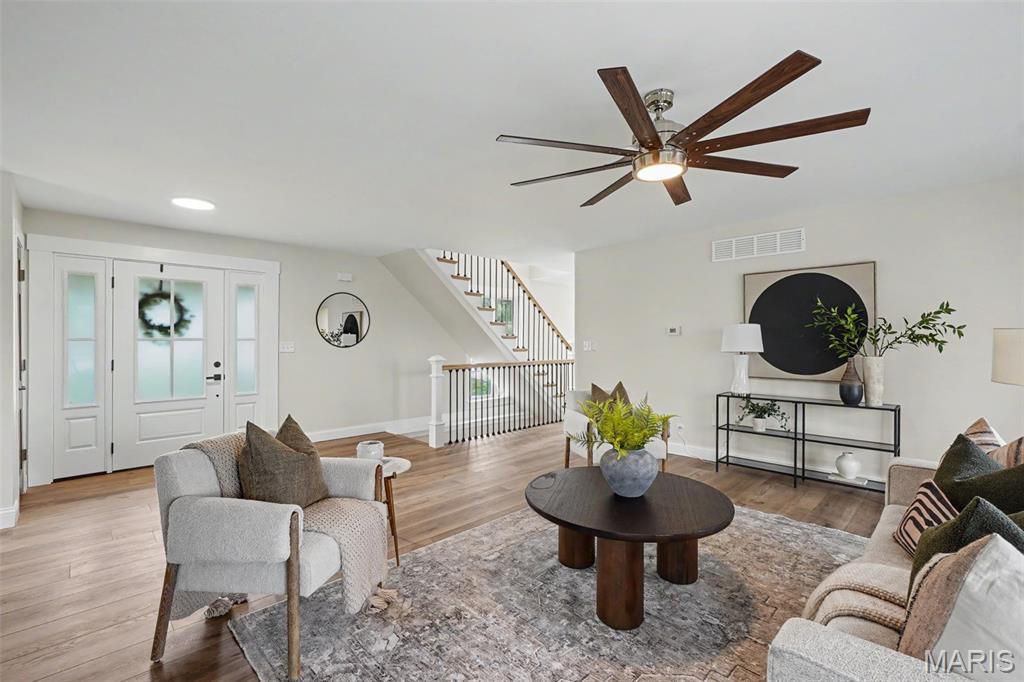
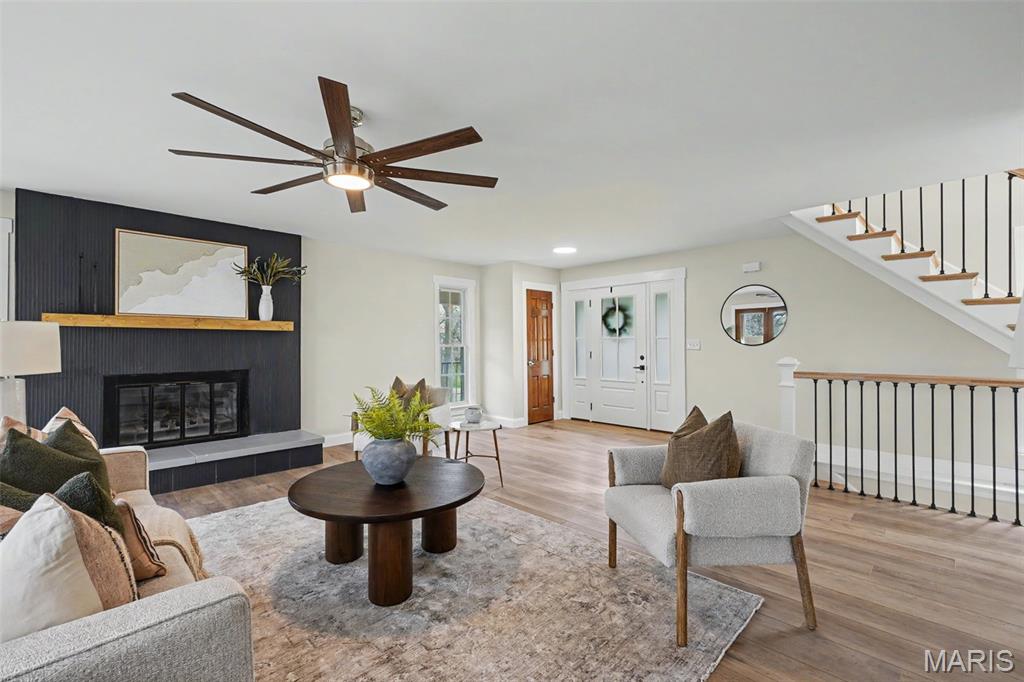
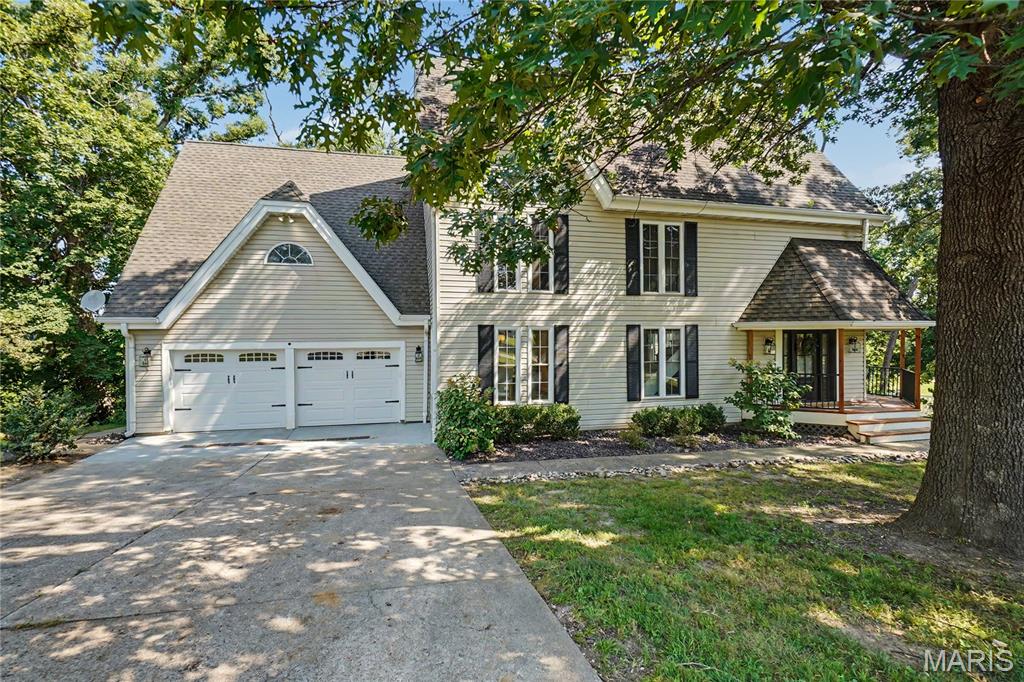
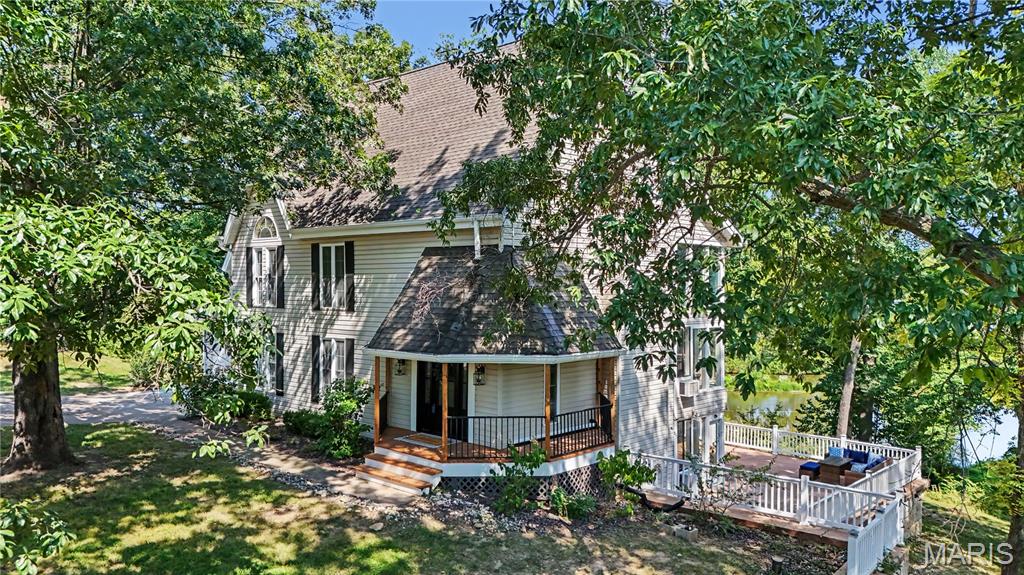
Nestled on 3.5 acres in Lake Saint Louis, this beautifully reimagined estate offers an exceptional combination of luxury, privacy, water access potential, and resort-style amenities. Peruque Creek runs behind the home and connects into Lake Saint Louis, providing the opportunity to create backyard access for launching a canoe or kayak. Larger boats may be launched from the community marinas. Thoughtfully remodeled with elevated finishes and refined design throughout, the home features multiple sunrooms, peaceful water views, an entertainer-friendly layout, and a spacious finished walkout lower level offering flexibility for everyday living, guests, and gatherings. The property is part of the Lake Saint Louis Community Association and includes full lake rights, along with access to golf, pools, tennis, pickleball, fitness facilities, beaches, marinas, and boat-slip rentals. This rare combination of acreage, privacy, and Lake Saint Louis amenities offers a truly one-of-a-kind lifestyle. Visit www.LSLCA.com for community amenities and association documents.

Save
Ask
Tour
Hide
Share
Listing Snapshot
Price 
$660,000
Days On Site 
15 Days
Bedrooms 
4
Inside Area (SqFt) 
3,302 sqft
Total Baths 
4
Full Baths 
2
Partial Baths 
2
Lot Size 
3.5 Acres
Year Built 
1979
MLS® Number 
26053701
Status 
Pending
Property Tax 
$8,442
HOA/Condo/Coop Fees 
$54.17 monthly
Sq Ft Source 
Public Records
Friends & Family
Recent Activity
7 hours agoStatus changed to Pending
7 hours agoListing updated with changes from the MLS®
2 weeks agoListing first seen on site
General Features
Acres 
3.5
Attached Garage 
Yes
Disclosures 
See Seller's Disclosure
Garage 
Yes
Garage Spaces 
2
Levels 
Two
Parking 
AttachedGarageGarage Door OpenerInside EntranceKitchen Level
Parking Spaces 
6
Property Condition 
Updated/Remodeled
Property Sub Type 
Single Family Residence
Security 
Smoke Detector(s)
Sewer 
Public Sewer
Special Circumstances 
Standard
SqFt Above 
2402
SqFt Below 
900
Style 
Traditional
Utilities 
Electricity ConnectedSewer ConnectedWater Connected
Water Source 
Public
Interior Features
Appliances 
Stainless Steel Appliance(s)DisposalMicrowaveRangeRange HoodElectric RangeRefrigeratorWater HeaterBar Fridge
Basement 
Exterior EntryFinishedFullStorage SpaceSump PumpWalk-Out AccessBath/Stubbed
Cooling 
Ceiling Fan(s)Central AirElectric
Fireplace 
Yes
Fireplace Features 
BasementLiving RoomWood Burning
Fireplaces 
2
Flooring 
CarpetCeramic Tile
Heating 
Forced Air
Interior 
Breakfast BarCeiling Fan(s)Eat-in KitchenHigh CeilingsKitchen IslandPantryRecessed LightingStone CountersVaulted Ceiling(s)Walk-In Closet(s)
Laundry Features 
Main Level
Save
Ask
Tour
Hide
Share
Exterior Features
Construction Details 
Vinyl Siding
Exterior 
BalconyPrivate YardRain Gutters
Fencing 
None
Lot Features 
Back YardFront YardPrivateViewsWaterfront
Other Structures 
None
Patio And Porch 
CoveredDeckEnclosedFront PorchGlass EnclosedPatioPorchRear PorchWrap Around
Pool Features 
None
View 
LakeTrees/Woods
Waterfront 
Yes
Waterfront Features 
Canal AccessCanal FrontLakeLake PrivilegesWaterfront
Waterview 
LakeTrees/Woods
Community Features
Association Amenities 
Clubhouse
Association Fee 
$650.0
Association Fee Frequency 
Annually
Community Features 
ClubhouseGolfLakePoolTennis Court(s)
MLS Area 
416 - Wentzville-Timberland
School District 
Wentzville R-IV
Township 
Lake St. Louis
Financing Terms Available 
CashConventionalFHAVA Loan
Schools
School District
Wentzville R-IV
Elementary School
Duello Elem.
Middle School
Wentzville South Middle
High School
Timberland High
Listing courtesy of Elevate Realty, LLC


Based on information submitted to the MLS GRID as of 2026-09-09 08:43 PM UTC. All data is obtained from various sources and may not have been verified by broker or MLS GRID. Supplied Open House Information is subject to change without notice. All information should be independently reviewed and verified for accuracy. Properties may or may not be listed by the office/agent presenting the information.

Neighborhood & Commute
Source: Walkscore
Save
Ask
Tour
Hide
Share