Save
Ask
Tour
Hide
Share
$2,095,000
2 Days On Site

740 The Hamptons Lane
Town and Country, MO 63017

Single Family Residence|Coming Soon
6
Beds
6
Total Baths
5
Full Baths
1
Partial Bath
7,790
SqFt
$269
/SqFt
1990
Built
Subdivision:
Hamptons The
County:
St. Louis

Due to the health concerns created by Coronavirus we are offering personal 1-1 online video walkthough tours where possible.
740 The Hamptons Lane740 The Hamptons Lane740 The Hamptons Lane740 The Hamptons Lane
Save
Ask
Tour
Hide
Share

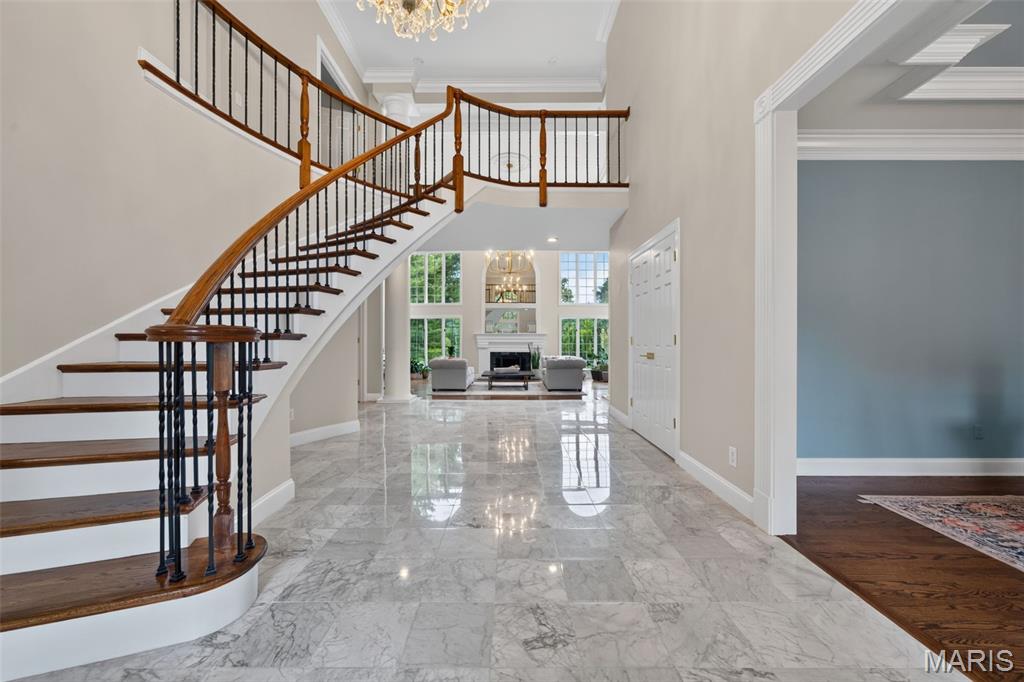
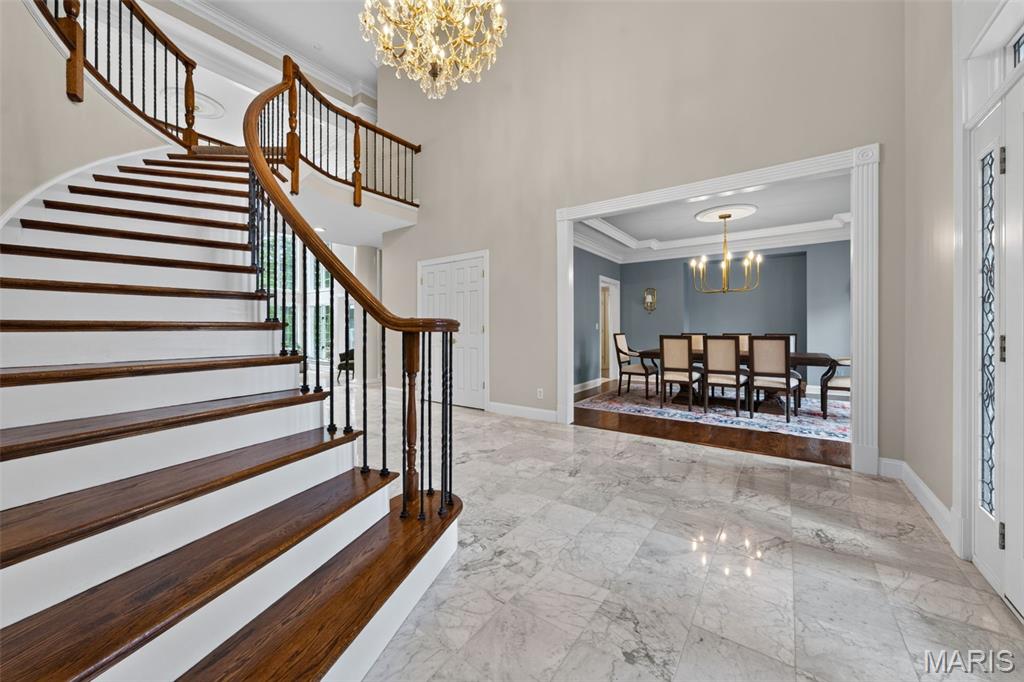
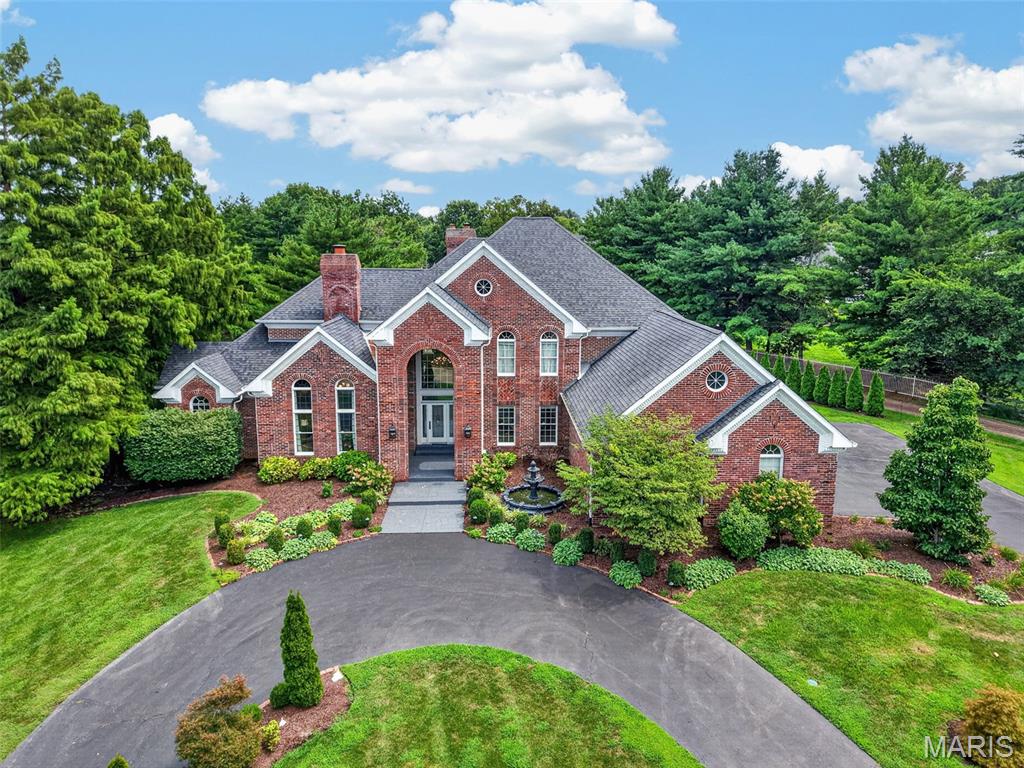
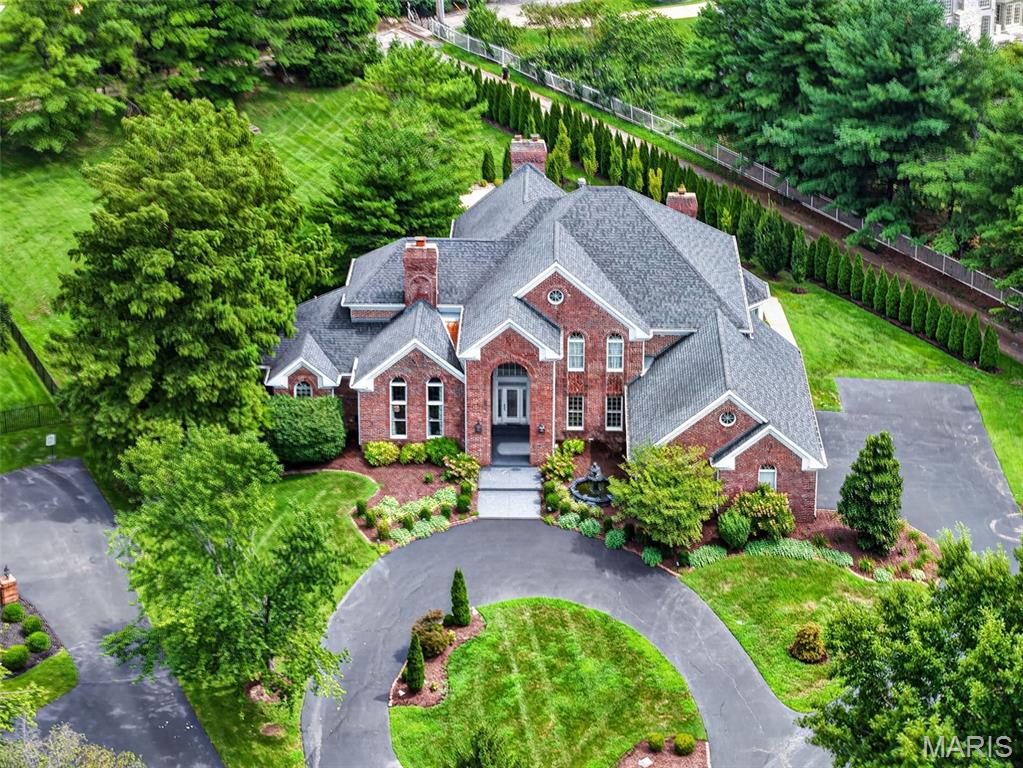
Wow doesn’t quite cover it. Tucked behind the gates of The Hamptons in Town & Country, this estate sits on a private 1.21-acre cul-de-sac lot backing to woods with 7,790 of total living spaces— and it’s better than ever. Soaring 20-ft ceilings and walls of windows flood the foyer and Great Room with light. The chef’s kitchen delivers a center island with prep sink, granite, and Viking appliances including a 48” range plus warming drawer, opening to a breakfast/hearth room built for gathering. The main-floor primary suite is pure luxury: freestanding tub, oversized shower, heated floors. Upstairs, three ensuite bedrooms plus a loft. The finished lower level brings a pub-style bar, theater, gym/rec room, bedroom and full bath. Outside: a private in-ground pool and 4-car garage. Freshly painted throughout with all-new lighting, an updated beverage bar, refreshed powder and guest bath. Parkway West schools and a stones throw from WCA, CBC, Priory, Promise Academy, Visitation and Whitfield. Simply move in.

Save
Ask
Tour
Hide
Share
Listing Snapshot
Price 
$2,095,000
Days On Site 
2 Days
Bedrooms 
6
Inside Area (SqFt) 
7,790 sqft
Total Baths 
6
Full Baths 
5
Partial Baths 
1
Lot Size 
1.21 Acres
Year Built 
1990
MLS® Number 
26053722
Status 
Coming Soon
Property Tax 
$19,119
HOA/Condo/Coop Fees 
$166.67 monthly
Sq Ft Source 
Assessor
Friends & Family
Recent Activity
yesterdayStatus changed to Coming Soon
yesterdayListing updated with changes from the MLS®
3 days agoListing first seen on site
General Features
Acres 
1.21
Attached Garage 
Yes
Building Features 
BasementPoolSecurity SystemStorageWi-Fi
Disclosures 
Flood Plain NoHOA/Condo Disclosure AvailableLead PaintSeller Property Disclosure
Foundation 
Concrete Perimeter
Garage 
Yes
Levels 
Two
Parking 
AttachedCircular DrivewayGarage Door OpenerGarage Faces Side
Property Sub Type 
Single Family Residence
Sewer 
Public Sewer
Special Circumstances 
Standard
SqFt Above 
5060
SqFt Below 
2730
Style 
Traditional
Utilities 
Cable AvailableElectricity ConnectedNatural Gas ConnectedSewer ConnectedWater Connected
Water Source 
Public
Interior Features
Appliances 
MicrowaveGas Water HeaterWater Softener
Basement 
FinishedFullSump PumpBath/Stubbed
Cooling 
Ceiling Fan(s)Central Air
Fireplace 
Yes
Fireplace Features 
Family RoomLiving RoomMaster BedroomSee Through
Fireplaces 
3
Flooring 
CarpetHardwoodMarble
Heating 
Forced Air
Interior 
Ceiling Fan(s)ChandelierEntrance FoyerGranite CountersKitchen IslandPantrySoaking Tub
Laundry Features 
Main Level
Main Level Bedrooms 
1
Bedroom 2 
Level - Second
Bedroom 3 
Level - Second
Bedroom 4 
Level - Second
Bedroom 5 
Level - Basement
Dining Room 
Level - Main
Gym 
Level - Basement
Hearth Room 
Level - Main
Kitchen 
Level - Main
Laundry 
Level - Main
Library 
Level - Main
Living Room 
Level - Main
Media Room 
Level - Basement
Primary Bathroom 
Level - Main
Primary Bedroom 
Level - Main
Recreation Room 
Level - Basement
Save
Ask
Tour
Hide
Share
Exterior Features
Construction Details 
Brick VeneerStone VeneerVinyl Siding
Exterior 
Private Yard
Lot Features 
Cul-De-Sac
Patio And Porch 
Patio
Pool Features 
FiberglassFilteredIn Ground
Community Features
Association Amenities 
None
Association Dues 
2000
Financing Terms Available 
CashConventional
HOA Fee Frequency 
Annually
MLS Area 
168 - Parkway West
School District 
Parkway C-2
Township 
Town and Country
Schools
School District
Parkway C-2
Elementary School
Mason Ridge Elem.
Middle School
West Middle
High School
Parkway West High
Listing courtesy of Real Broker LLC


Based on information submitted to the MLS GRID as of 2026-08-21 06:29 PM UTC. All data is obtained from various sources and may not have been verified by broker or MLS GRID. Supplied Open House Information is subject to change without notice. All information should be independently reviewed and verified for accuracy. Properties may or may not be listed by the office/agent presenting the information.

Neighborhood & Commute
Source: Walkscore
Save
Ask
Tour
Hide
Share