Save
Ask
Tour
Hide
Share
$559,900
1 Day On Site

190 Santa Elena Drive
Wentzville, MO 63385

For Sale|Single Family Residence|Active
2
Beds
2
Total Baths
2
Full Baths
1,768
SqFt
$317
/SqFt
2024
Built
Subdivision:
Twin Oaks At Heritage Pointe Ph2 L#4
County:
St. Charles

Due to the health concerns created by Coronavirus we are offering personal 1-1 online video walkthough tours where possible.
190 Santa Elena Drive190 Santa Elena Drive190 Santa Elena Drive190 Santa Elena Drive
Save
Ask
Tour
Hide
Share

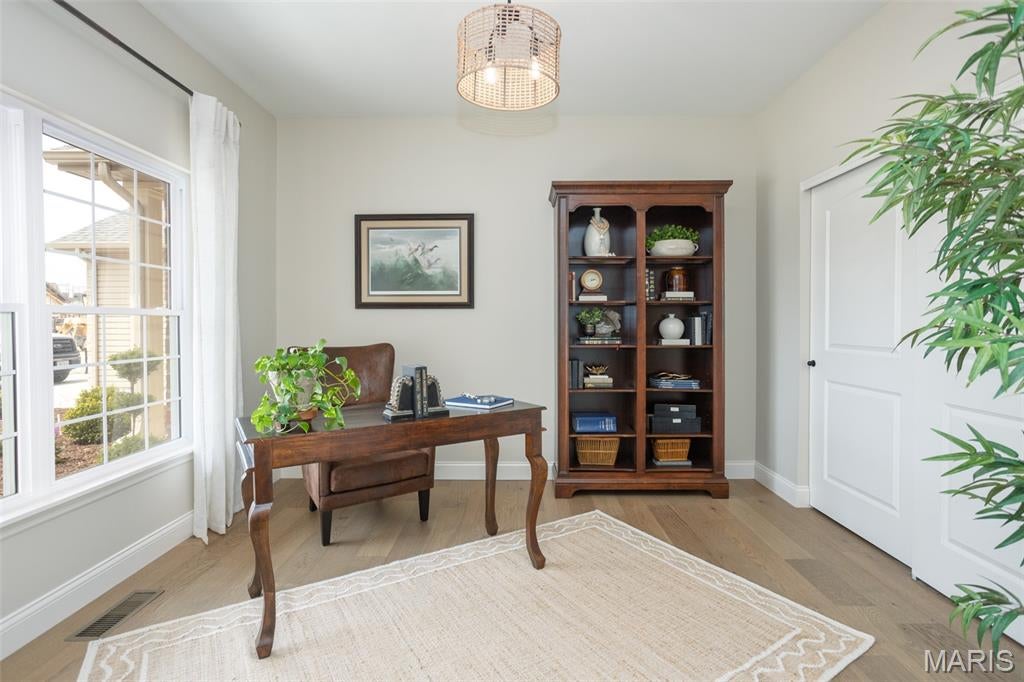
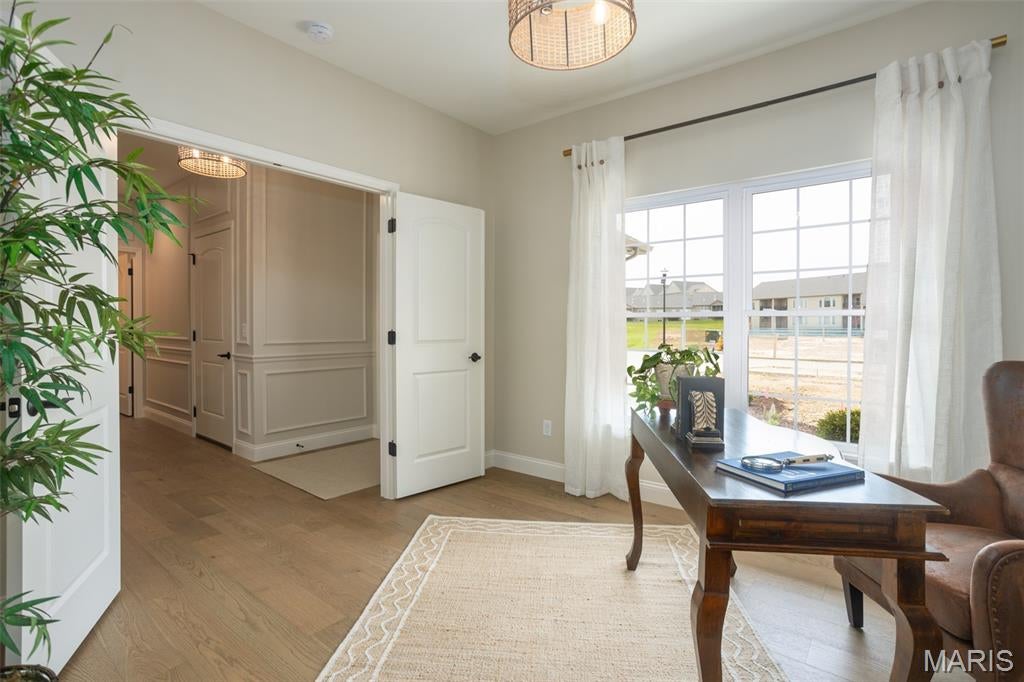
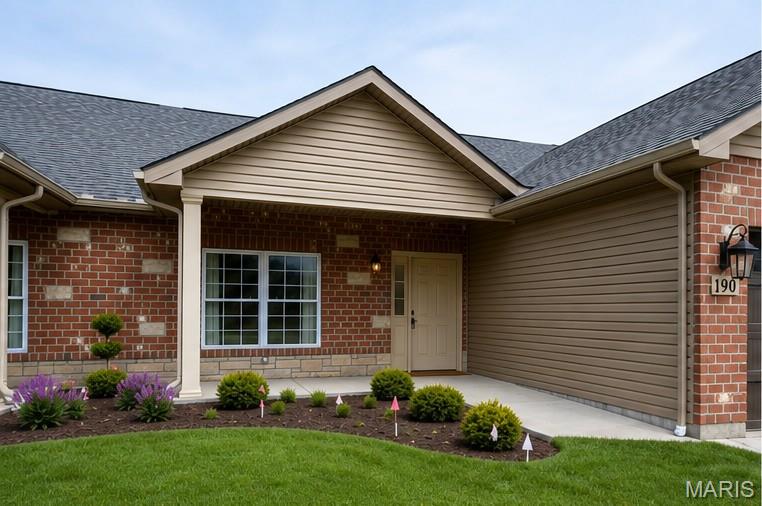
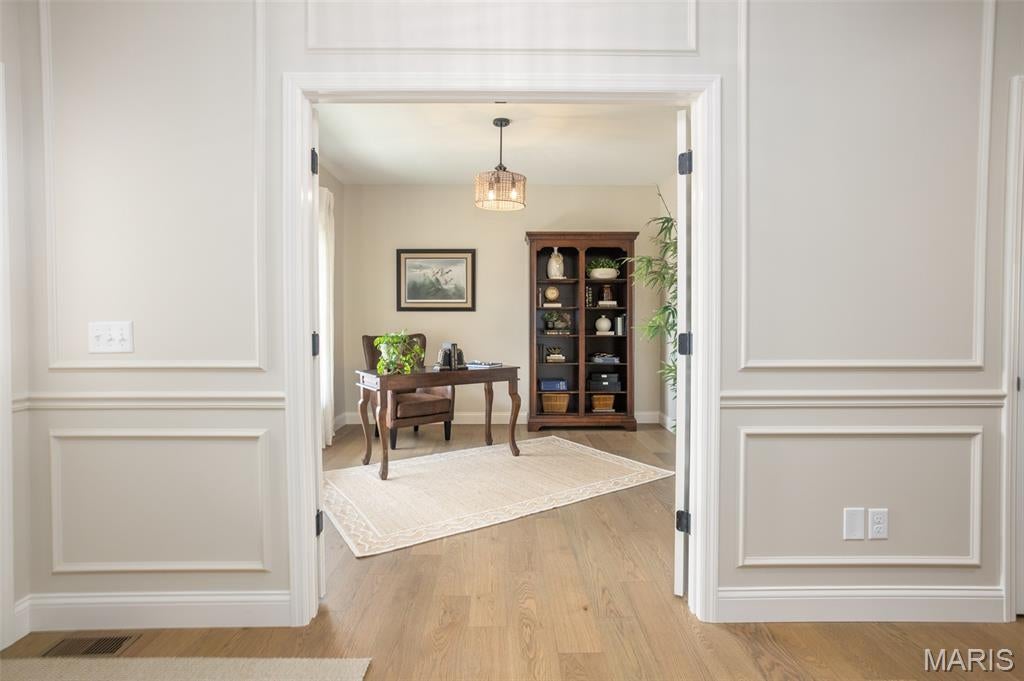
DOWNSIZING AND LOOKING FOR A WORRY-FREE LIFESTYLE? This brand-new construction 2-bedroom, 2-bathroom home in Twin Oaks Senior Living's 55+ community at Heritage Pointe offers the space, comfort, and freedom you’ve earned. Enjoy peaceful mornings on your screened-in composite deck overlooking landscaped grounds, or host friends in the wide-open floor plan. The home features luxury finishes throughout, including granite countertops, stainless steel appliances, upgraded lighting, and custom window treatments. With over 1,750 sq. ft. of finished living space, a spacious primary suite complete with a bench-seated walk-in shower and large walk-in closet, life here is easy. Say goodbye to yard work—lawn care, snow removal, front irrigation, and seasonal yard cleanup are all handled for you! Take advantage of an active community schedule filled with trips, parties, concerts, and happy hours. Residents can also join neighbors in the dining room for meals, arrange housekeeping, or consult the concierge service. On-site amenities include fitness classes, religious services, bocce ball, and two community buildings, all backed by 24-hour security for complete peace of mind. The Villas at Heritage Pointe are nestled in the heart of Wentzville, near the Wentzville Rec Center and Heartland Park, and just minutes from shopping and dining!

Save
Ask
Tour
Hide
Share
Listing Snapshot
Price 
$559,900
Days On Site 
1 Day
Bedrooms 
2
Inside Area (SqFt) 
1,768 sqft
Total Baths 
2
Full Baths 
2
Partial Baths 
N/A
Lot Size 
N/A
Year Built 
2024
MLS® Number 
26053750
Status 
Active
Property Tax 
N/A
HOA/Condo/Coop Fees 
$450 monthly
Sq Ft Source 
Builder
Friends & Family
Recent Activity
yesterdayListing first seen on site
2 days agoListing updated with changes from the MLS®
General Features
Building Features 
Basement
Disclosures 
Agent OwnedFlood Plain No
Garage 
Yes
Garage Spaces 
2
Levels 
One
Property Condition 
New Construction
Property Sub Type 
Single Family Residence
Security 
Smoke Detector(s)
Sewer 
Public Sewer
Special Circumstances 
Standard
SqFt Above 
1768
Style 
Other
Utilities 
Electricity AvailableSewer AvailableWater Available
Water Source 
Public
Interior Features
Appliances 
Stainless Steel Appliance(s)DishwasherIce MakerMicrowaveElectric OvenRefrigerator
Basement 
FullSump PumpUnfinishedWalk-Out AccessBath/Stubbed
Cooling 
Central AirElectric
Flooring 
CarpetHardwood
Heating 
ElectricForced Air
Interior 
Open FloorplanPantryRecessed LightingStone CountersWalk-In Closet(s)
Laundry Features 
Laundry RoomMain Level
Main Level Bedrooms 
2
Bedroom 
Dimensions - 12x12Level - Main
Laundry 
Dimensions - 10x8Level - Main
Living Room 
Dimensions - 18x15Level - Main
Primary Bathroom 
Dimensions - 11x7Level - Main
Primary Bedroom 
Dimensions - 17x16Level - Main
Save
Ask
Tour
Hide
Share
Exterior Features
Construction Details 
BrickVinyl Siding
Lot Features 
Irregular Lot
Patio And Porch 
Front PorchPatio
Community Features
Association Amenities 
ClubhouseConciergeFitness CenterParty RoomRecreation FacilitiesTrail(s)Management
Association Dues 
450
Community Features 
ClubhouseFitness Center
Financing Terms Available 
CashConventional
HOA Fee Frequency 
Monthly
MLS Area 
415 - Wentzville-Holt
Roads 
Concrete
School District 
Wentzville R-IV
Senior Community 
Yes
Township 
Wentzville
Schools
School District
Wentzville R-IV
Elementary School
Heritage Elem.
Middle School
Wentzville Middle
High School
Holt Sr. High
Listing courtesy of Magnolia Real Estate


Based on information submitted to the MLS GRID as of 2026-09-02 09:09 AM UTC. All data is obtained from various sources and may not have been verified by broker or MLS GRID. Supplied Open House Information is subject to change without notice. All information should be independently reviewed and verified for accuracy. Properties may or may not be listed by the office/agent presenting the information.

Neighborhood & Commute
Source: Walkscore
Save
Ask
Tour
Hide
Share