
917 Summit Oaks DriveEureka, MO 63025
Due to the health concerns created by Coronavirus we are offering personal 1-1 online video walkthough tours where possible.
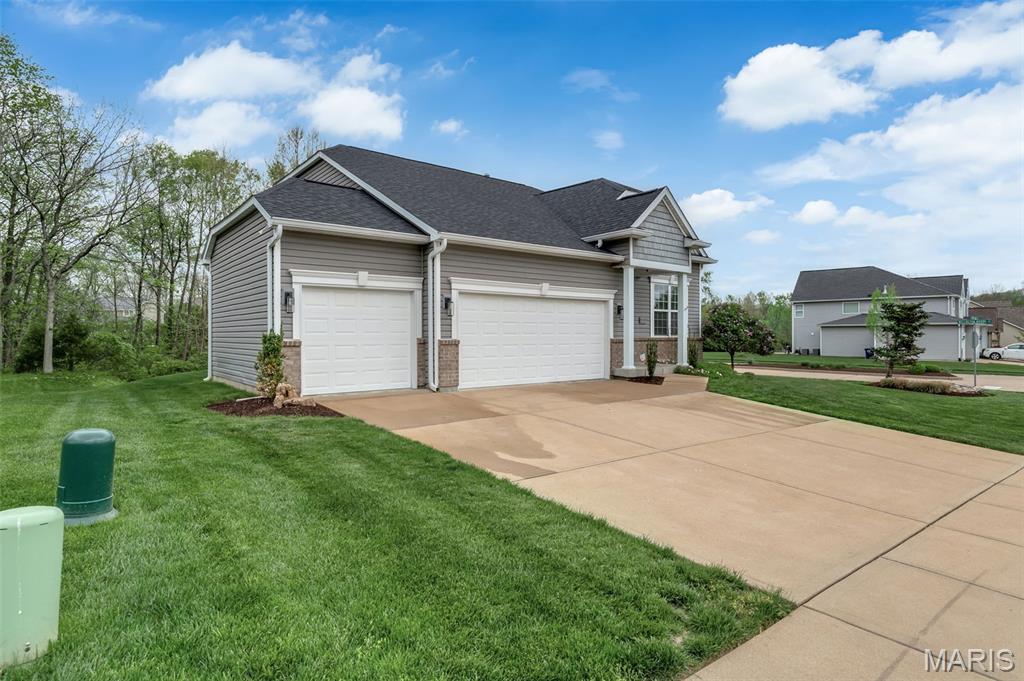
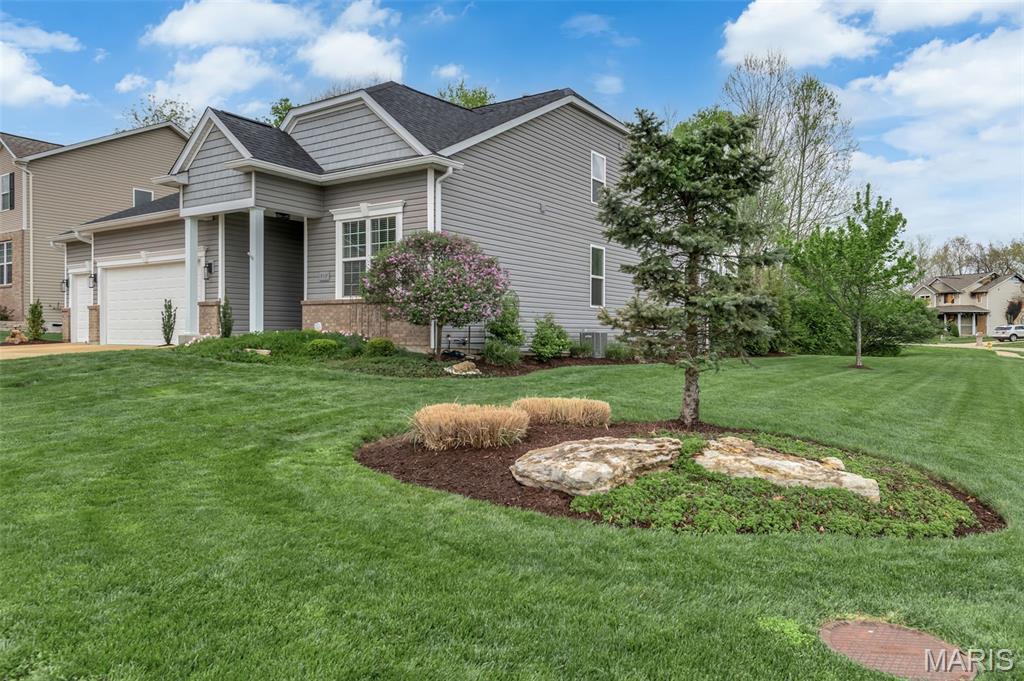
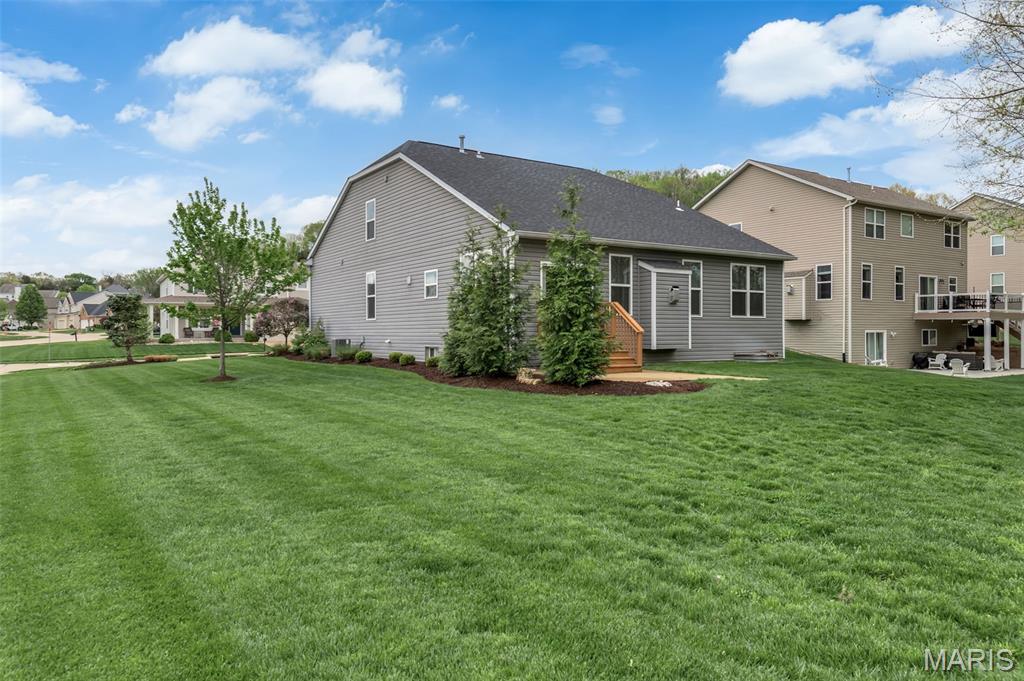
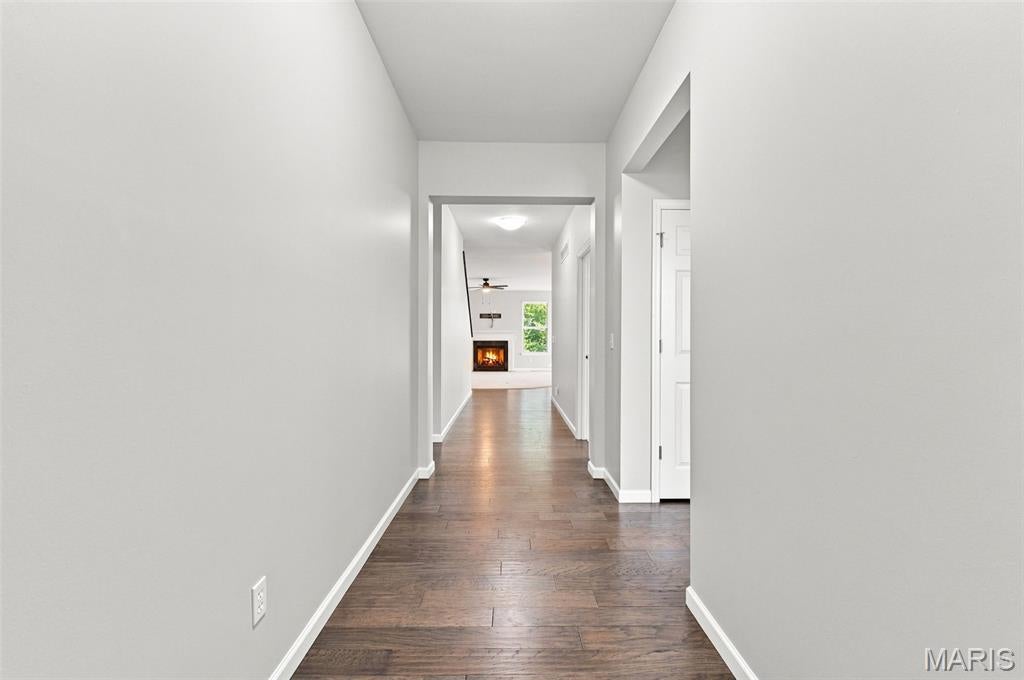
Welcome to 917 Summits Oaks Drive in highly desirable Eureka! This spacious 4 bed, 3 bath 1.5-story home showcases the popular Eagles Nest floor plan, thoughtfully designed for both everyday living and effortless entertaining. Inside, you’ll find beautiful wood floors, 9-foot ceilings, and an open-concept layout ideal for hosting gatherings of any size. The kitchen is a true centerpiece, featuring elegant white quartz countertops, a new gas cooktop, double ovens, updated kitchen lighting, new cabinet hardware, and a brand-new faucet. The rich dark cabinetry provides a beautiful contrast and the kitchen flows seamlessly into the main living area, complete with a cozy gas fireplace. The main-level primary suite offers hardwood flooring and a spacious en-suite bath with both a separate shower and soaking tub, along with a custom-designed walk-in closet. Upstairs, a den, private bedroom and full bath provide the perfect retreat for guests, teens, or a dedicated home office. The home also features a generously sized three-car garage, offering ample space for vehicles, storage, hobbies, or a workspace. The unfinished basement presents outstanding potential, with a large pour, an egress window already in place, and rough-in plumbing ready for a future bathroom—making it ideal for adding an additional bedroom and expanding your living space while increasing long-term value. This home has been meticulously maintained and thoughtfully updated. Recent improvements include a newer roof and 6” gutters (July 2023), brand-new carpet throughout (2026), and a Navien high-efficiency tankless water heater (March 2025). Curb appeal shines with professional landscaping and a freshly painted front door. A transferable Achosa Buyer’s First Choice Home Warranty is available upon request. Move-in ready and loaded with updates, this home checks every box.
| yesterday | Listing first seen on site | |
| yesterday | Listing updated with changes from the MLS® |

Based on information submitted to the MLS GRID as of 2026-08-22 07:52 PM UTC. All data is obtained from various sources and may not have been verified by broker or MLS GRID. Supplied Open House Information is subject to change without notice. All information should be independently reviewed and verified for accuracy. Properties may or may not be listed by the office/agent presenting the information.
Did you know? You can invite friends and family to your search. They can join your search, rate and discuss listings with you.