Save
Ask
Tour
Hide
Share
$450,000
29 Days On Site

442 Wildwood Parkway
Ballwin, MO 63011

For Sale|Single Family Residence|Active
4
Beds
3
Total Baths
2
Full Baths
1
Partial Bath
2,627
SqFt
$171
/SqFt
1963
Built
Subdivision:
Wild-Wood 2
County:
St. Louis

Due to the health concerns created by Coronavirus we are offering personal 1-1 online video walkthough tours where possible.
442 Wildwood Parkway442 Wildwood Parkway442 Wildwood Parkway442 Wildwood Parkway
Save
Ask
Tour
Hide
Share

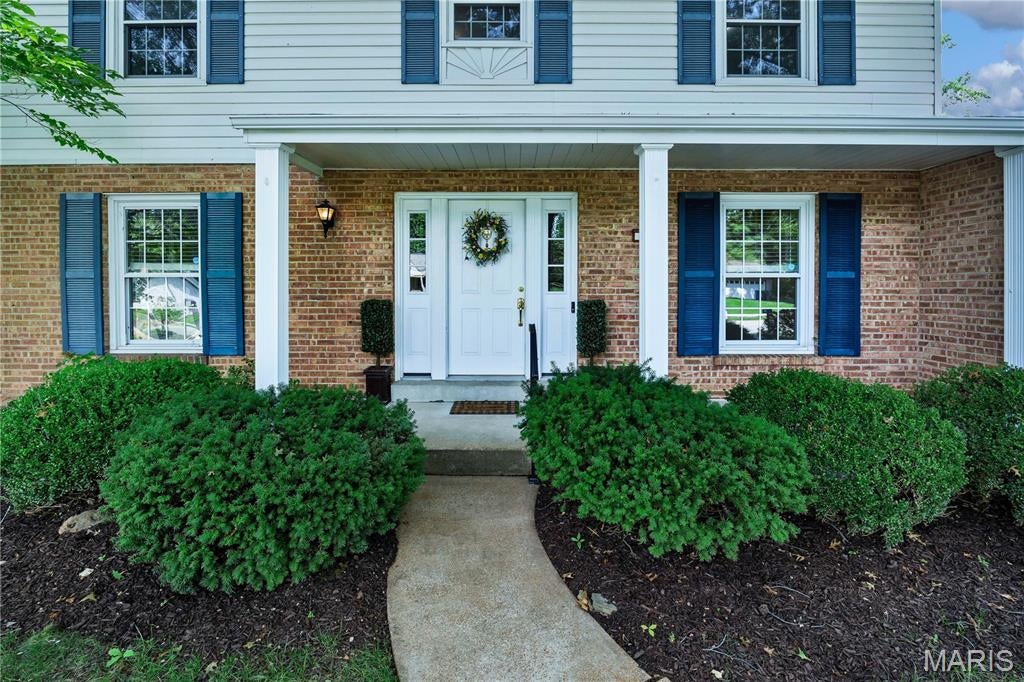
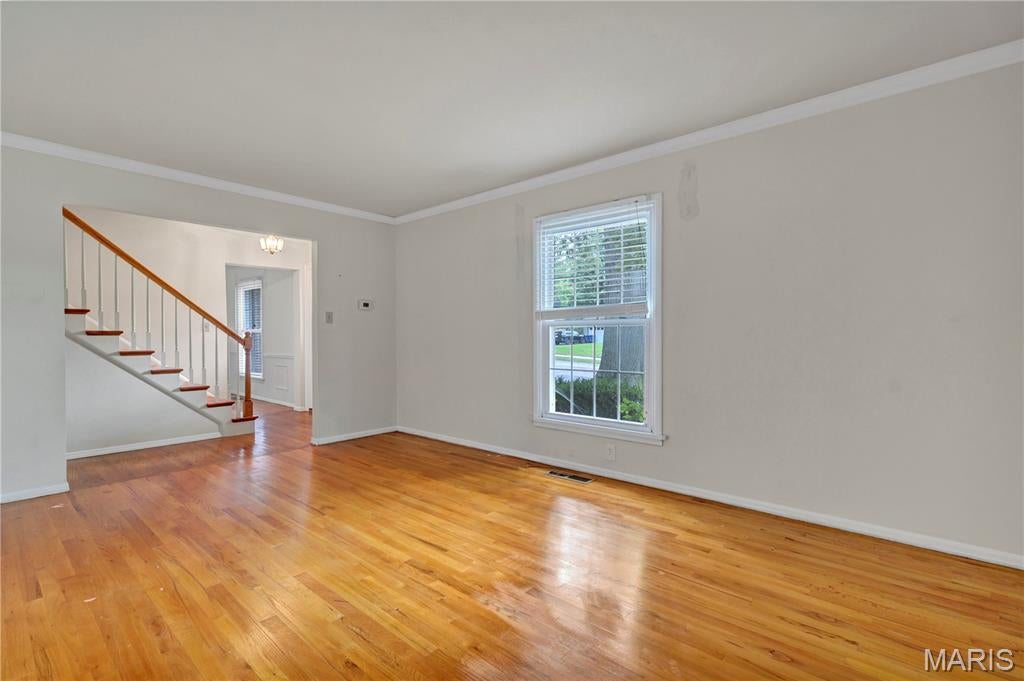
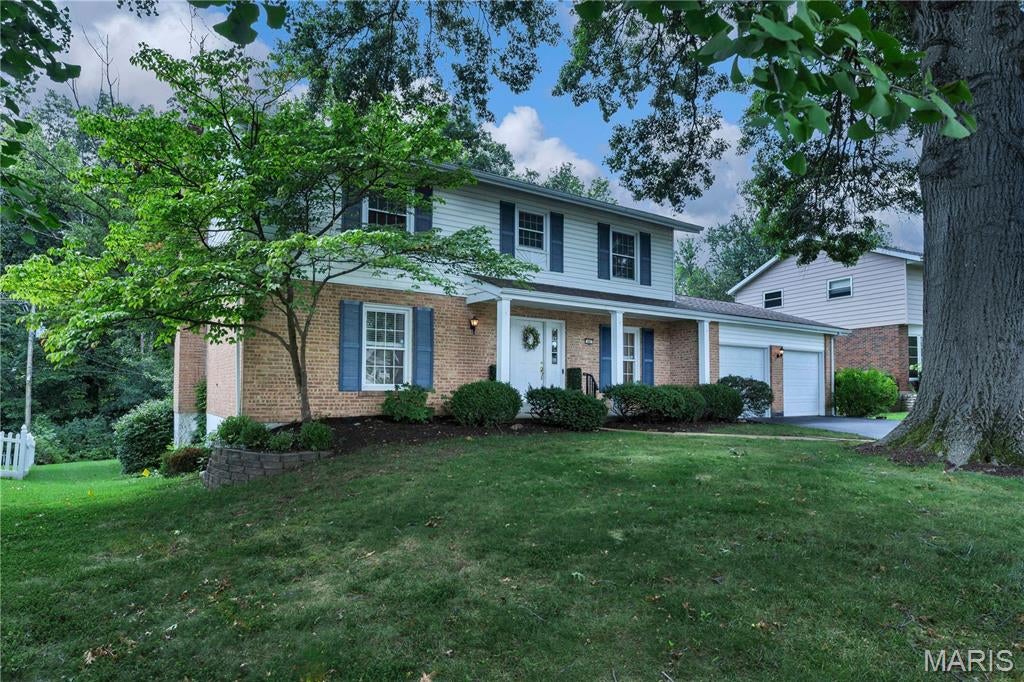
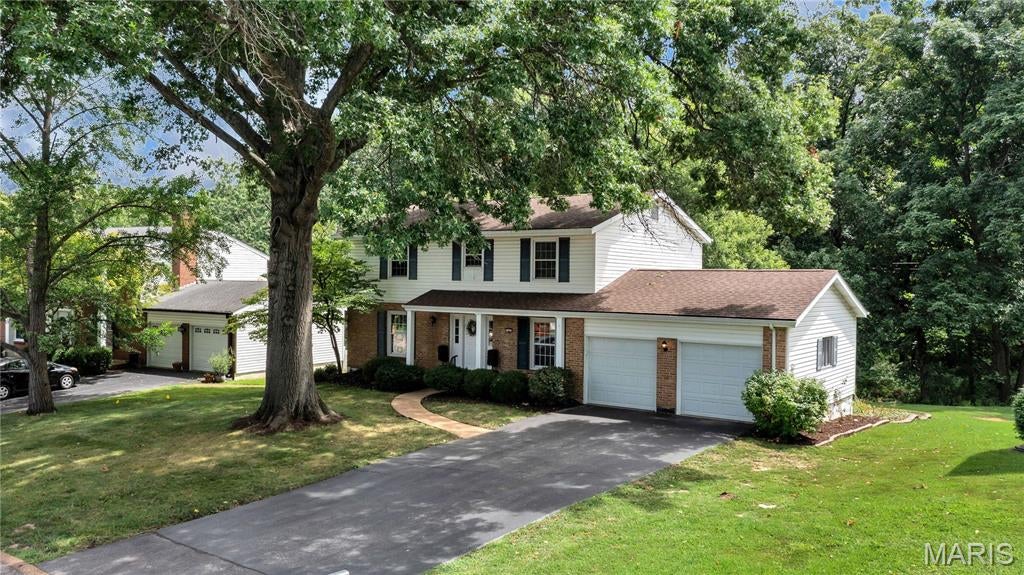
Wonderful 4-bedroom, 2.5-bath 2-story home with great curb appeal in A-rated Parkway School District and popular, established Wild Wood Subdivision! Over 2,600 SF of finished living space! Spacious bedrooms with wood floors, large eat-in kitchen with 42-inch white cabinetry, formal dining room with picture frame wainscoting and chair rail, chandelier, family room with gas log fireplace walks out to newly painted deck with steps to yard that backs to woods; primary bedroom suite with walk-in closet and 3 additional bedroom upstairs, with large hall bath and jet tub; huge finished walk-out lower level with rec. room; 2-car attached garage, nice shade trees. TERRIFIC location close to all that Manchester Road has to offer, just a short drive to Chesterfield Valley, and walk to nearby restaurants, banks, shops, hardware store, etc. Make an appointment to tour today - you'll be glad you did!

Save
Ask
Tour
Hide
Share
Listing Snapshot
Price 
$450,000
Days On Site 
29 Days
Bedrooms 
4
Inside Area (SqFt) 
2,627 sqft
Total Baths 
3
Full Baths 
2
Partial Baths 
1
Lot Size 
0.3012 Acres
Year Built 
1963
MLS® Number 
26053810
Status 
Active
Property Tax 
$4,269
HOA/Condo/Coop Fees 
$14.67 monthly
Sq Ft Source 
Other
Friends & Family
Recent Activity
7 days agoPrice changed to $450,000
7 days agoListing updated with changes from the MLS®
4 weeks agoListing first seen on site
General Features
Acres 
0.3012
Attached Garage 
Yes
Cross Street 
Clayton Road
Disclosures 
Flood Plain NoLead PaintOccupancy Permit RequiredSeller Property Disclosure
Foundation 
Concrete Perimeter
Garage 
Yes
Garage Spaces 
2
Levels 
Two
Parking 
AttachedDrivewayGarage Door OpenerGarage Faces Front
Property Sub Type 
Single Family Residence
Security 
Security LightsSmoke Detector(s)
Sewer 
Public Sewer
Special Circumstances 
Standard
SqFt Above 
2052
SqFt Below 
575
Style 
Low/1-2Traditional
Utilities 
Cable AvailableElectricity ConnectedNatural Gas ConnectedSewer ConnectedWater Connected
Water Source 
Public
Interior Features
Appliances 
DishwasherDisposalExhaust FanPlumbed For Ice MakerMicrowaveFree-Standing Electric OvenFree-Standing Electric RangeRefrigeratorWasher/DryerGas Water Heater
Basement 
ConcretePartially FinishedFullWalk-Out Access
Cooling 
Ceiling Fan(s)Central AirElectric
Electric 
220 Volts
Fireplace 
Yes
Fireplace Features 
Family RoomGas LogGlass Doors
Fireplaces 
1
Flooring 
CarpetTileWood
Heating 
Forced AirNatural GasExhaust Fan
Interior 
Ceiling Fan(s)ChandelierEat-in KitchenPantryWalk-In Closet(s)
Laundry Features 
In BasementElectric Dryer HookupGas Dryer HookupLaundry RoomLower LevelWasher Hookup
Window Features 
Insulated WindowsWindow Treatments
Bathroom 
Dimensions - 9x7Level - MainDescription - Spacious main half bath, linen/storage closet, solid surface counter, updated faucet and lighting
Bathroom 3 
Dimensions - 9x7Level - Second
Bedroom 2 
Dimensions - 14x13Level - Second
Bedroom 3 
Dimensions - 13x12Level - Second
Bedroom 4 
Dimensions - 12x10Level - Second
Dining Room 
Dimensions - 12x11Level - MainDescription - Picture-frame wainscoting, chair rail, chandelier
Family Room 
Dimensions - 16x14Level - MainDescription - Newly painted, gas log fireplace with remote, beautiful doors to deck
Kitchen 
Dimensions - 15x12Level - MainDescription - 42-inch white cabinets, ample counter space and drawers/cabinets, great view of back yard from sink
Laundry 
Dimensions - 16x6Level - LowerDescription - Newer window
Living Room 
Dimensions - 16x12Level - Main
Primary Bathroom 
Dimensions - 11x5Level - SecondDescription - Shower
Primary Bedroom 
Dimensions - 15x13Level - SecondDescription - Primary bedroom suite, walk-in closet
Recreation Room 
Dimensions - 26x23Level - LowerDescription - Walks out to patio and back yard
Save
Ask
Tour
Hide
Share
Exterior Features
Construction Details 
BrickVinyl Siding
Fencing 
Partial
Frontage 
74
Lot Features 
Back YardCorners Marked
Patio And Porch 
CoveredDeckPatio
View 
Trees/Woods
Waterview 
Trees/Woods
Windows/Doors 
Insulated WindowsWindow Treatments
Community Features
Accessibility Features 
Grip-Accessible Features
Association Fee 
$176.0
Association Fee Frequency 
Annually
Community Features 
SidewalksStreet Lights
MLS Area 
168 - Parkway West
School District 
Parkway C-2
Township 
Ballwin
Financing Terms Available 
CashConventionalFHAVA Loan
Schools
School District
Parkway C-2
Elementary School
Henry Elem.
Middle School
West Middle
High School
Parkway West High
Listing courtesy of Worth Clark Realty


Based on information submitted to the MLS GRID as of 2026-09-21 11:59 AM UTC. All data is obtained from various sources and may not have been verified by broker or MLS GRID. Supplied Open House Information is subject to change without notice. All information should be independently reviewed and verified for accuracy. Properties may or may not be listed by the office/agent presenting the information.

Neighborhood & Commute
Source: Walkscore
Save
Ask
Tour
Hide
Share