Save
Ask
Tour
Hide
Share
$399,900
23 Days On Site

30999 State Highway A
Warrenton, MO 63383

Single Family Residence|Pending
3
Beds
2
Total Baths
2
Full Baths
1,872
SqFt
$214
/SqFt
1994
Built
Subdivision:
None
County:
Warren

Due to the health concerns created by Coronavirus we are offering personal 1-1 online video walkthough tours where possible.
30999 State Highway A30999 State Highway A30999 State Highway A30999 State Highway A
Save
Ask
Tour
Hide
Share

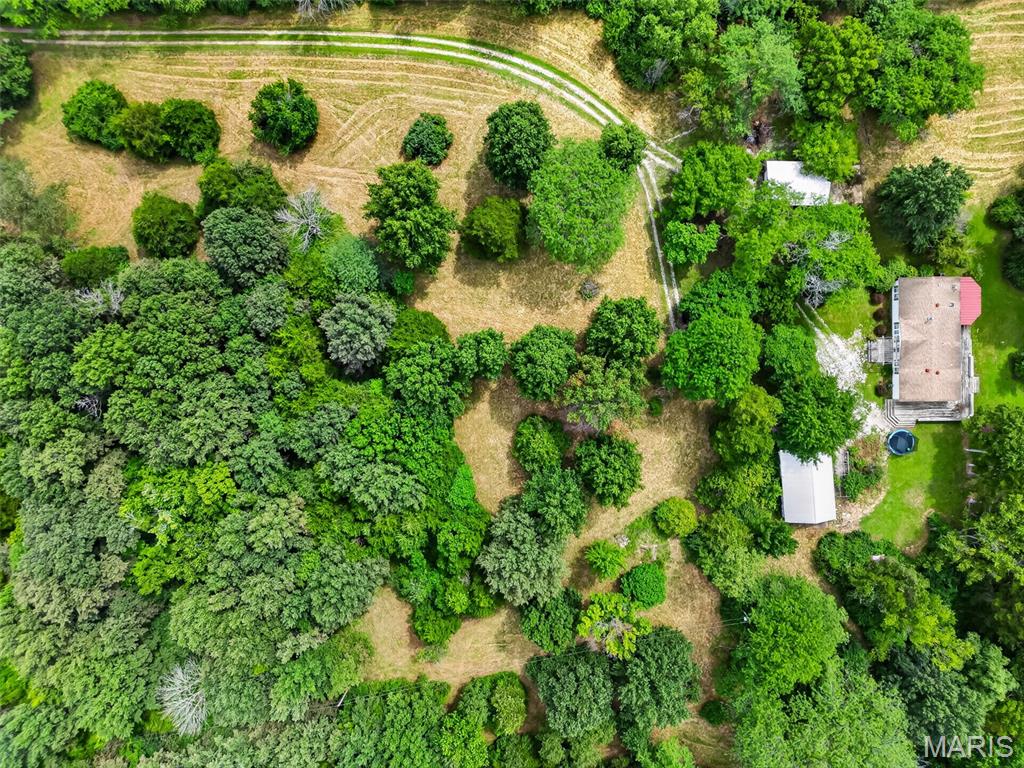
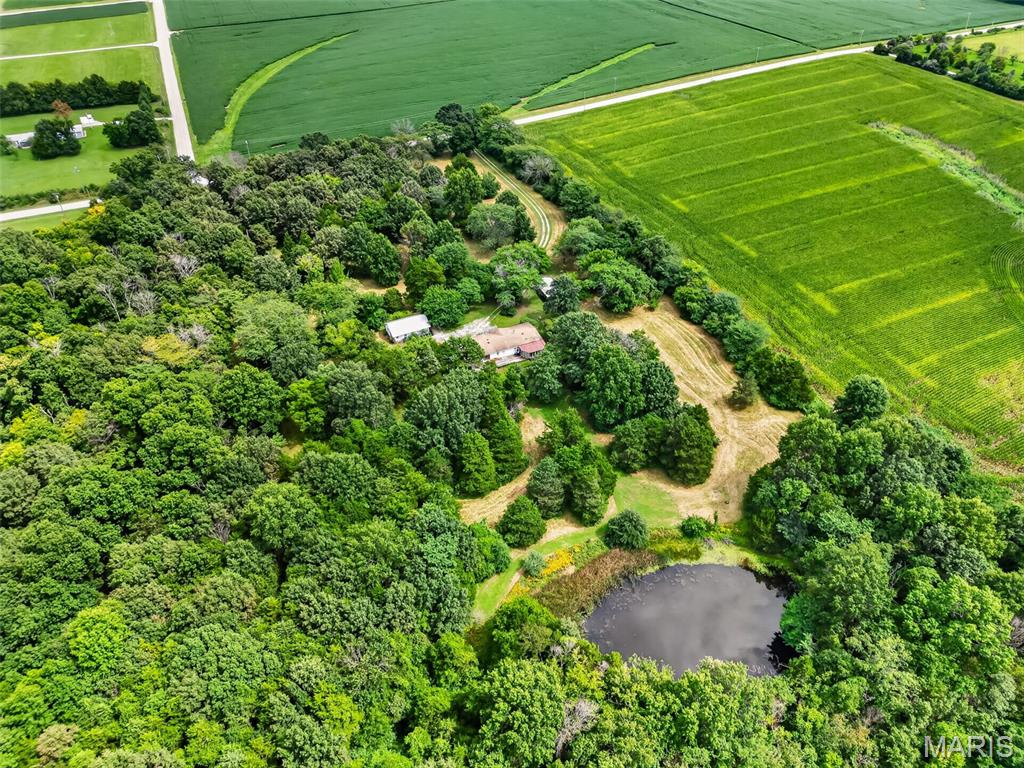
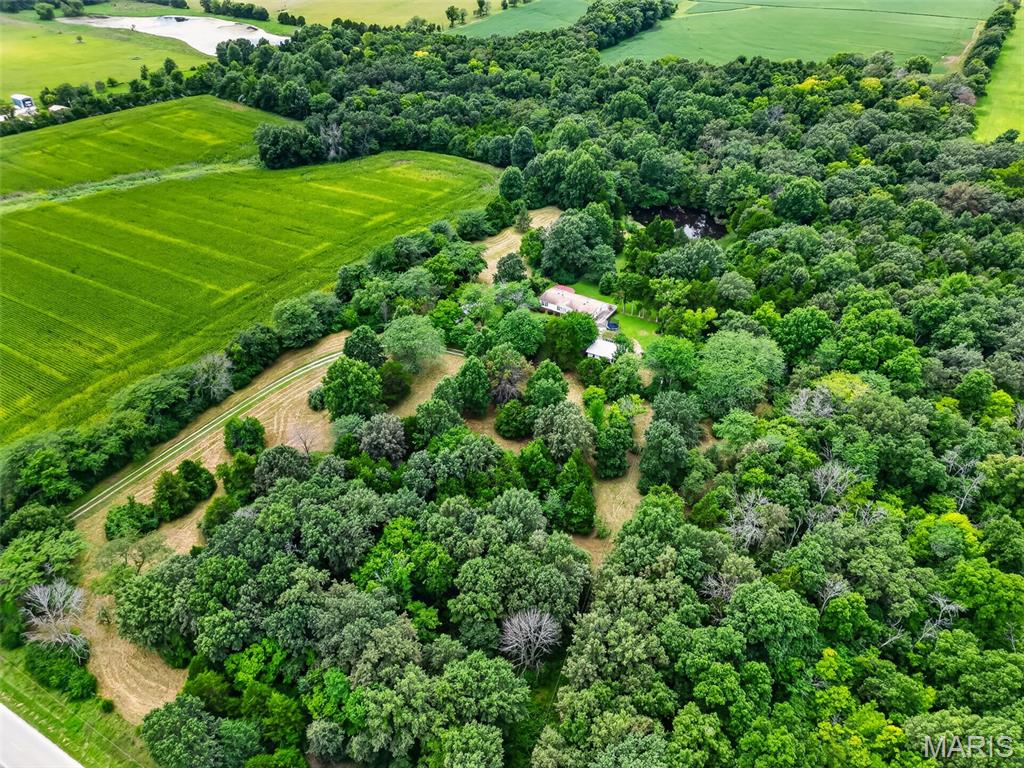
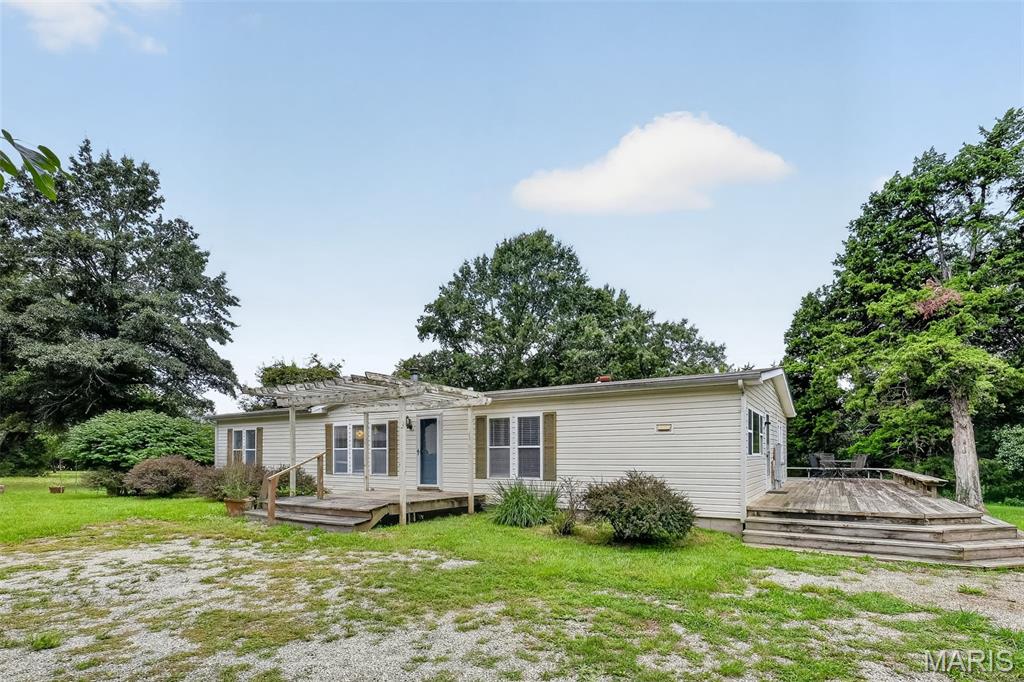
You Found It!! Almost 20 acres with 2 ponds and blacktop frontage! Only about a mile North of I-70, this level, almost 20 acres has so much to offer for the price! Over 1,900 sq ft of living space on a solid foundation (concrete crawl space). Well water, septic and electric are hooked up and ready to go! Nice mix of open and woods for the nature enthusiast or hunter. The home is solid and sound but in need of renovation/updating. This kind of space and acreage at this price does not come along often. Huge growth in the area! There is even an older farm house that has been used for storage that would make an excellent shop or guest house, once insulated and "re-done". It is dry solid and sound! Lots of possibilities! This is a smart investment!

Save
Ask
Tour
Hide
Share
Listing Snapshot
Price 
$399,900
Days On Site 
23 Days
Bedrooms 
3
Inside Area (SqFt) 
1,872 sqft
Total Baths 
2
Full Baths 
2
Partial Baths 
N/A
Lot Size 
19 Acres
Year Built 
1994
MLS® Number 
26053857
Status 
Pending
Property Tax 
$1,017
HOA/Condo/Coop Fees 
N/A
Sq Ft Source 
Public Records
Friends & Family
Recent Activity
3 weeks agoStatus changed to Pending
3 weeks agoListing updated with changes from the MLS®
3 weeks agoListing first seen on site
General Features
Acres 
19
Disclosures 
Flood Plain NoUnknown
Foundation 
Concrete Perimeter
Garage 
Yes
Garage Spaces 
2
Levels 
One
Parking 
Off Street
Parking Spaces 
2
Property Sub Type 
Single Family Residence
Sewer 
Septic Tank
Special Circumstances 
Standard
SqFt Above 
1872
Style 
Other
Utilities 
Electricity Connected
Water Source 
PrivateWell
Interior Features
Appliances 
Electric Water HeaterDishwasher
Basement 
Crawl Space
Cooling 
Central AirElectric
Electric 
220 Volts
Fireplace 
Yes
Fireplace Features 
Great RoomWood Burning
Fireplaces 
1
Heating 
Forced AirElectric
Interior 
Cathedral Ceiling(s)
Laundry Features 
Main Level
Main Level Bedrooms 
3
Bathroom 
Dimensions - 8x6.5Level - Main
Bedroom 
Dimensions - 14.5x11.5Level - Main
Breakfast Room 
Dimensions - 15x13Level - Main
Dining Room 
Dimensions - 11x9Level - Main
Great Room 
Dimensions - 14.5x22Level - Main
Kitchen 
Dimensions - 11.5x14Level - Main
Office 
Dimensions - 10x8.5Level - Main
Primary Bathroom 
Dimensions - 14x9Level - Main
Primary Bedroom 
Dimensions - 19x21Level - Main
Save
Ask
Tour
Hide
Share
Exterior Features
Construction Details 
Vinyl Siding
Exterior 
Private EntrancePrivate Yard
Lot Features 
Waterfront
Other Structures 
Garage(s)Second Residence
View 
PondWater
Waterfront 
Yes
Waterfront Features 
Pond
Waterview 
PondWater
Community Features
MLS Area 
469 - Warrenton R-3
School District 
Warren Co. R-III
Township 
Unincorporated
Financing Terms Available 
CashConventional
Roads 
Gravel
Schools
School District
Warren Co. R-III
Elementary School
Daniel Boone Elem.
Middle School
Black Hawk Middle
High School
Warrenton High
Listing courtesy of Trophy Properties & Auction


Based on information submitted to the MLS GRID as of 2026-09-13 04:54 PM UTC. All data is obtained from various sources and may not have been verified by broker or MLS GRID. Supplied Open House Information is subject to change without notice. All information should be independently reviewed and verified for accuracy. Properties may or may not be listed by the office/agent presenting the information.

Neighborhood & Commute
Source: Walkscore
Save
Ask
Tour
Hide
Share