Save
Ask
Tour
Hide
Share
$384,900
26 Days On Site

2020 Grants Valley Lane
Imperial, MO 63052

Single Family Residence|Pending
3
Beds
3
Total Baths
2
Full Baths
1
Partial Bath
1,152
SqFt
$334
/SqFt
1996
Built
Subdivision:
Saddlebrook Ph 02
County:
Jefferson

Due to the health concerns created by Coronavirus we are offering personal 1-1 online video walkthough tours where possible.
2020 Grants Valley Lane2020 Grants Valley Lane2020 Grants Valley Lane2020 Grants Valley Lane
Save
Ask
Tour
Hide
Share

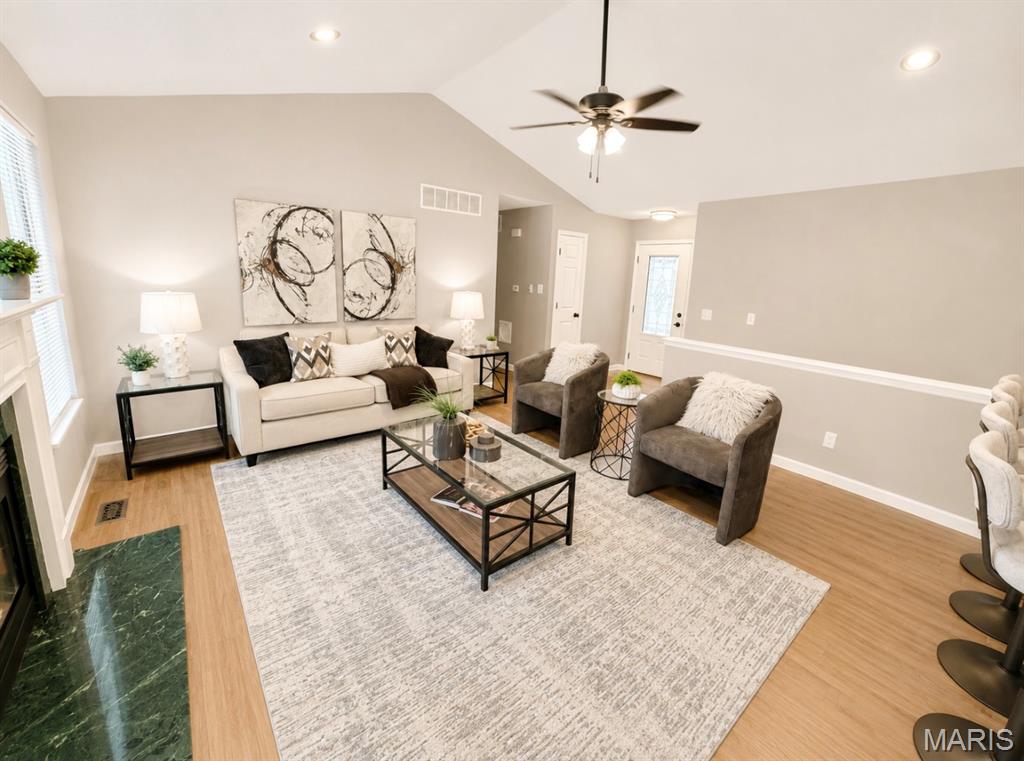
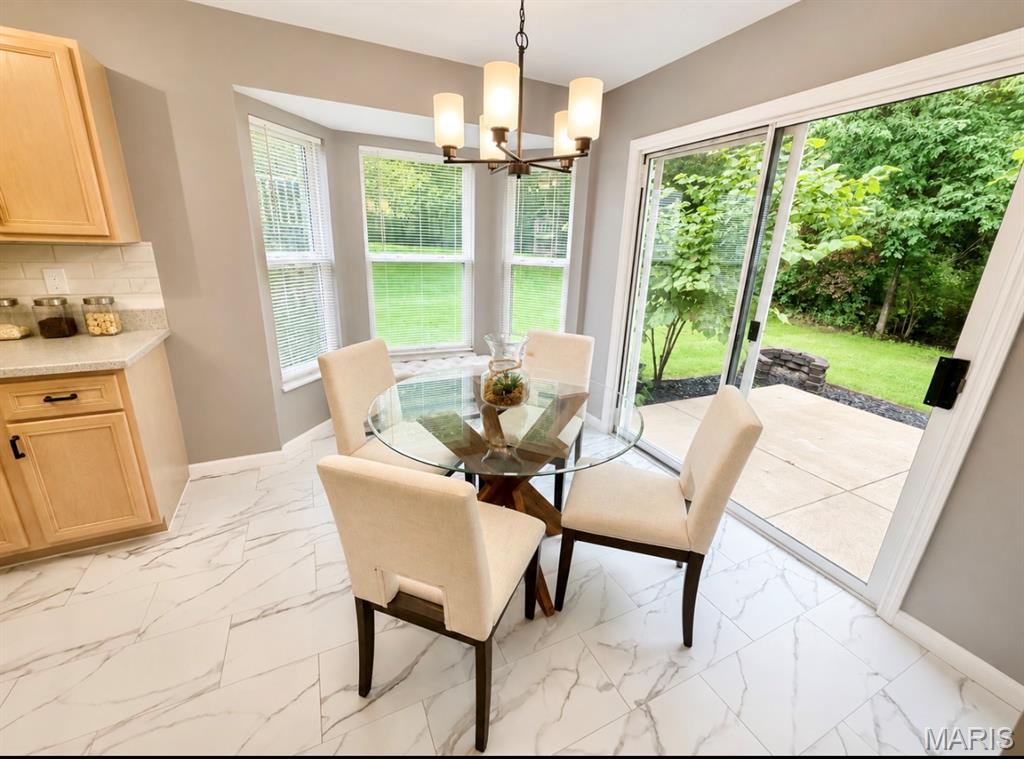
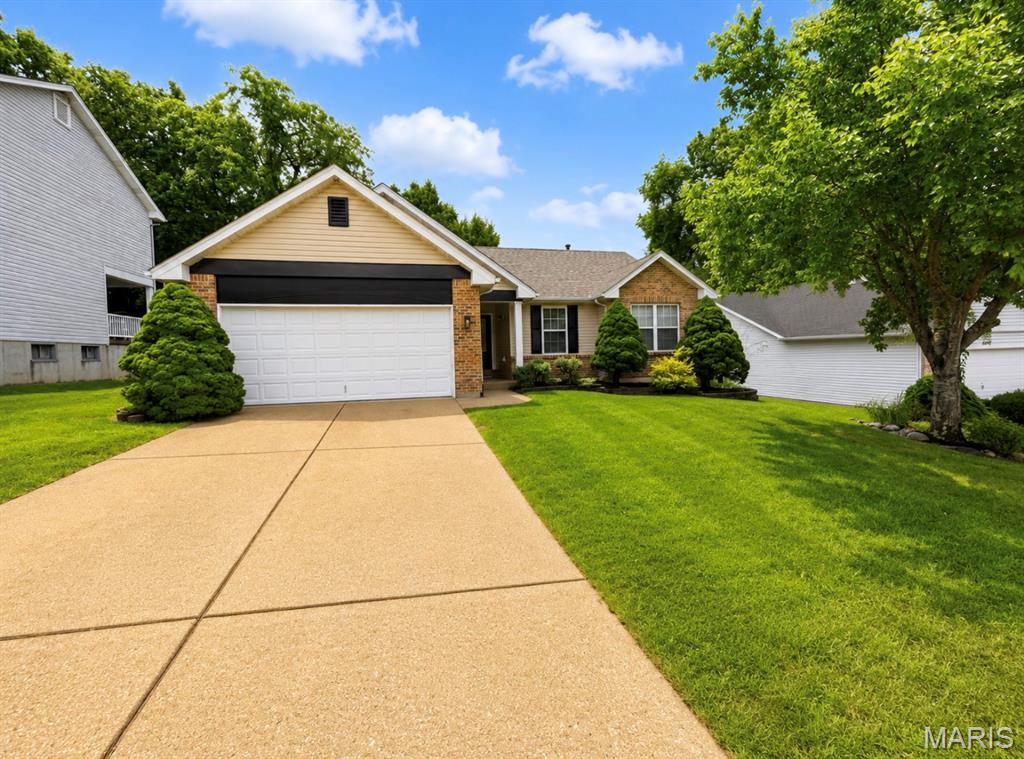
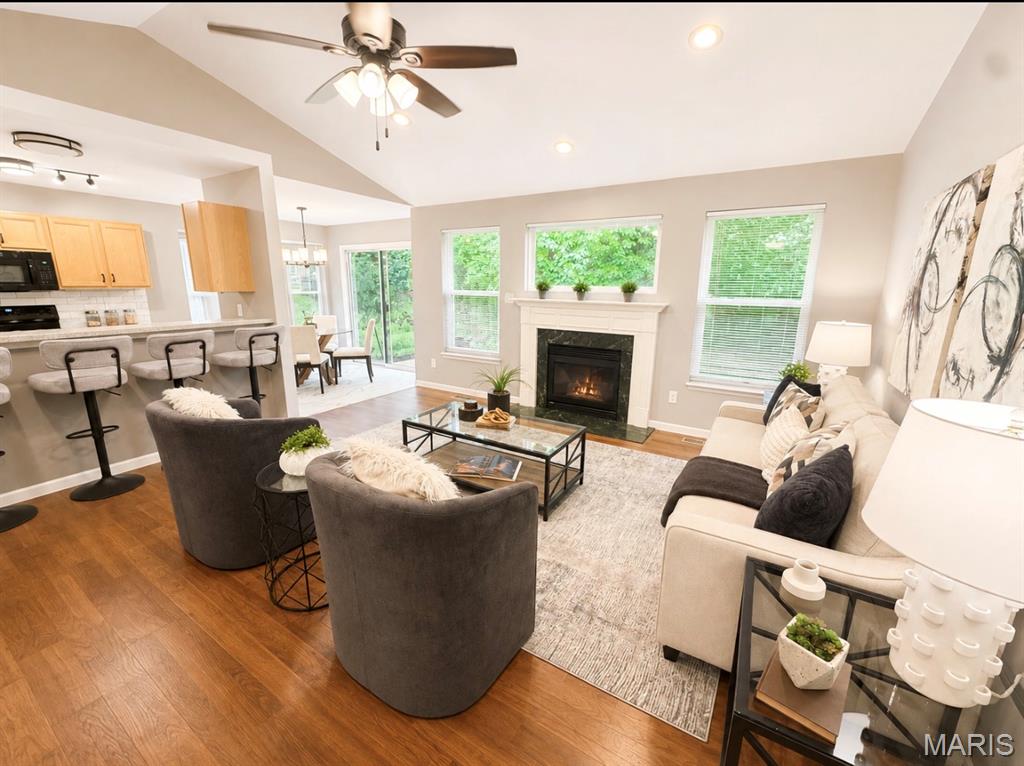
Welcome home to this inviting 3-bedroom, 2.5-bath ranch offering an open floor plan, comfortable living spaces, and a private backyard setting. Hardwood flooring runs through the main living areas, while the bedrooms feature newer carpet for added comfort. At the heart of the home, the spacious living room features vaulted ceilings and a cozy fireplace, creating a bright and welcoming gathering space. The galley-style eat-in kitchen offers plenty of functionality with direct access to the patio and convenient entry to the 2-car garage. The generously sized primary suite includes a walk-in closet and private en-suite bath with a walk-in shower. Two additional bedrooms and an updated hall bath complete the main level. The finished lower level adds even more living space with a large recreation room, wet bar, and half bath—perfect for entertaining, relaxing, or creating a game or media room. An unfinished area provides plenty of room for laundry and storage. Outside, enjoy a peaceful backyard surrounded by mature trees, a patio for outdoor dining, a small storage shed, and a lookout deck overlooking a small creek. With flexible living space inside and a serene setting outside, this home offers a wonderful combination of comfort, function, and privacy.

Save
Ask
Tour
Hide
Share
Listing Snapshot
Price 
$384,900
Days On Site 
26 Days
Bedrooms 
3
Inside Area (SqFt) 
1,152 sqft
Total Baths 
3
Full Baths 
2
Partial Baths 
1
Lot Size 
0.19 Acres
Year Built 
1996
MLS® Number 
26053894
Status 
Pending
Property Tax 
$2,488
HOA/Condo/Coop Fees 
$20.83 monthly
Sq Ft Source 
Public Records
Friends & Family
Recent Activity
2 weeks agoStatus changed to Pending
2 weeks agoListing updated with changes from the MLS®
4 weeks agoListing first seen on site
General Features
Acres 
0.19
Attached Garage 
Yes
Disclosures 
Agent Owned
Garage 
Yes
Garage Spaces 
2
Home Warranty 
Yes
Levels 
One
Property Sub Type 
Single Family Residence
Sewer 
Public Sewer
Special Circumstances 
Standard
SqFt Above 
1152
SqFt Below 
400
Style 
Ranch
Utilities 
Cable AvailablePhone Available
Water Source 
Public
Interior Features
Appliances 
DishwasherMicrowaveElectric Oven
Basement 
Partially FinishedFullSump PumpBath/Stubbed
Cooling 
Ceiling Fan(s)Central Air
Fireplace 
Yes
Fireplace Features 
Family Room
Fireplaces 
1
Flooring 
CarpetCeramic TileHardwood
Heating 
Forced AirNatural Gas
Interior 
BarCeiling Fan(s)Eat-in KitchenEntrance FoyerOpen FloorplanStorageVaulted Ceiling(s)Walk-In Closet(s)
Laundry Features 
In Basement
Main Level Bedrooms 
3
Save
Ask
Tour
Hide
Share
Exterior Features
Construction Details 
Brick VeneerVinyl Siding
Lot Features 
Back YardFront YardMany Trees
Other Structures 
Shed(s)
View 
Neighborhood
Waterview 
Neighborhood
Community Features
Association Amenities 
None
Association Fee 
$250.0
Association Fee Frequency 
Annually
MLS Area 
396 - Windsor
School District 
Windsor C-1
Financing Terms Available 
CashConventionalVA Loan
Schools
School District
Windsor C-1
Elementary School
Windsor Elem/Windsor Inter
Middle School
Windsor Middle
High School
Windsor High
Listing courtesy of Big Bend Realty LLC


Based on information submitted to the MLS GRID as of 2026-09-15 09:57 PM UTC. All data is obtained from various sources and may not have been verified by broker or MLS GRID. Supplied Open House Information is subject to change without notice. All information should be independently reviewed and verified for accuracy. Properties may or may not be listed by the office/agent presenting the information.

Neighborhood & Commute
Source: Walkscore
Save
Ask
Tour
Hide
Share