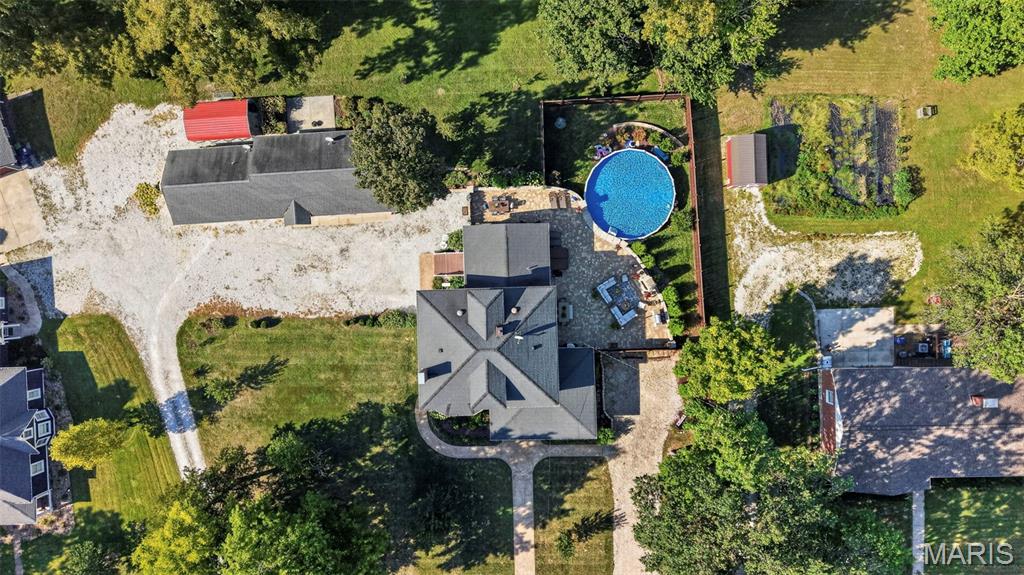
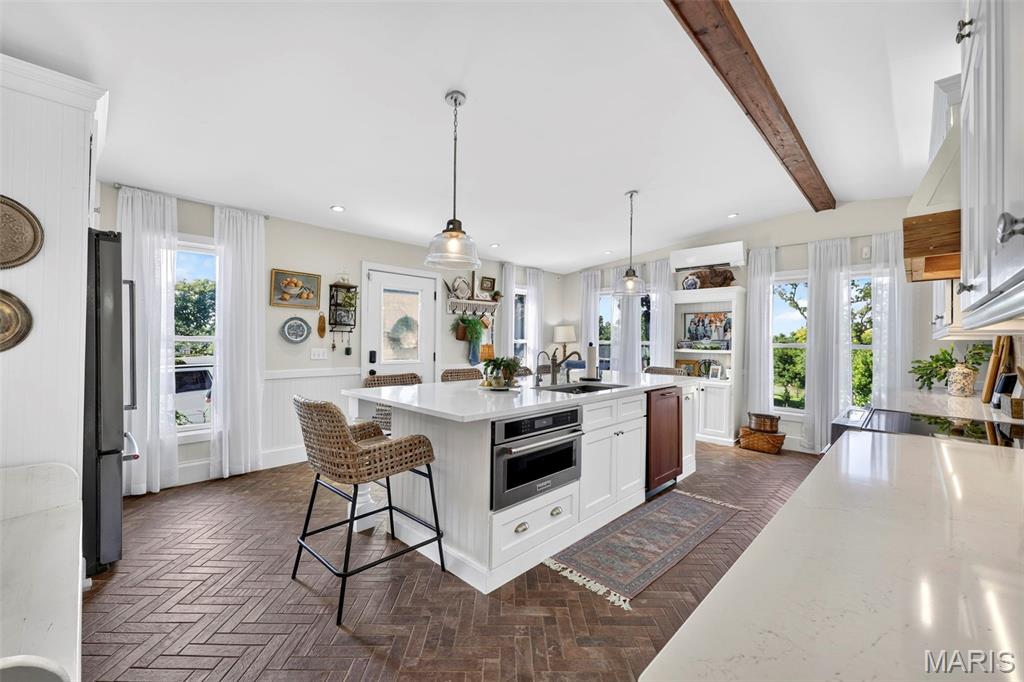
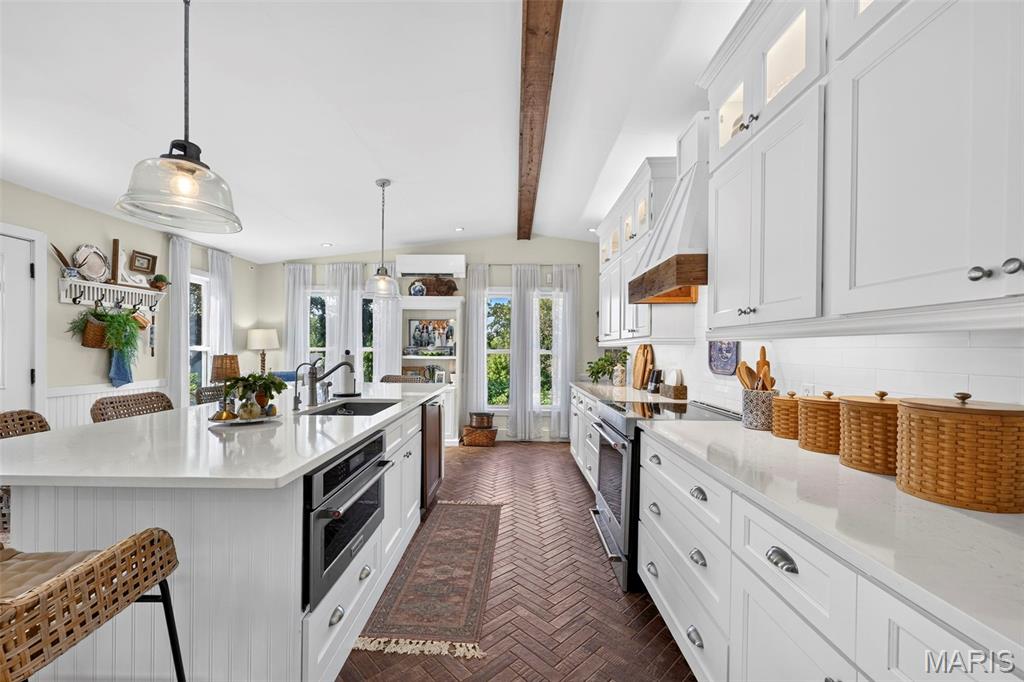
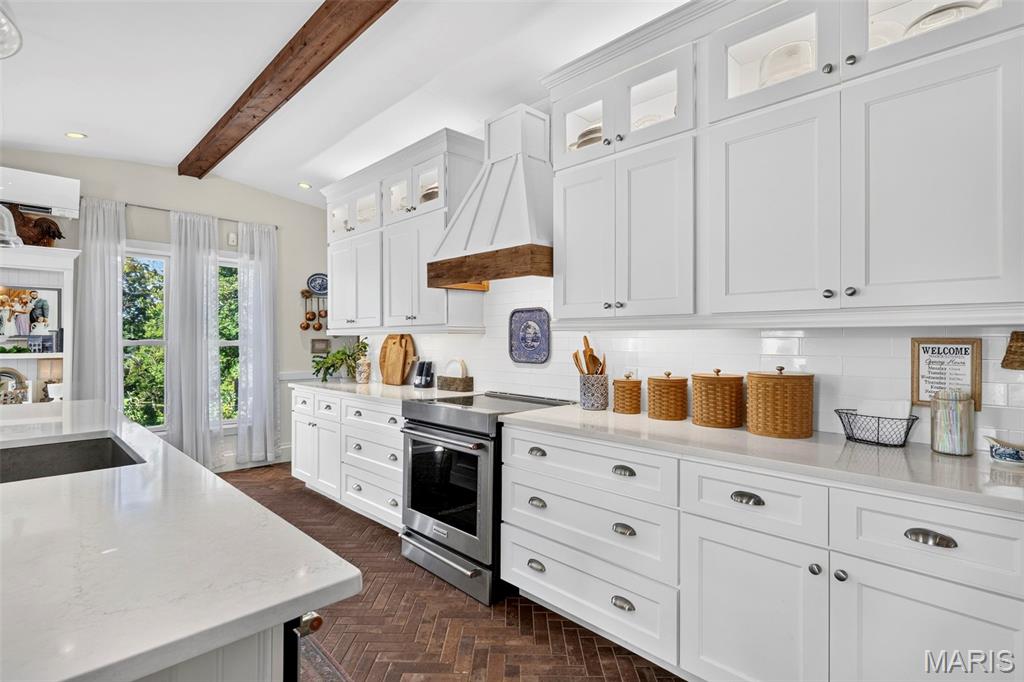
A rare treasure near downtown Troy, this distinctive 1909 home blends timeless character with an extensive five-year, top-to-bottom renovation. A newly rebuilt deep covered front porch welcomes you into an interior filled with hardwood floors, substantial millwork, solid wood doors and beautifully preserved architectural details. The inviting living room features a coffered ceiling and decorative fireplace, while the window-filled brick sunroom offers an ideal office, reading room or additional gathering space. The completely remodeled kitchen pairs new white cabinetry and stone countertops with a generous island, stainless appliances, exposed beams, new lighting and striking herringbone brick flooring. Additional improvements include new wood flooring and carpeting, a remodeled primary bath, new first-floor trim, fresh interior and exterior paint, geothermal HVAC and a replacement PVC sewer line extending from the home to the street. Outside, enjoy a private retreat featuring an approximately 1,500-square-foot paver patio, three-year-old above-ground pool, hot tub, outdoor fireplace and grilling area, new sidewalks, exterior lighting, privacy fencing and extensive new landscaping. The park directly behind the home creates a gorgeous borrowed landscape with seemingly endless green views—without the maintenance or property-tax burden of owning the additional acreage. The former oversized four-car garage has been transformed to include two spacious one-bedroom, one-bath apartments, each with its own laundry, plus a dedicated gym. Currently used for family, these spaces provide exceptional flexibility for extended family, guests, private offices or creative pursuits. Covered parking, multiple outbuildings and abundant driveway space complete this truly one-of-a-kind property.
Listing Snapshot
Inside Area (SqFt)
5,680 sqft
Recent Activity
| 3 weeks ago | | Price changed to $799,000 |
| 3 weeks ago | | Listing updated with changes from the MLS |
| 2 months ago | | Listing first seen on site |
General Features
Disclosures
EasementsLead PaintSeller Property Disclosure
Foundation
Pillar/Post/PierStone
Parking
Additional ParkingCarportDrivewayGravelNo GarageOff StreetOn SiteOutsideParking LotPrivateShared Driveway
Property Sub Type
Single Family Residence
Security
Carbon Monoxide Detector(s)Smoke Detector(s)
Special Circumstances
Standard
Style
CraftsmanPatioTraditional
Utilities
Cable ConnectedElectricity ConnectedNatural Gas ConnectedPhone ConnectedSewer ConnectedWater Connected
Interior Features
Appliances
ENERGY STAR Qualified AppliancesStainless Steel Appliance(s)Induction CooktopENERGY STAR Qualified DishwasherDisposalDown DraftMicrowaveOvenElectric OvenElectric RangeRefrigeratorFree-Standing RefrigeratorWater Softener
Basement
PartialStorage SpaceUnfinished
Cooling
Ceiling Fan(s)Central AirElectricGeothermalVaries by UnitWall/Window Unit(s)
Fireplace Features
Free StandingGreat RoomOutside
Flooring
CarpetHardwoodWood
Heating
ElectricForced AirGeothermal
Interior
Breakfast BarCeiling Fan(s)ChandelierDouble VanityDry BarEat-in KitchenEntrance FoyerHigh CeilingsHigh Speed InternetIn-Law FloorplanKitchen IslandNatural WoodworkOpen FloorplanPantryRecessed LightingSoaking TubStorage
Laundry Features
Laundry RoomMain LevelSinkIn Unit
Window Features
Bay Window(s)BlindsDouble Pane WindowsInsulated WindowsLow Emissivity WindowsStorm Window(s)
Bathroom
Dimensions - 10x8Level - Main
Bedroom
Dimensions - 14x14Description - apartment 1 bedroom
Bedroom 2
Dimensions - 16x17Level - Second
Bedroom 3
Dimensions - 16x11Level - Second
Bedroom 5
Dimensions - 23x31Level - Third
Breakfast Room
Dimensions - 10x12Level - Main
Dining Room
Dimensions - 15x16Level - Main
Great Room
Dimensions - 17x18Level - Main
Gym
Dimensions - 20x9Level - FirstDescription - apartment gym
Kitchen
Dimensions - 22x18Level - Main
Laundry
Dimensions - 12x8Level - Main
Office
Dimensions - 10x12Level - Main
Other
Dimensions - 6x7Level - MainDescription - Dry Bar or Bulter's Pantry
Primary Bathroom
Dimensions - 11x8Level - Second
Primary Bedroom
Dimensions - 17x16Level - Second
Exterior Features
Construction Details
BrickHardiPlank Type
Exterior
CourtyardFire PitGas GrillLightingOutdoor GrillOutdoor KitchenPrivate YardRain GuttersStorageUncovered CourtyardGarden
Lot Features
Back YardFew TreesFront YardGardenLandscapedLevelNative PlantsOpen LotPrivateViews
Other Structures
Guest HouseOutbuildingOutdoor KitchenSecond ResidenceStorageWorkshopResidence
Patio And Porch
CoveredFront PorchPatioPorchSee Remarks
Pool Features
Above GroundFencedFilteredLinerOutdoor PoolPool CoverPrivateVinyl
View
Park/GreenbeltTrees/Woods
Waterview
Park/GreenbeltTrees/Woods
Windows/Doors
Bay Window(s)BlindsDouble Pane WindowsInsulated WindowsLow Emissivity WindowsStorm Window(s)
Community Features
School District
Troy R-III
Financing Terms Available
CashConventional
Schools
School DistrictTroy R-III
Elementary SchoolMain Street Elem.
High SchoolTroy Buchanan High
Listing courtesy of Johnson Realty, Inc

Based on information submitted to the MLS GRID as of 2026-10-22 12:27 PM UTC.
All data is obtained from various sources and may not have been verified by broker or MLS GRID. Supplied
Open House Information is subject to change without notice. All information should be independently reviewed
and verified for accuracy. Properties may or may not be listed by the office/agent presenting the information.
Source: Walkscore

Did you know? You can invite friends and family to your search. They can join your search, rate and discuss listings with you.