Save
Ask
Tour
Hide
Share
$369,900
New Listing

10755 Kennerly Road
Sunset Hills, MO 63128

For Sale|Single Family Residence|Active
3
Beds
3
Total Baths
3
Full Baths
2,688
SqFt
$138
/SqFt
1988
Built
Subdivision:
Edward Weidlich Estate
County:
St. Louis

Due to the health concerns created by Coronavirus we are offering personal 1-1 online video walkthough tours where possible.
10755 Kennerly Road10755 Kennerly Road10755 Kennerly Road10755 Kennerly Road
Save
Ask
Tour
Hide
Share

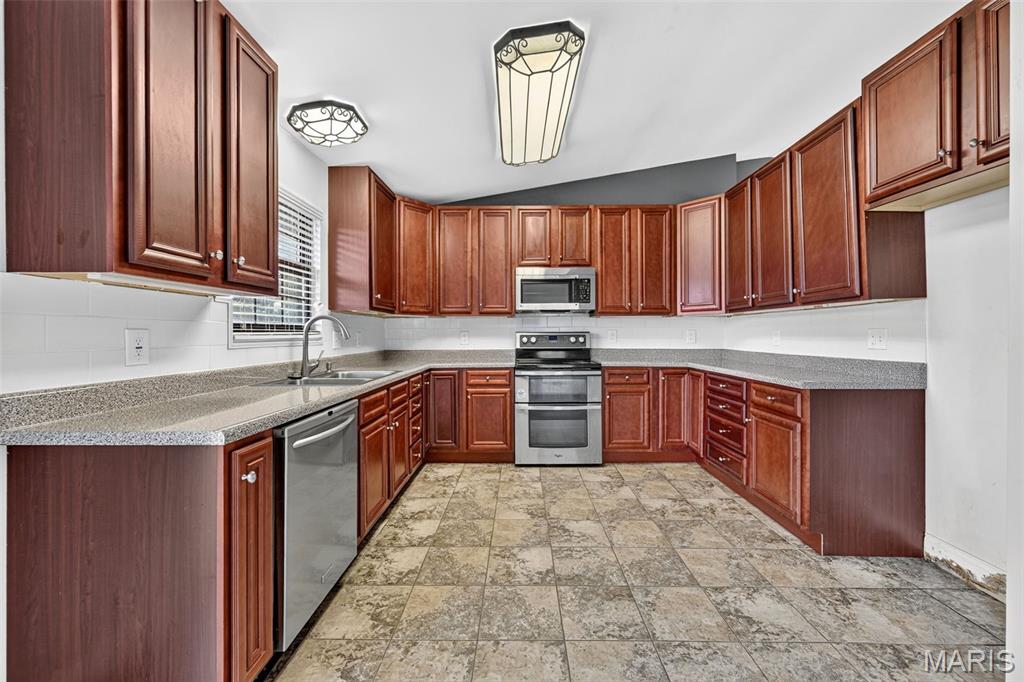
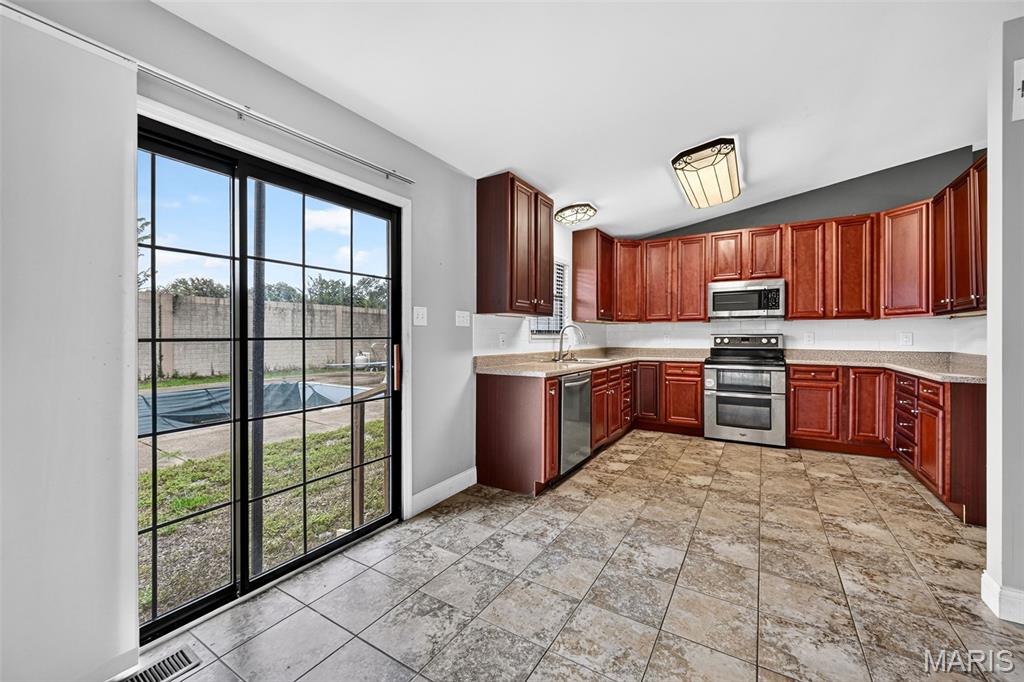
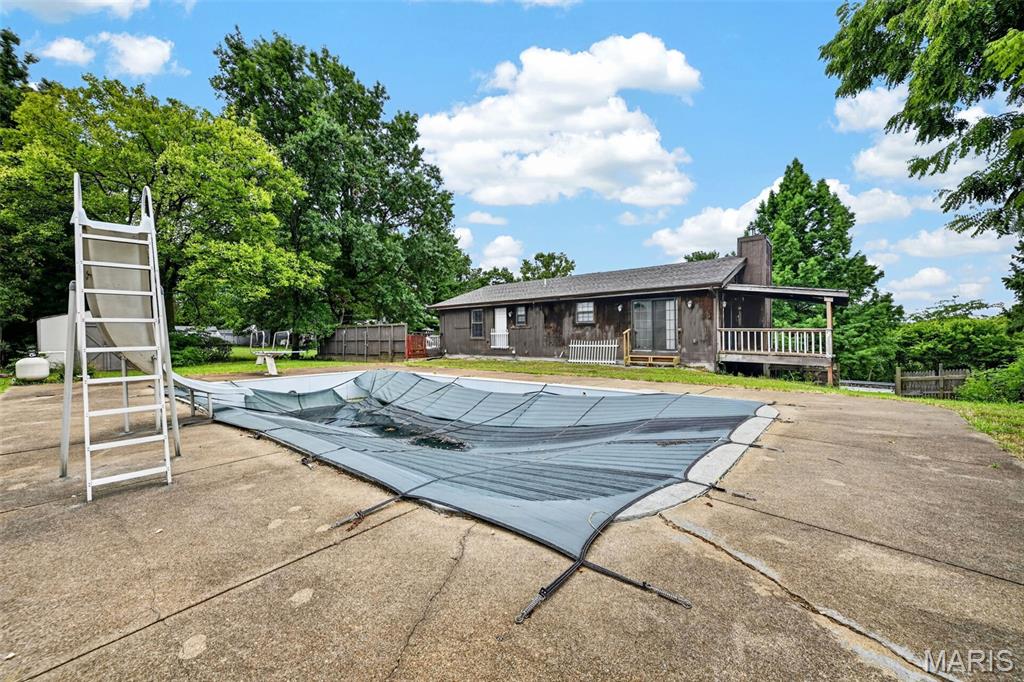
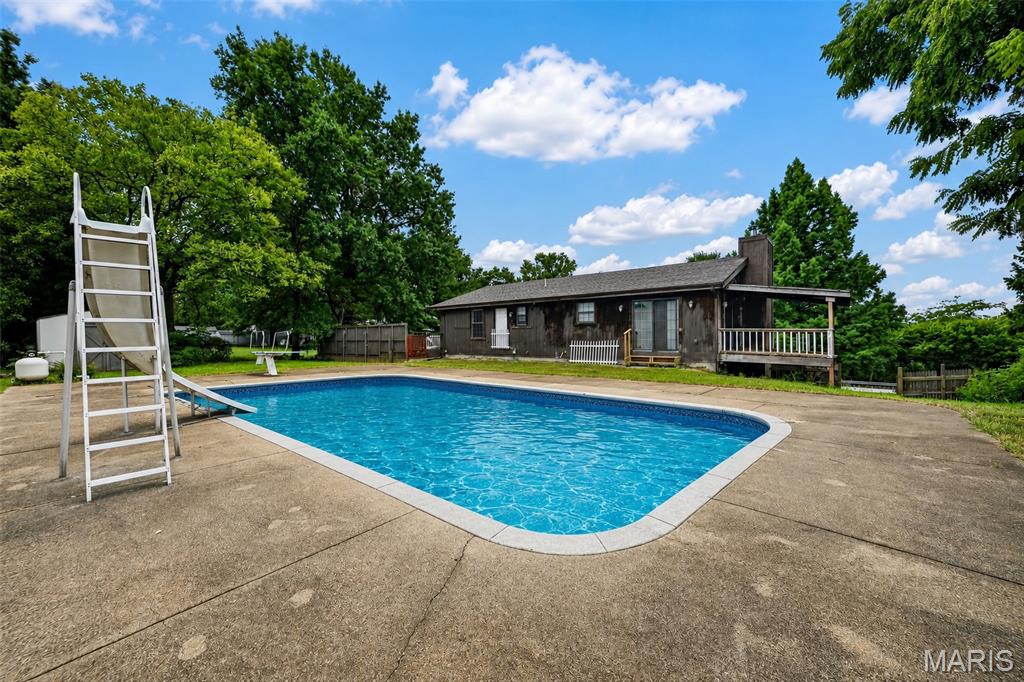
Fantastic 3 bed, 3 bath RAISED RANCH Style home with almost 2688sf of living space on both levels. Home is located in Sunset Hills an approx 1/2 acre +/-. Walk in the front door and you are on the lower level with a finished basement, full bathroom, laundry area, oversized 2-car garage and bonus storage room. The Staircase leads you upstairs to an Open Floor plan with large living room, breakfast nook and kitchen. Bonus Covered Deck off the breakfast area. All bedrooms are spacious. Property has an inground pool (functionality is unknown) Enhanced pool picture shows the possibilities. You will love the large private yard and comfort of this area. Must See Home.

Save
Ask
Tour
Hide
Share
Listing Snapshot
Price 
$369,900
Days On Site 
0 Days
Bedrooms 
3
Inside Area (SqFt) 
2,688 sqft
Total Baths 
3
Full Baths 
3
Partial Baths 
N/A
Lot Size 
0.475 Acres
Year Built 
1988
MLS® Number 
26053924
Status 
Active
Property Tax 
$4,503
HOA/Condo/Coop Fees 
N/A
Sq Ft Source 
Public Records
Friends & Family
Recent Activity
7 hours agoListing first seen on site
7 hours agoListing updated with changes from the MLS®
General Features
Acres 
0.475
Attached Garage 
Yes
Building Features 
Basement
Disclosures 
None
Garage 
Yes
Garage Spaces 
2
Levels 
Two
Property Sub Type 
Single Family Residence
Sewer 
Public Sewer
Special Circumstances 
Real Estate Owned
SqFt Above 
1344
SqFt Below 
1344
Style 
Raised Ranch
Utilities 
Electricity ConnectedSewer ConnectedWater Connected
Water Source 
Public
Interior Features
Appliances 
DishwasherDisposalMicrowaveOven
Basement 
ConcretePartially FinishedWalk-Out AccessBath/Stubbed
Cooling 
Attic FanCeiling Fan(s)Central Air
Fireplace 
Yes
Fireplace Features 
Wood Burning Stove
Fireplaces 
1
Flooring 
Carpet
Heating 
Forced AirWood Stove
Interior 
Ceiling Fan(s)ChandelierOpen FloorplanStorage
Laundry Features 
In BasementLower Level
Main Level Bedrooms 
3
Save
Ask
Tour
Hide
Share
Exterior Features
Construction Details 
CedarWood Siding
Fencing 
Back YardFencedGatePrivacyWood
Lot Features 
Back YardFront YardLevel
Other Structures 
Outbuilding
Patio And Porch 
CoveredPorchSide Porch
Pool Features 
Diving BoardOutdoor PoolPool CoverPrivate
Private Pool 
Yes
Community Features
Financing Terms Available 
CashConventional
MLS Area 
316 - Lindbergh
School District 
Lindbergh Schools
Township 
Sunset Hills
Schools
School District
Lindbergh Schools
Elementary School
Kennerly Elem.
Middle School
Robert H. Sperreng Middle
High School
Lindbergh Sr. High
Listing courtesy of RE/MAX Platinum


Based on information submitted to the MLS GRID as of 2026-09-02 05:53 AM UTC. All data is obtained from various sources and may not have been verified by broker or MLS GRID. Supplied Open House Information is subject to change without notice. All information should be independently reviewed and verified for accuracy. Properties may or may not be listed by the office/agent presenting the information.

Neighborhood & Commute
Source: Walkscore
Save
Ask
Tour
Hide
Share