Save
Ask
Tour
Hide
Share
$269,900
22 Days On Site

5901 Kneff Road
Imperial, MO 63052

Single Family Residence|Pending
3
Beds
2
Total Baths
2
Full Baths
1,300
SqFt
$208
/SqFt
2002
Built
Subdivision:
None
County:
Jefferson

Due to the health concerns created by Coronavirus we are offering personal 1-1 online video walkthough tours where possible.
5901 Kneff Road5901 Kneff Road5901 Kneff Road5901 Kneff Road
Save
Ask
Tour
Hide
Share

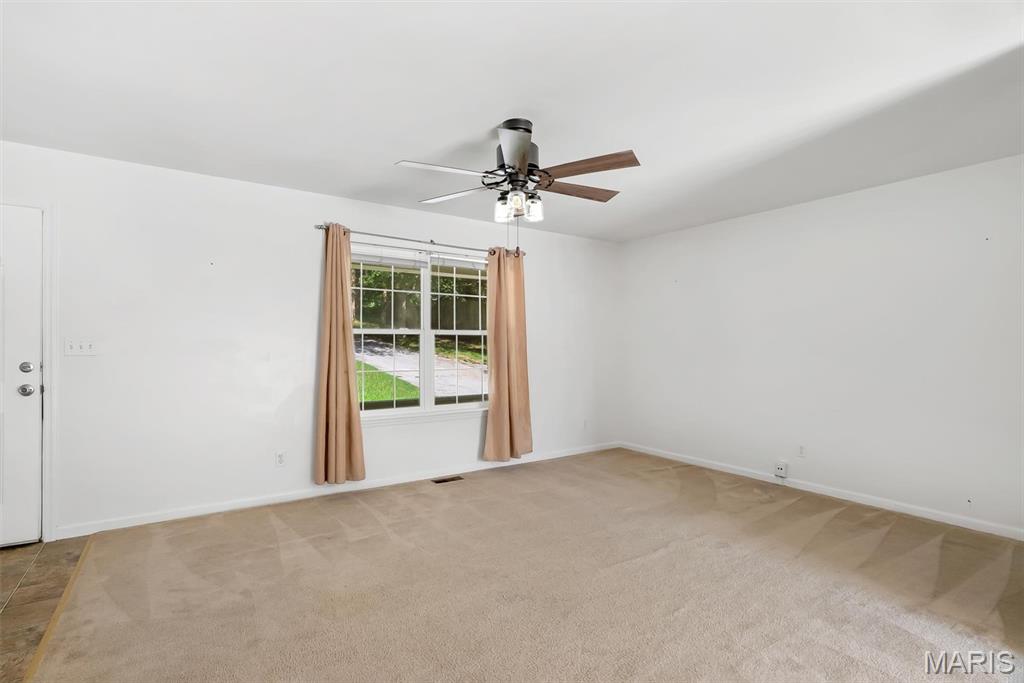
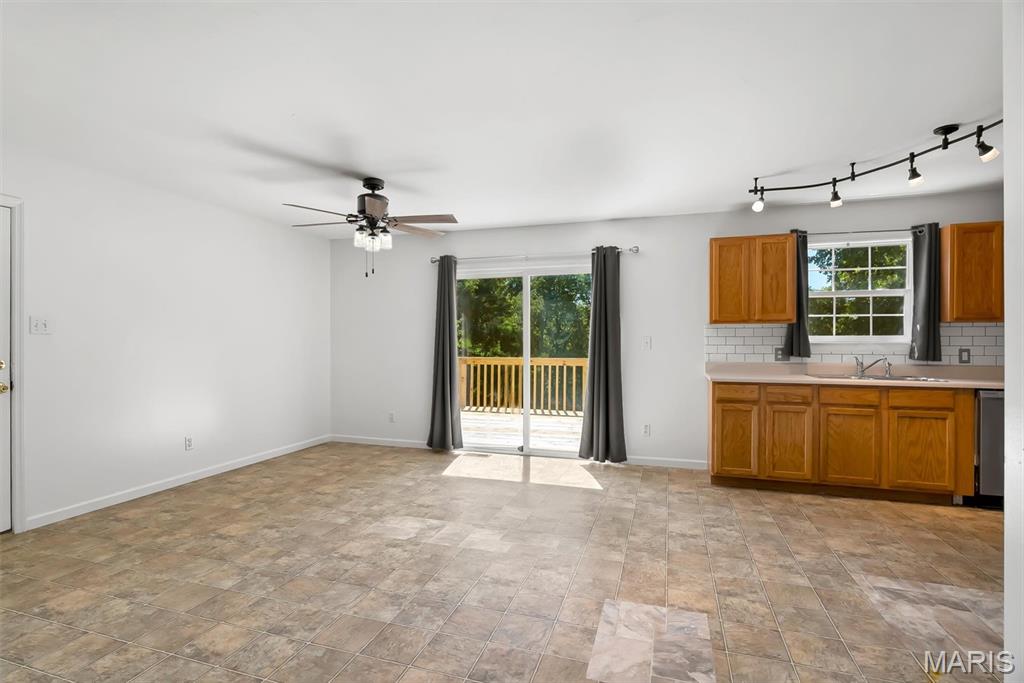
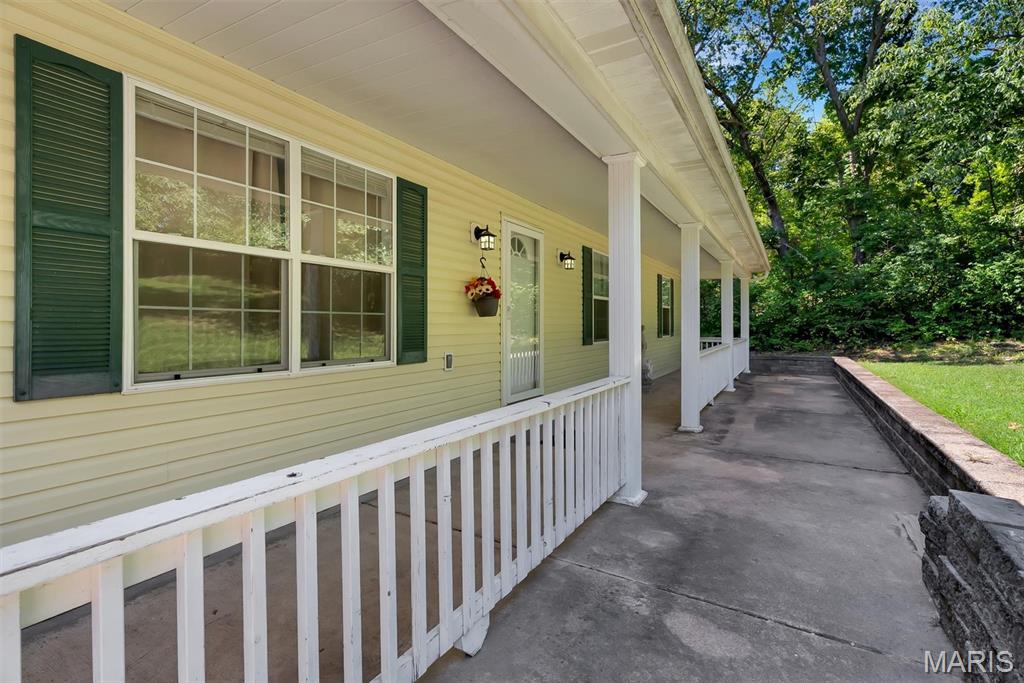
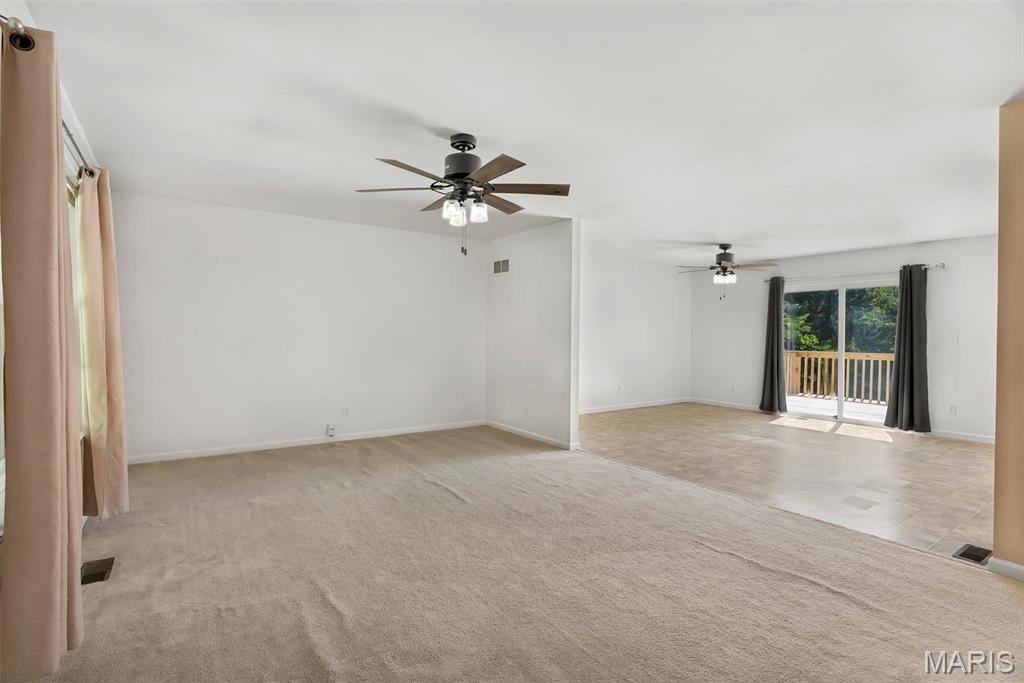
Looking for Acreage? Here is 1.4 Acres of privacy with a 3 Bedroom Ranch on top of it! Enjoy your mornings sitting out front on your HUGE covered porch and take in all of Natures beauty! Inside, you are greeted by a large open concept including your eat in kitchen, family room and dining room! Tons of windows provide all the natural lighting you will need. A private exit to your spacious deck will overlook the rest of the cleared, secluded land that you now own! As you venture down the hall you will notice Main Floor Laundry to your left as well as a very spacious full bathroom! Keep exploring to find all three bedrooms including the Vast Primary En Suite with it's own private full bathroom! Your garage is oversized and comes with a workshop bench set up ready for your weekend projects. Did we mention the roof is 2 years old? Schedule your showing and come see for yourself all this beautiful home has to offer!

Save
Ask
Tour
Hide
Share
Listing Snapshot
Price 
$269,900
Days On Site 
22 Days
Bedrooms 
3
Inside Area (SqFt) 
1,300 sqft
Total Baths 
2
Full Baths 
2
Partial Baths 
N/A
Lot Size 
1.4 Acres
Year Built 
2002
MLS® Number 
26053959
Status 
Pending
Property Tax 
$2,093
HOA/Condo/Coop Fees 
N/A
Sq Ft Source 
Public Records
Friends & Family
Recent Activity
3 weeks agoStatus changed to Pending
3 weeks agoListing updated with changes from the MLS®
3 weeks agoListing first seen on site
General Features
Acres 
1.4
Attached Garage 
Yes
Disclosures 
Flood Plain NoSeller Property DisclosureSeptic Disclosure
Foundation 
Slab
Garage 
Yes
Garage Spaces 
2
Levels 
One
Property Sub Type 
Single Family Residence
Sewer 
Septic Tank
Special Circumstances 
Standard
SqFt Above 
1300
Style 
Ranch
Utilities 
Cable Available
Water Source 
PrivateWell
Interior Features
Cooling 
Central Air
Flooring 
CarpetLaminate
Heating 
Forced Air
Main Level Bedrooms 
3
Bathroom 
Dimensions - 8x8Level - Main
Bedroom 
Dimensions - 12x10Level - Main
Bedroom 2 
Dimensions - 14x11Level - Main
Family Room 
Dimensions - 18x13Level - Main
Kitchen 
Dimensions - 24x13Level - Main
Primary Bathroom 
Dimensions - 8x4Level - Main
Primary Bedroom 
Dimensions - 16x14Level - Main
Save
Ask
Tour
Hide
Share
Exterior Features
Construction Details 
Vinyl Siding
Lot Features 
ClearedFew TreesPrivate
Community Features
MLS Area 
390 - Seckman
School District 
Fox C-6
Township 
Unincorporated
Financing Terms Available 
CashConventionalFHAVA Loan
Schools
School District
Fox C-6
Elementary School
Antonia Elem.
Middle School
Seckman Middle
High School
Seckman Sr. High
Listing courtesy of RE/MAX Integrity


Based on information submitted to the MLS GRID as of 2026-09-15 09:57 PM UTC. All data is obtained from various sources and may not have been verified by broker or MLS GRID. Supplied Open House Information is subject to change without notice. All information should be independently reviewed and verified for accuracy. Properties may or may not be listed by the office/agent presenting the information.

Neighborhood & Commute
Source: Walkscore
Save
Ask
Tour
Hide
Share