Save
Ask
Tour
Hide
Share
$275,000
26 Days On Site

907 Guenzler Drive
Imperial, MO 63052

For Sale|Single Family Residence|Active
3
Beds
3
Total Baths
3
Full Baths
1,236
SqFt
$222
/SqFt
1995
Built
Subdivision:
Cardinal Terrace
County:
Jefferson

Due to the health concerns created by Coronavirus we are offering personal 1-1 online video walkthough tours where possible.
907 Guenzler Drive907 Guenzler Drive907 Guenzler Drive907 Guenzler Drive
Save
Ask
Tour
Hide
Share

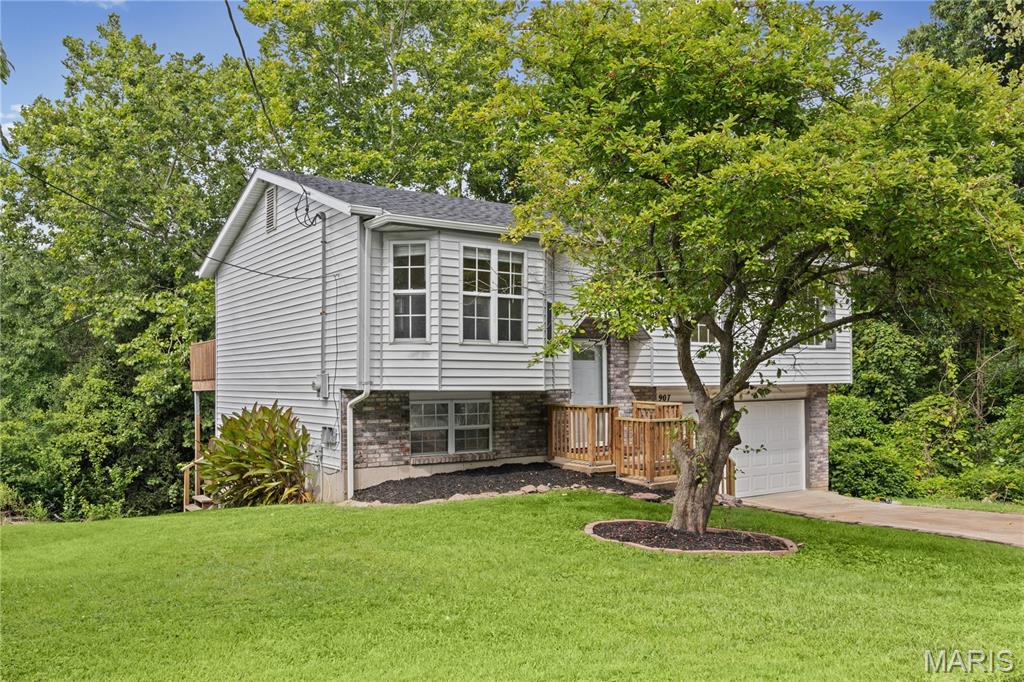
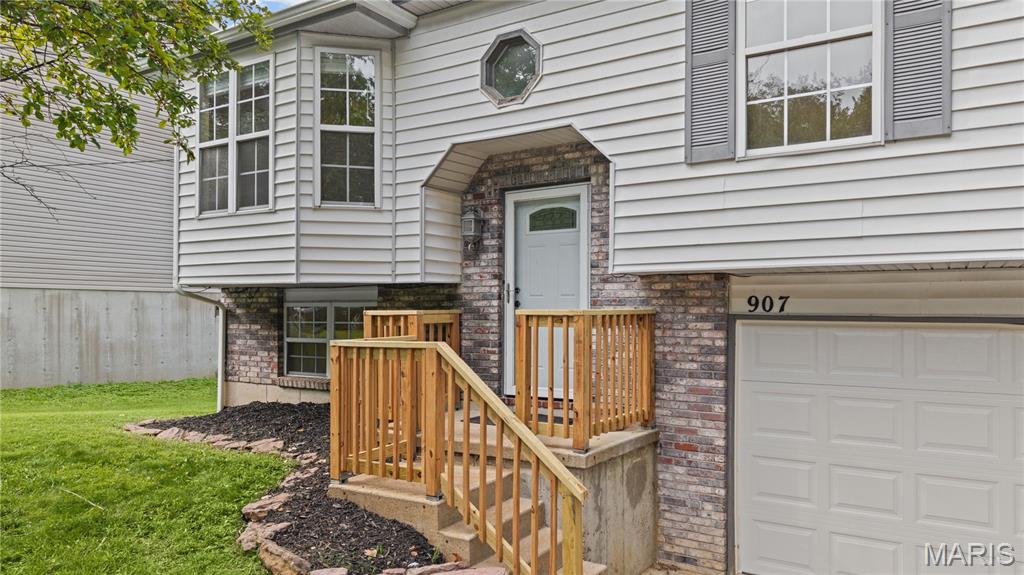
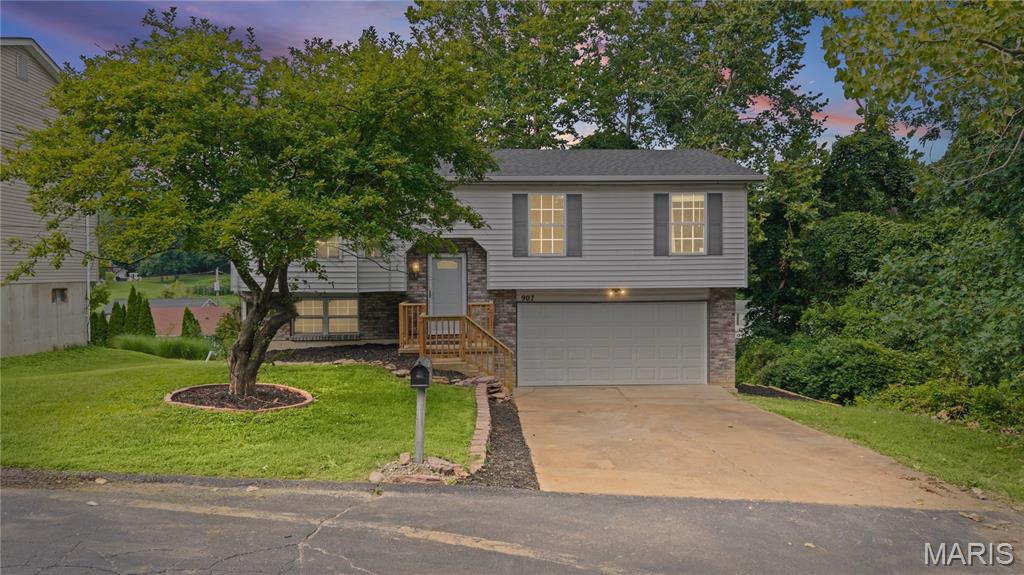
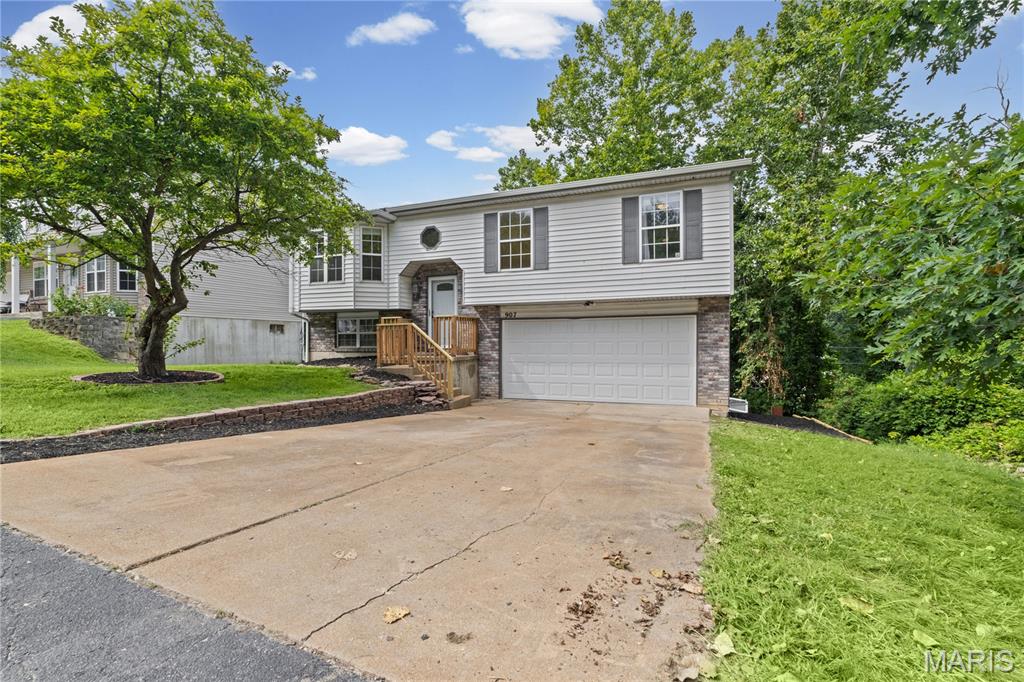
***Price Improvement *** This beautifully refreshed 3-bedroom, 3-bathroom home offers a long list of updates and an inviting outdoor oasis. Step inside to find new laminate hardwood flooring throughout the home, fresh paint, and new baseboards, creating a clean and updated feel from room to room. All three full bathrooms have been updated, while major mechanical updates include a new furnace (2021) and new A/C unit (2021). The home also features a new roof (2026) & some new siding, providing added peace of mind for years to come. The spacious main level offers an open and functional layout with vaulted ceilings, an eat-in kitchen with custom cabinetry and pantry, and plenty of natural light. The partially finished walk-out lower level provides additional living space and a full bathroom, offering flexibility for a family room, recreation area, home office, or guests. Outside is where this home truly shines! Enjoy your own private backyard retreat featuring a large above-ground pool, perfect for summer entertaining, relaxing, and making memories with family and friends. Pool has a new liner (2023) , new padding (2023), new pump (2026), & new filter (2025) The spacious deck provides plenty of room for outdoor seating and gatherings, while the tree-lined backdrop adds privacy and a peaceful setting. An oversized 2-car attached garage provides convenient parking and additional storage. The seller has an 2.87% assumable loan. With extensive updates inside and out, a fantastic pool area, and a desirable location in Cardinal Terrace, this home is ready for its next owner.

Save
Ask
Tour
Hide
Share
Listing Snapshot
Price 
$275,000
Days On Site 
26 Days
Bedrooms 
3
Inside Area (SqFt) 
1,236 sqft
Total Baths 
3
Full Baths 
3
Partial Baths 
N/A
Lot Size 
0.15 Acres
Year Built 
1995
MLS® Number 
26053966
Status 
Active
Property Tax 
$1,995
HOA/Condo/Coop Fees 
$25 monthly
Sq Ft Source 
Public Records
Friends & Family
Recent Activity
2 weeks agoPrice changed to $275,000
2 weeks agoListing updated with changes from the MLS®
4 weeks agoStatus changed to Active
4 weeks agoListing first seen on site
General Features
Acres 
0.15
Attached Garage 
Yes
Building Features 
BasementPool
Disclosures 
Flood Plain NoHOA/Condo Disclosure AvailableLead PaintSee Seller's Disclosure
Garage 
Yes
Garage Spaces 
2
Levels 
Multi/Split
Parking 
Additional ParkingConcreteDrivewayGarage Door OpenerGarage Faces FrontOversizedPrivate
Parking Spaces 
2
Property Condition 
Updated/Remodeled
Property Sub Type 
Single Family Residence
Security 
Smoke Detector(s)
Sewer 
Public Sewer
Special Circumstances 
Standard
SqFt Above 
960
Style 
Split Level
Utilities 
Cable Available
Water Source 
Public
Interior Features
Appliances 
Stainless Steel Appliance(s)Electric CooktopDishwasherMicrowaveElectric RangeRefrigeratorWasher/DryerWater Softener
Basement 
ConcretePartially FinishedWalk-Out AccessBath/Stubbed
Cooling 
Ceiling Fan(s)Central AirElectric
Electric 
220 Volts
Heating 
ElectricForced Air
Laundry Features 
In Basement
Main Level Bedrooms 
3
Bathroom 
Dimensions - 4.11x6.11Level - Main
Bathroom 2 
Dimensions - 8.63x13.1Level - Main
Bathroom 3 
Dimensions - 8.8x9.8Level - Main
Dining Room 
Dimensions - 8.9x11.8Level - Main
Family Room 
Dimensions - 14.1x12.2Level - Main
Kitchen 
Dimensions - 10x11.8Level - Main
Primary Bathroom 
Dimensions - 7.3x4.5Level - Main
Primary Bedroom 
Dimensions - 12.2x11.8Level - Main
Save
Ask
Tour
Hide
Share
Exterior Features
Construction Details 
Vinyl Siding
Lot Features 
Back YardCorner LotFront Yard
Patio And Porch 
DeckRear Porch
Pool Features 
Above GroundFencedLinerOutdoor PoolPrivateVinyl
Private Pool 
Yes
Community Features
Association Amenities 
Other
Association Fee 
$300.0
Association Fee Frequency 
Annually
MLS Area 
396 - Windsor
School District 
Windsor C-1
Township 
Unincorporated
Financing Terms Available 
AssumableCashConventionalFHAVA Loan
Schools
School District
Windsor C-1
Elementary School
Windsor Elem/Windsor Inter
Middle School
Windsor Middle
High School
Windsor High
Listing courtesy of Realty Executives of St. Louis


Based on information submitted to the MLS GRID as of 2026-09-15 09:23 PM UTC. All data is obtained from various sources and may not have been verified by broker or MLS GRID. Supplied Open House Information is subject to change without notice. All information should be independently reviewed and verified for accuracy. Properties may or may not be listed by the office/agent presenting the information.

Neighborhood & Commute
Source: Walkscore
Save
Ask
Tour
Hide
Share