Save
Ask
Tour
Hide
Share
$525,000
93 Days On Site

5150 Greensfelder Valley Court
Eureka, MO 63025

For Sale|Single Family Residence|Active
4
Beds
4
Total Baths
3
Full Baths
1
Partial Bath
2,279
SqFt
$230
/SqFt
2023
Built
Subdivision:
Arbors Of Rockwood One The
County:
St. Louis

Due to the health concerns created by Coronavirus we are offering personal 1-1 online video walkthough tours where possible.
5150 Greensfelder Valley Court5150 Greensfelder Valley Court5150 Greensfelder Valley Court5150 Greensfelder Valley Court
Save
Ask
Tour
Hide
Share

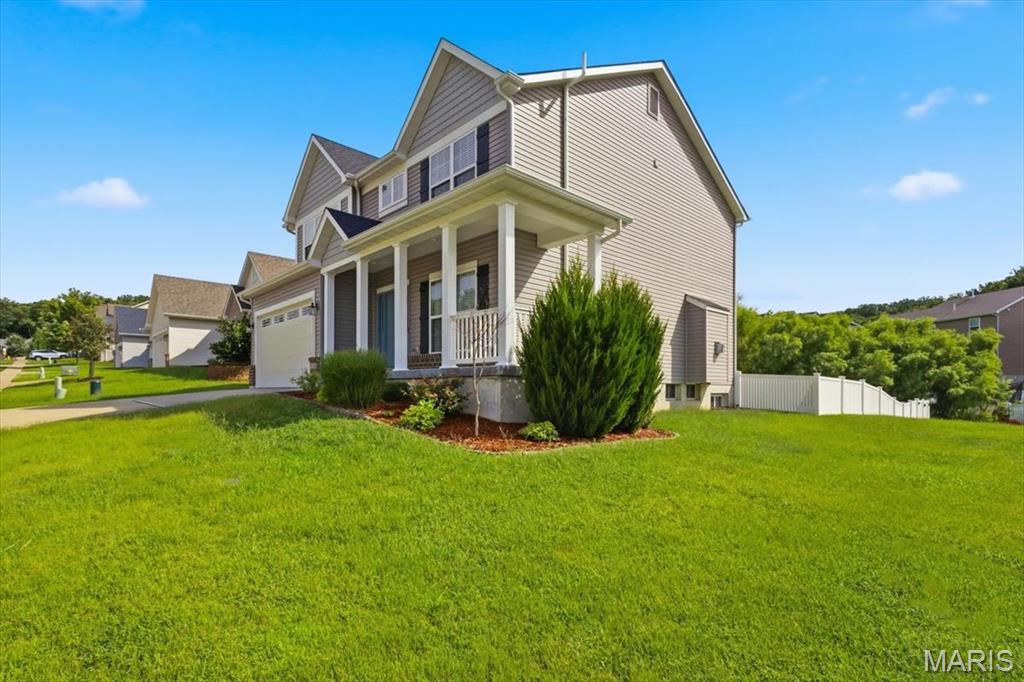
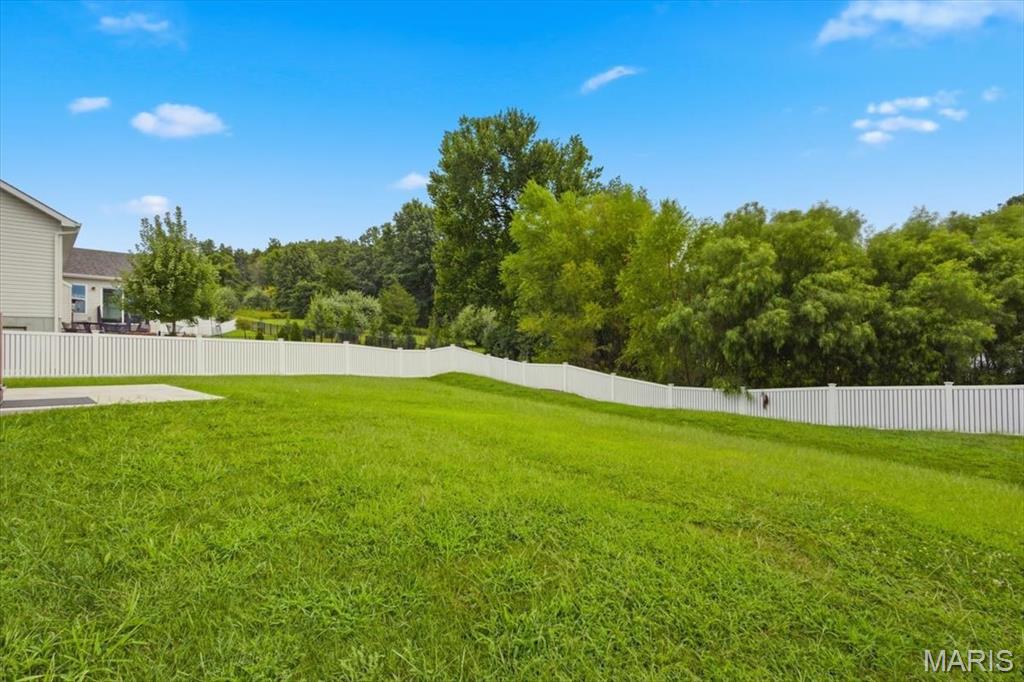
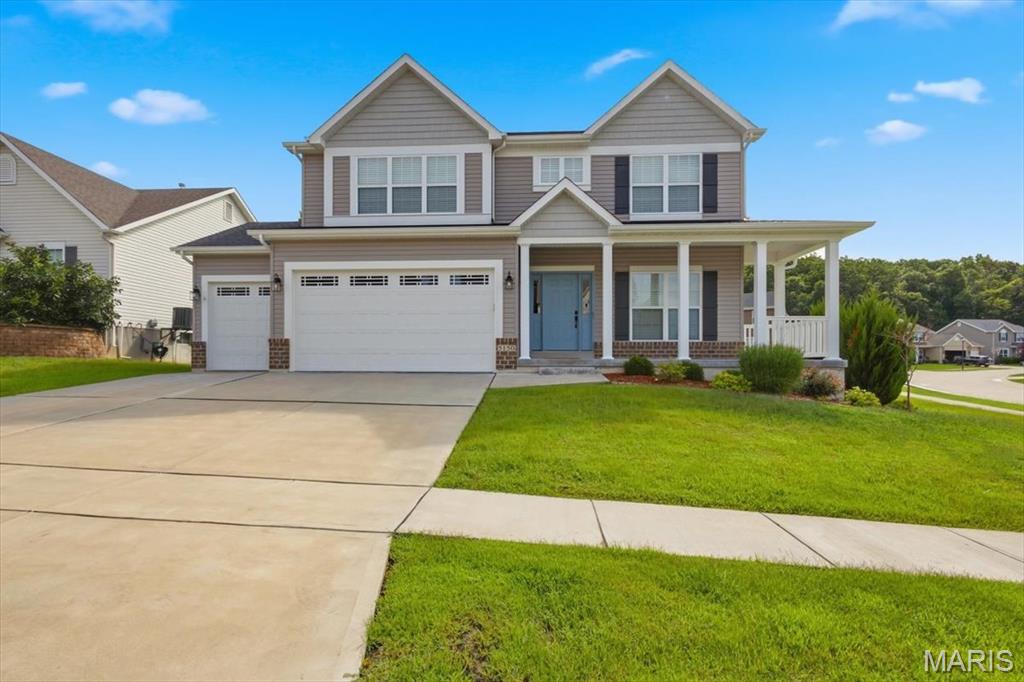
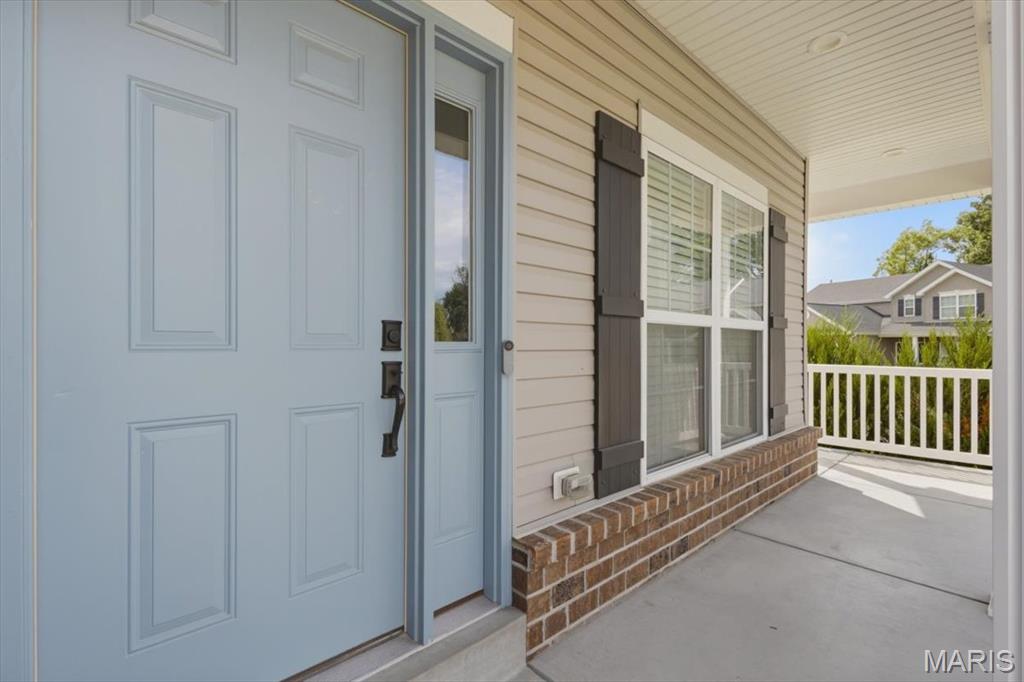
Meticulously cared for Flower and Fendler build on an oversize corner lot! This 2-sty spacious home still looks like it was built yesterday. Curb appeal is impressive with brick accents, tasteful landscaping, 3-car oversized garage (with 8 ft doors) & covered front porch. Walk into a bright, open and functional floorplan w/9 ft ceilings, neutral colors, wood look low maintenance laminate flooring & natural light. Entry foyer is flanked with a formal dining room & staircase w/metal balusters. Gourmet style kitchen is improved with 42 in cabinets, SS appliances, quartz countertops, center island, recessed lighting, electric range/oven & breakfast room. Family room includes a wall of windows, ceiling fan & gas FP. Main floor laundry room, 1/2 bath& butlers pantry. Upstairs is a large MB suite with walk-in closet, luxury master bath with dual vanities, separate tub/shower, & 3 additional BR’s sharing two full baths. LL is ready for finishing with 9 ft pour, rough in & egress window. Homeowner improvements & builder upgrades are lengthy and include an irrigation system, vinyl fenced in yard, water softener, zoned HVAC, 6 panel doors, concrete patio & 30 year architectural shingled roof. Walking distance to Eureka Elementary & the Eureka library, walking paths, direct access to Greensfelder & so much more! Skip the build time & premium price tag of new construction!

Save
Ask
Tour
Hide
Share
Listing Snapshot
Price 
$525,000
Days On Site 
93 Days
Bedrooms 
4
Inside Area (SqFt) 
2,279 sqft
Total Baths 
4
Full Baths 
3
Partial Baths 
1
Lot Size 
0.25 Acres
Year Built 
2023
MLS Number 
26053986
Status 
Active
Property Tax 
$7,164
HOA/Condo/Coop Fees 
$29.17 monthly
Sq Ft Source 
Public Records
Friends & Family
Recent Activity
3 weeks agoPrice changed to $525,000
3 weeks agoListing updated with changes from the MLS
3 months agoStatus changed to Active
3 months agoListing first seen on site
General Features
Acres 
0.25
Attached Garage 
Yes
Disclosures 
Seller Property Disclosure
Foundation 
Concrete Perimeter
Garage 
Yes
Garage Spaces 
3
Levels 
Two
Parking Spaces 
3
Property Sub Type 
Single Family Residence
Sewer 
Public Sewer
Special Circumstances 
Standard
SqFt Above 
2279
Style 
Traditional
Utilities 
Cable AvailableElectricity ConnectedNatural Gas ConnectedSewer Connected
Water Source 
Public
Interior Features
Appliances 
Stainless Steel Appliance(s)DishwasherDisposalMicrowaveBuilt-In Electric Range
Basement 
ConcreteSump PumpUnfinishedBath/Stubbed
Cooling 
Ceiling Fan(s)Central AirDualZoned
Fireplace 
Yes
Fireplace Features 
Family RoomGasGas Log
Fireplaces 
1
Flooring 
CarpetLaminate
Heating 
Forced AirNatural GasZoned
Interior 
Breakfast BarBuilt-in FeaturesCeiling Fan(s)Double VanityEat-in KitchenHigh CeilingsHigh Speed InternetOpen FloorplanPantryRecessed LightingSmart ThermostatStorageWalk-In Closet(s)Entrance Foyer
Laundry Features 
Main Level
Save
Ask
Tour
Hide
Share
Exterior Features
Construction Details 
Blown-In InsulationFrameVinyl Siding
Exterior 
Private EntrancePrivate Yard
Fencing 
Back Yard
Lot Features 
Corner LotFront YardLandscaped
Patio And Porch 
CoveredPatio
Windows/Doors 
Sliding Doors
Community Features
Association Amenities 
Picnic AreaPlaygroundPoolManagement
Association Fee 
$350.0
Association Fee Frequency 
Annually
MLS Area 
346 - Eureka
School District 
Rockwood R-VI
Township 
Eureka
Financing Terms Available 
CashConventionalVA Loan
Schools
School District
Rockwood R-VI
Elementary School
Eureka Elem.
Middle School
Lasalle Springs Middle
High School
Eureka Sr. High
Listing courtesy of Coldwell Banker Premier Group


Based on information submitted to the MLS GRID as of 2026-11-21 10:03 PM UTC. All data is obtained from various sources and may not have been verified by broker or MLS GRID. Supplied Open House Information is subject to change without notice. All information should be independently reviewed and verified for accuracy. Properties may or may not be listed by the office/agent presenting the information.

Neighborhood & Commute
Source: Walkscore
Save
Ask
Tour
Hide
Share