
13990 Le Sabre DriveFlorissant, MO 63034
Due to the health concerns created by Coronavirus we are offering personal 1-1 online video walkthough tours where possible.
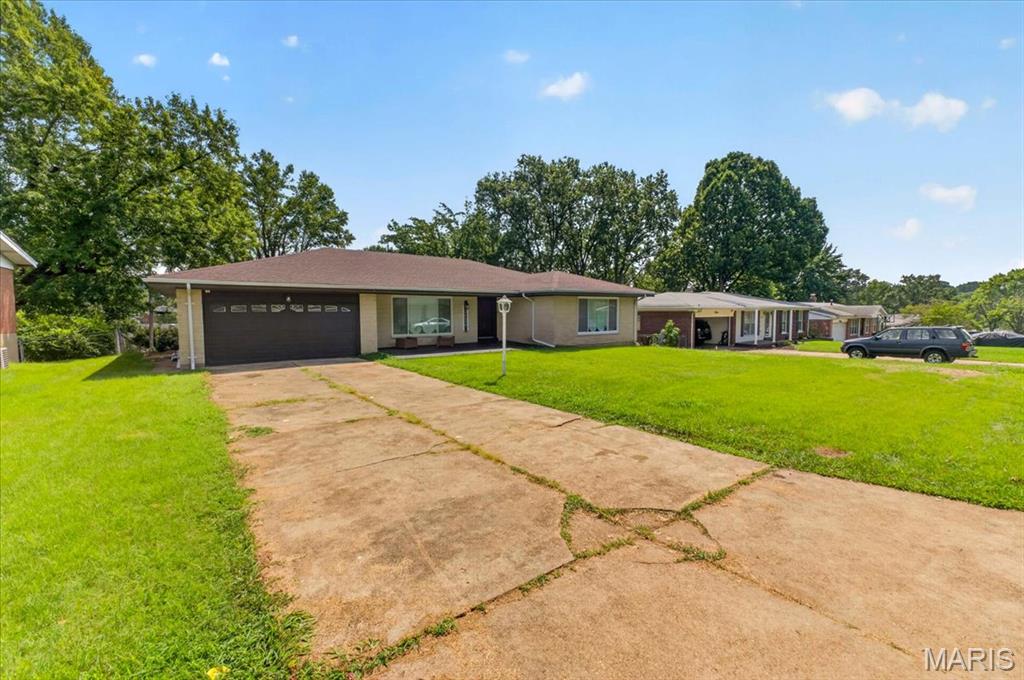
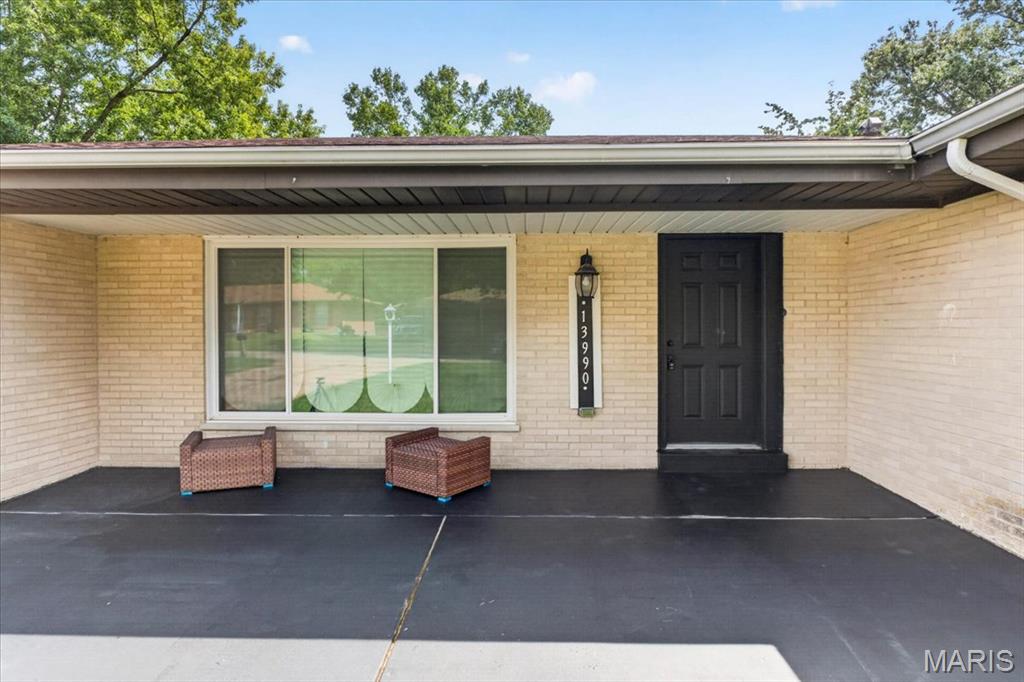
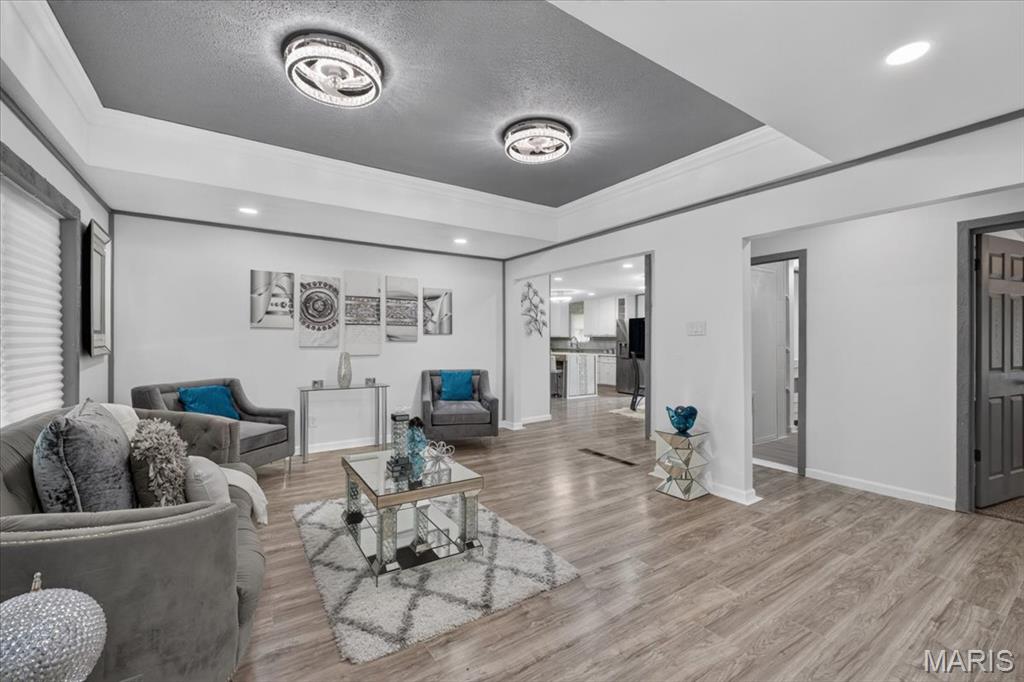
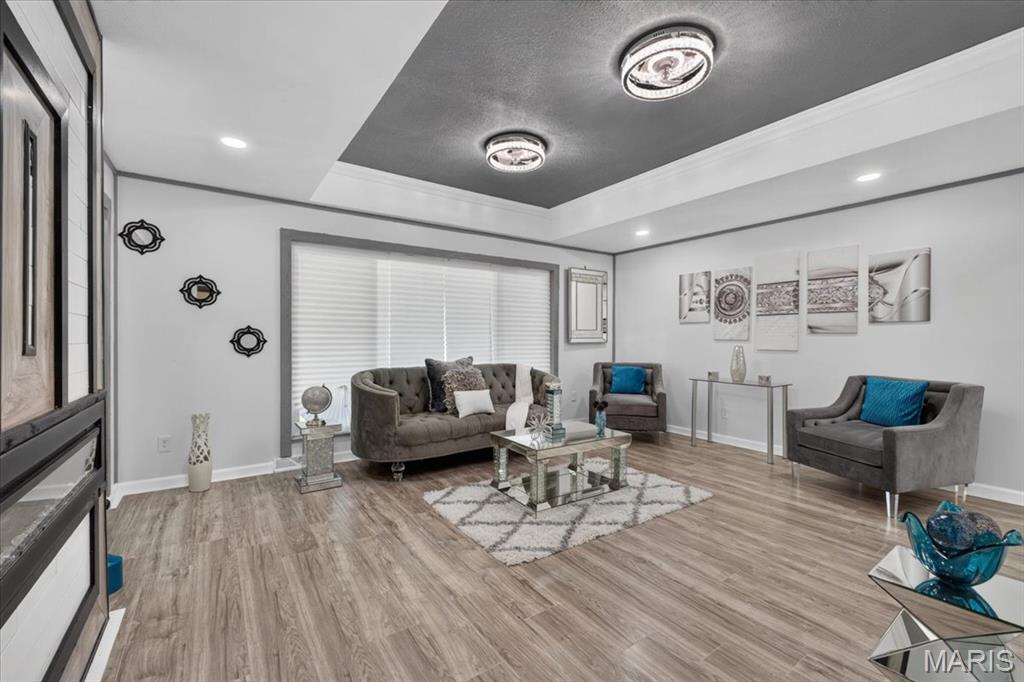
Welcome home to this beautifully remodeled property, where modern updates meet standout luxury features throughout. With seven fireplaces, a resort-style primary suite, and three fully remodeled bathrooms, this home was designed for comfort, entertaining, and relaxation. The hall bath creates a true spa-like experience with a freestanding soaking tub and private sauna, while crystal lighting and stylish ceiling fans add character throughout. The updated kitchen features 42-inch cabinetry, epoxied countertops, and mirrored tile accents, offering plenty of storage and a unique, polished look. Additional updates include new windows, a newer roof, updated electrical with two panel boxes, new carpet and laminate flooring, and refreshed finishes throughout. New televisions have also been installed in the kitchen and several bedrooms and may remain with an acceptable full-price offer. This isn't your average remodeled home — between the fireplaces, spa-inspired amenities, spacious primary retreat, and extensive upgrades, there’s something special around every corner. And maybe even behind a few corners… hidden closets are tucked throughout the home. Shhh — consider that part of the tour. Schedule your private showing with us and experience it for yourself!
| a week ago | Status changed to Active | |
| a week ago | Listing updated with changes from the MLS® | |
| 2 weeks ago | Listing first seen on site |

Based on information submitted to the MLS GRID as of 2026-09-02 09:09 AM UTC. All data is obtained from various sources and may not have been verified by broker or MLS GRID. Supplied Open House Information is subject to change without notice. All information should be independently reviewed and verified for accuracy. Properties may or may not be listed by the office/agent presenting the information.