
141 Belhman Meadows WayFlorissant, MO 63034
Due to the health concerns created by Coronavirus we are offering personal 1-1 online video walkthough tours where possible.
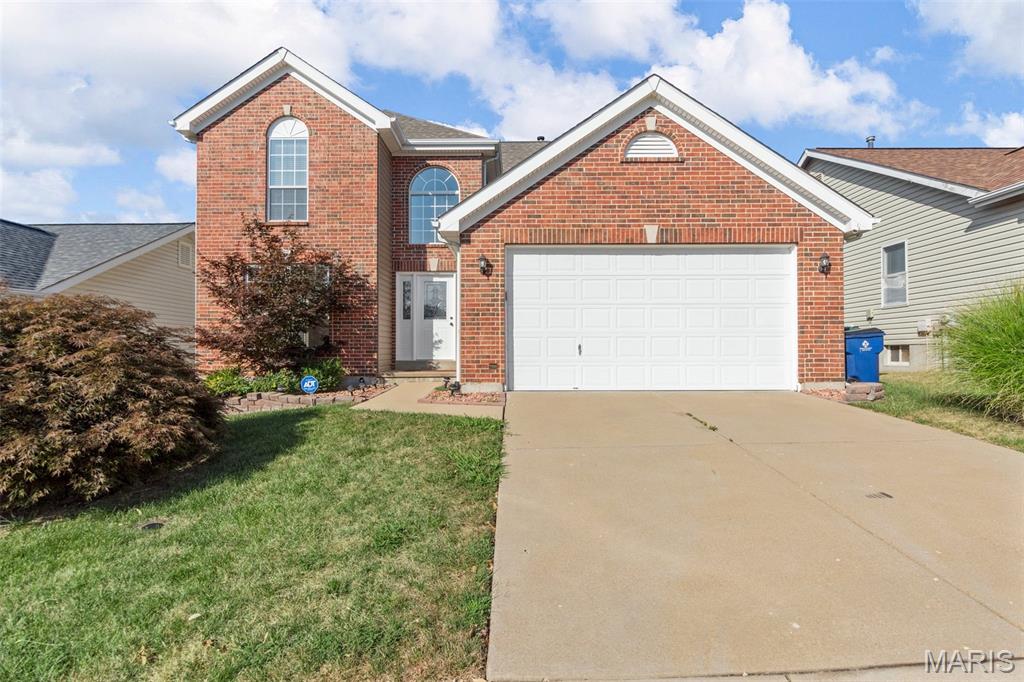
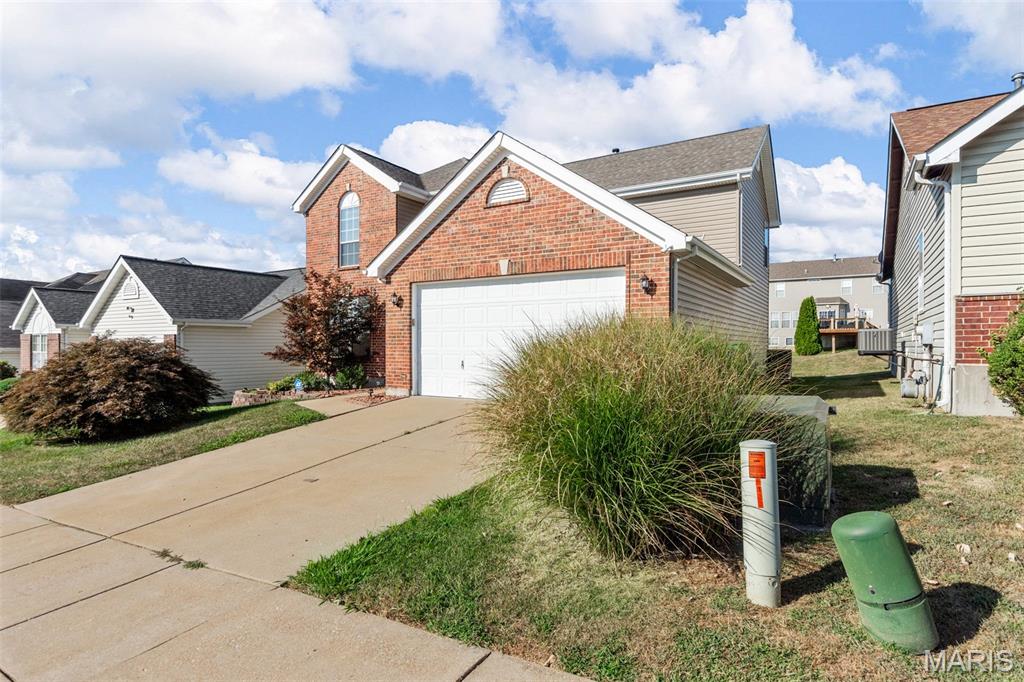
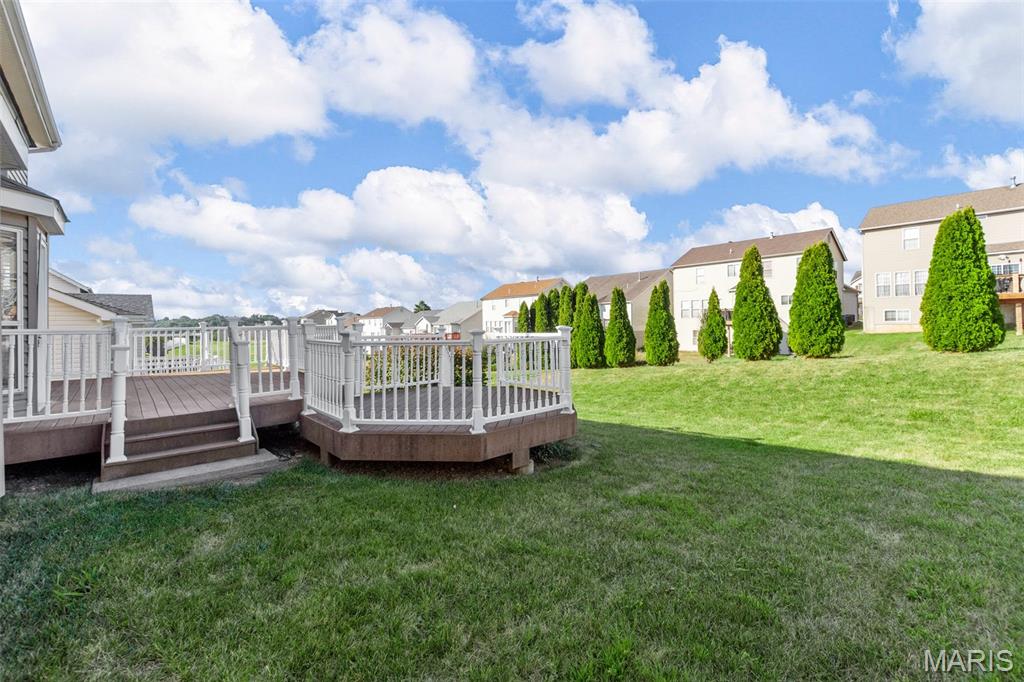
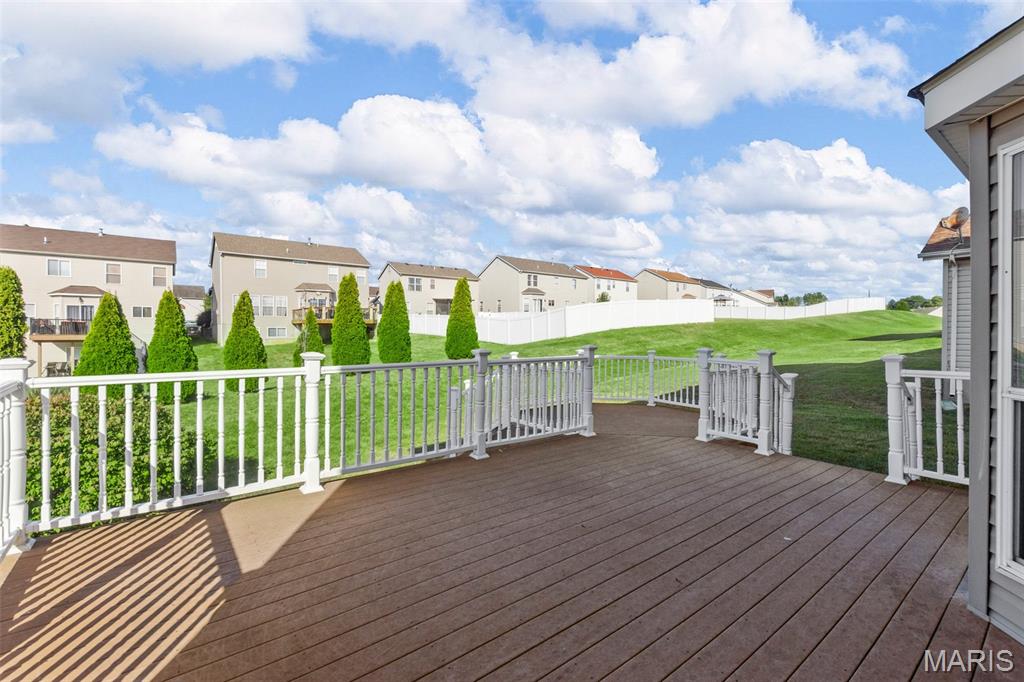
INCREDIBLE opportunity in the highly desirable Behlmann Farms Subdivision! Welcome family and friends to this beautifully landscaped home featuring a grand two-story foyer that's open, bright, and inviting. The main level showcases gorgeous hardwood floors throughout, a spacious kitchen with abundant counter space, stainless steel appliances, and the convenience of a main-floor laundry room. Step outside to a low-maintenance, two-level deck that's perfect for entertaining, overlooking a generously sized backyard with plenty of room to relax or play. Looking for indoor entertainment? This home delivers with an impressive finished lower level featuring a custom bar, a dedicated gaming or media area, plus a full bathroom and sleeping area—ideal for guests, a home office, or extended family. Upstairs, you'll find four spacious bedrooms, including bathrooms designed with a spa-like feel for everyday comfort and relaxation. Conveniently located near shopping, restaurants, banks, and hospitals, with quick access to Highway 367, Alton, and I-270 East and West, this home truly offers the perfect combination of comfort, style, and convenience. Please Do Not Disturb Tenants. Tenant to move out at the end of October.
| 2 weeks ago | Status changed to Active | |
| 2 weeks ago | Listing updated with changes from the MLS® | |
| 2 weeks ago | Listing first seen on site |

Based on information submitted to the MLS GRID as of 2026-09-03 11:20 AM UTC. All data is obtained from various sources and may not have been verified by broker or MLS GRID. Supplied Open House Information is subject to change without notice. All information should be independently reviewed and verified for accuracy. Properties may or may not be listed by the office/agent presenting the information.