Save
Ask
Tour
Hide
Share
$364,900
11 Days On Site

Florissant, MO 63033

For Sale|Single Family Residence|Active
4
Beds
4
Total Baths
3
Full Baths
1
Partial Bath
3,464
SqFt
$105
/SqFt
2001
Built
Subdivision:
Stonegate West
County:
St. Louis

Due to the health concerns created by Coronavirus we are offering personal 1-1 online video walkthough tours where possible.
Save
Ask
Tour
Hide
Share

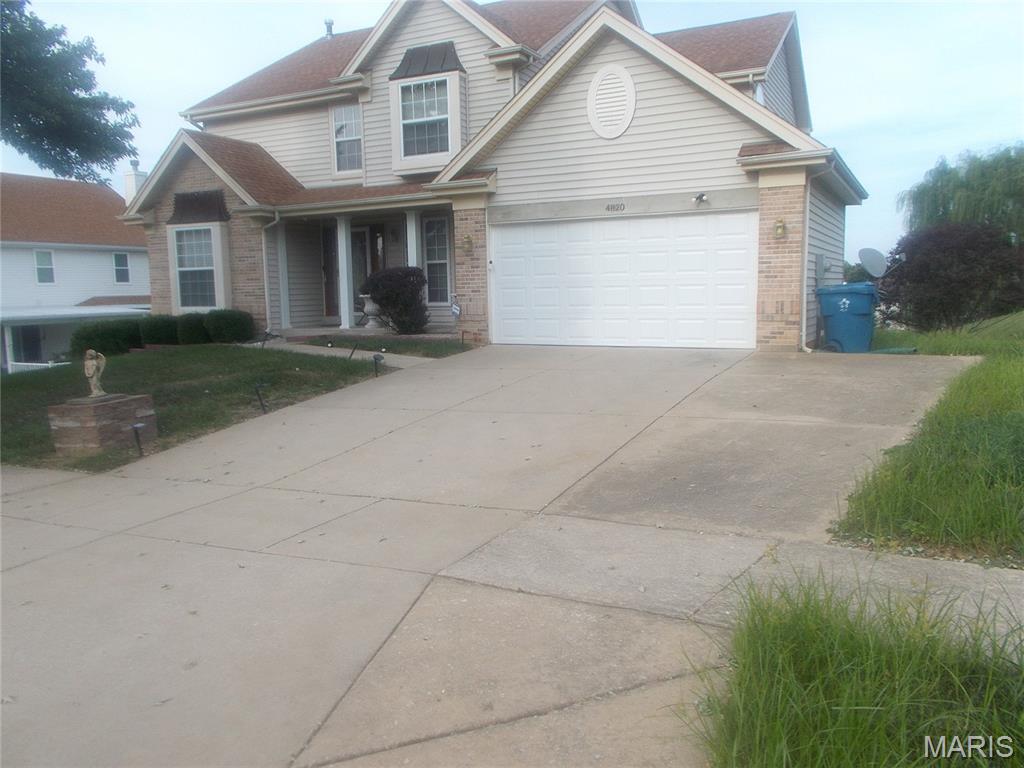
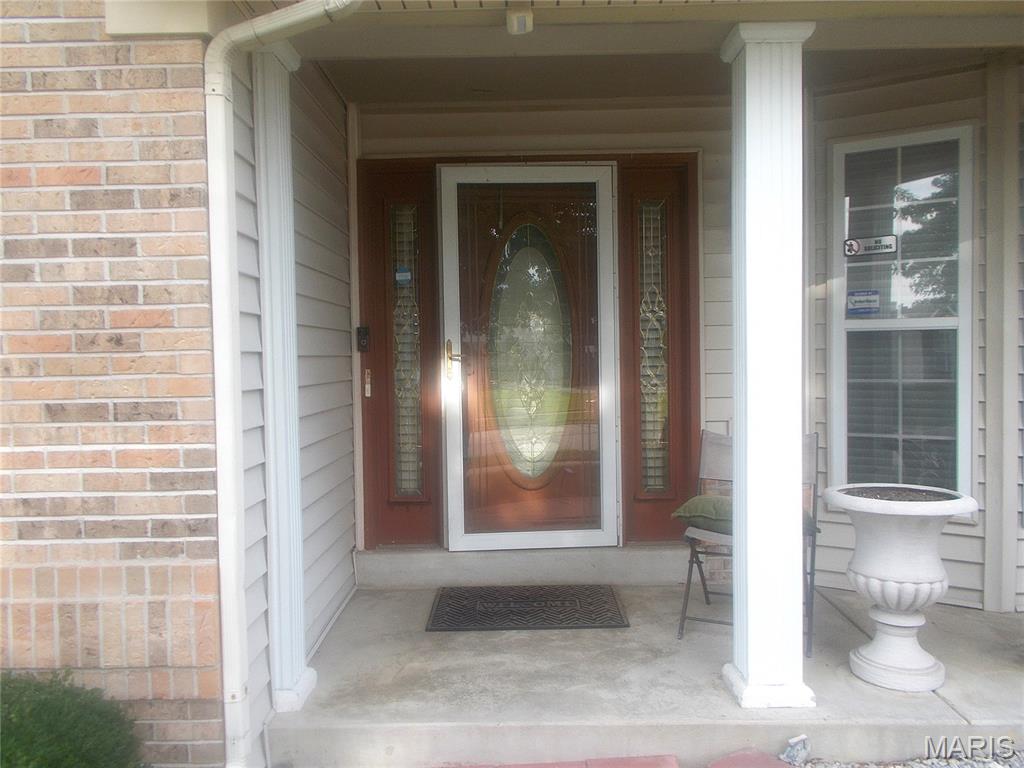
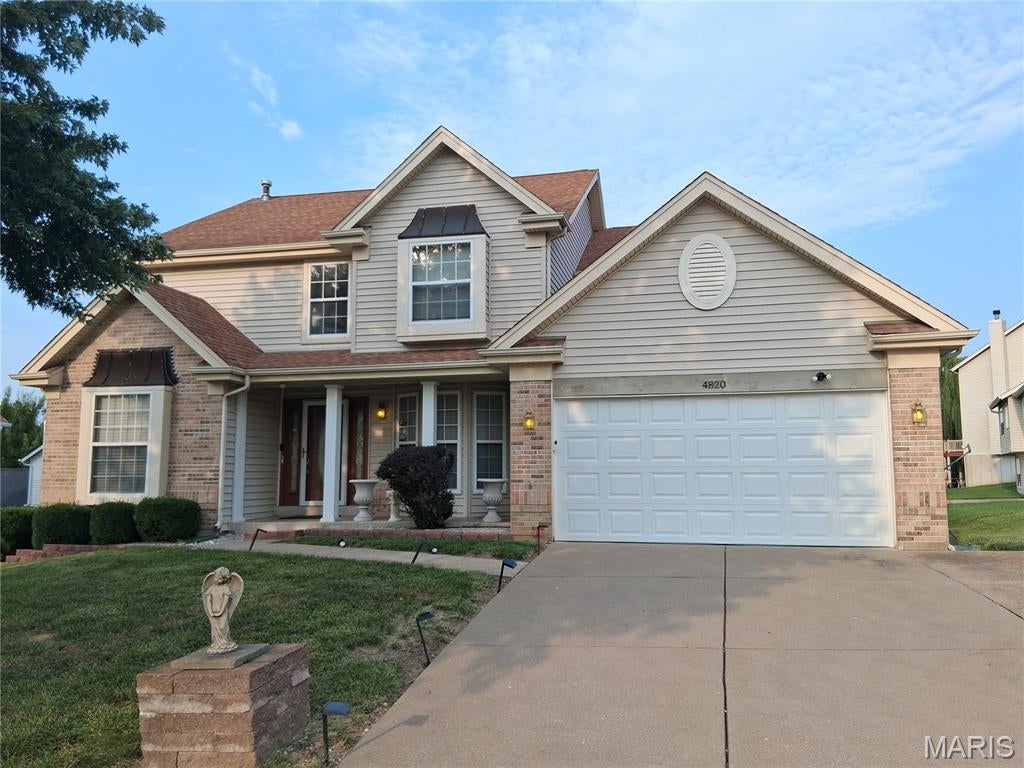
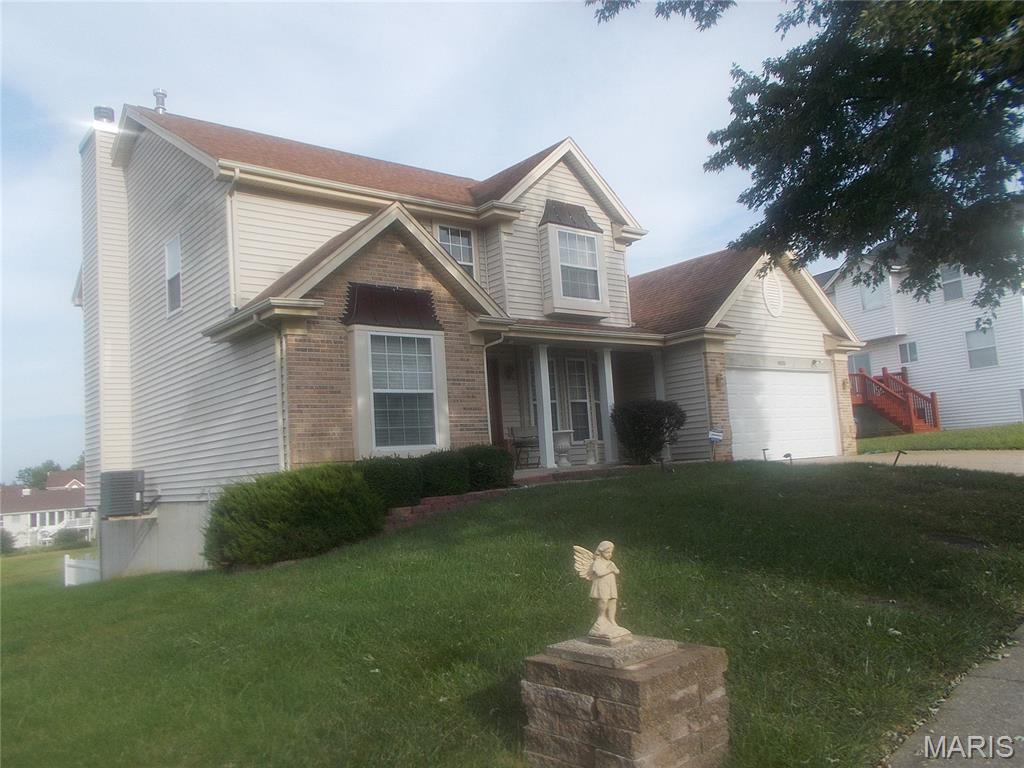
Discover a lifestyle of comfort and relaxation at 48XX Country Lane Woods, Florissant, MO. This is where you stop the car, as this is where "home is". Constructed in 2001 in the Stone Gate subdivision with the serene, park like scenary. This two story home has a lot of amenities and possibilities to explore. Some stainless steel appliances and plenty of space, closets, and comforts of home. Upon entry, the T-stair case captures your attention with it's beautiful wood and decorative spindles. Master bedroom suite has a universal tub with jets and separate shower. A boastful huge deck with patio doors entrance from the family room and kitchen. The walkout basement leads to a patio with a picket fence, is partially finished and ideally can be turned into in-law quarters or entertaining with your updates. Make an appointment to see this gem!!

Save
Ask
Tour
Hide
Share
Listing Snapshot
Price 
$364,900
Days On Site 
11 Days
Bedrooms 
4
Inside Area (SqFt) 
3,464 sqft
Total Baths 
4
Full Baths 
3
Partial Baths 
1
Lot Size 
0.23 Acres
Year Built 
2001
MLS® Number 
26054055
Status 
Active
Property Tax 
$4,816
HOA/Condo/Coop Fees 
$20.83 monthly
Sq Ft Source 
Assessor
Friends & Family
Recent Activity
3 days agoStatus changed to Active
3 days agoListing updated with changes from the MLS®
2 weeks agoListing first seen on site
General Features
Acres 
0.23
Attached Garage 
Yes
Disclosures 
Occupancy Permit RequiredSee Seller's Disclosure
Garage 
Yes
Garage Spaces 
2
Levels 
Two
Parking 
Additional ParkingDrivewayGarage
Property Sub Type 
Single Family Residence
Security 
Carbon Monoxide Detector(s)Smoke Detector(s)
Sewer 
Public Sewer
Special Circumstances 
Standard
SqFt Above 
2564
SqFt Below 
900
Style 
Traditional
Utilities 
Electricity ConnectedNatural Gas ConnectedSewer ConnectedWater AvailableWater Connected
Water Source 
Public
Interior Features
Appliances 
DishwasherDisposalDryerRange HoodGas RangeRefrigeratorWasherGas Water Heater
Basement 
ConcretePartially FinishedFullStorage SpaceWalk-Out AccessBath/Stubbed
Cooling 
Ceiling Fan(s)Central Air
Fireplace 
Yes
Fireplace Features 
Family Room
Fireplaces 
1
Flooring 
CarpetCeramic TileLaminateVinyl
Heating 
Forced AirHot WaterNatural Gas
Interior 
Ceiling Fan(s)ChandelierCrown MoldingDouble VanityEntrance FoyerKitchen IslandWalk-In Closet(s)
Laundry Features 
Main Level
Window Features 
BlindsWindow Treatments
Bedroom 2 
Dimensions - 14.2x12Level - Upper
Bedroom 3 
Dimensions - 13.8x10.6Level - Upper
Bedroom 4 
Dimensions - 13.1x12.2Level - Upper
Dining Room 
Level - Main
Family Room 
Level - Main
Great Room 
Level - Main
Kitchen 
Level - Main
Primary Bedroom 
Dimensions - 20.1x28.8Level - UpperDescription - Measurement includes walk-in closet and master suite bathroom
Recreation Room 
Level - BasementDescription - Walkout Basement with washer and dryer hookup in basement.
Save
Ask
Tour
Hide
Share
Exterior Features
Construction Details 
Aluminum SidingBrick VeneerVinyl Siding
Fencing 
Partial
Lot Features 
Back YardFront Yard
Patio And Porch 
DeckPatioPorch
Windows/Doors 
BlindsWindow Treatments
Community Features
Accessibility Features 
Accessible Stairway
Association Dues 
250
Financing Terms Available 
CashConventionalFHAVA Loan
HOA Fee Frequency 
Annually
MLS Area 
47 - Hazelwood Central
School District 
Hazelwood
Township 
Black Jack
Schools
School District
Hazelwood
Elementary School
Jamestown Elem.
Middle School
Central Middle
High School
Hazelwood Central High
Listing courtesy of Amber Realty & Investments Inc


Based on information submitted to the MLS GRID as of 2026-09-03 09:33 AM UTC. All data is obtained from various sources and may not have been verified by broker or MLS GRID. Supplied Open House Information is subject to change without notice. All information should be independently reviewed and verified for accuracy. Properties may or may not be listed by the office/agent presenting the information.

Neighborhood & Commute
Source: Walkscore
Save
Ask
Tour
Hide
Share