Save
Ask
Tour
Hide
Share
$2,600,000
13 Days On Site

2457 Town And Country Lane
Town and Country, MO 63131

For Sale|Single Family Residence|Active
4
Beds
6
Total Baths
5
Full Baths
1
Partial Bath
7,564
SqFt
$344
/SqFt
2001
Built
Subdivision:
Town & Country Manor
County:
St. Louis

Due to the health concerns created by Coronavirus we are offering personal 1-1 online video walkthough tours where possible.
2457 Town And Country Lane2457 Town And Country Lane2457 Town And Country Lane2457 Town And Country Lane
Save
Ask
Tour
Hide
Share

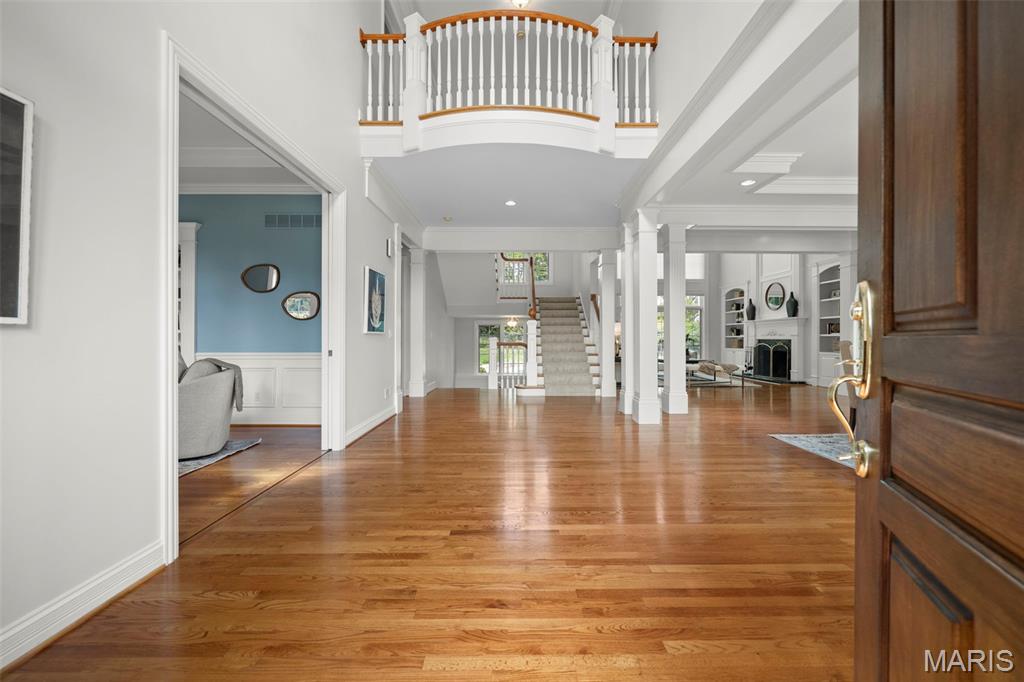
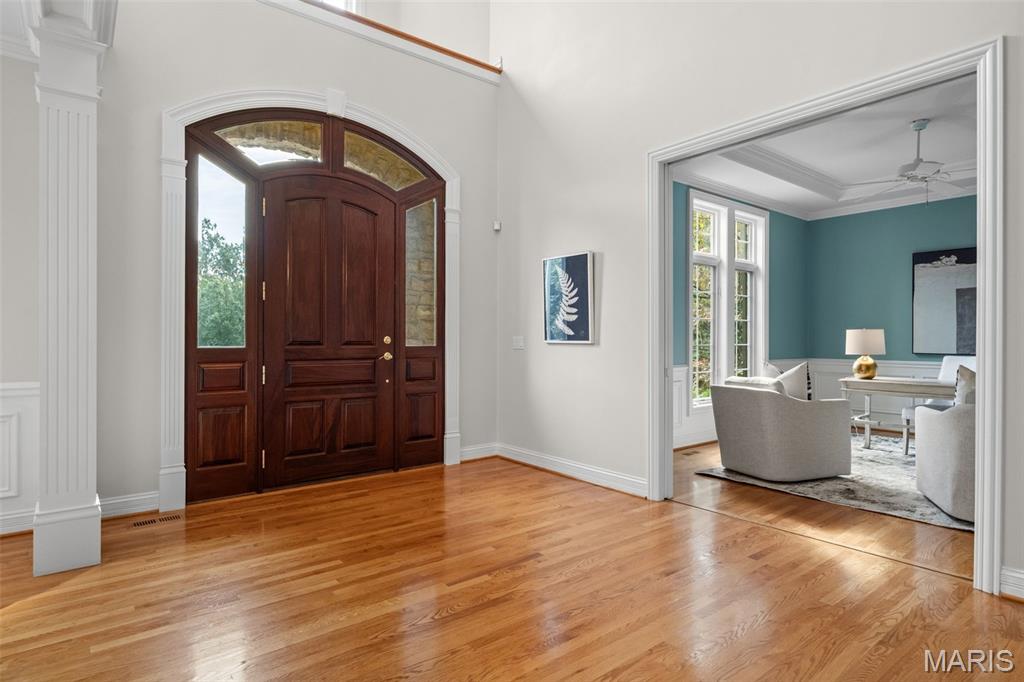
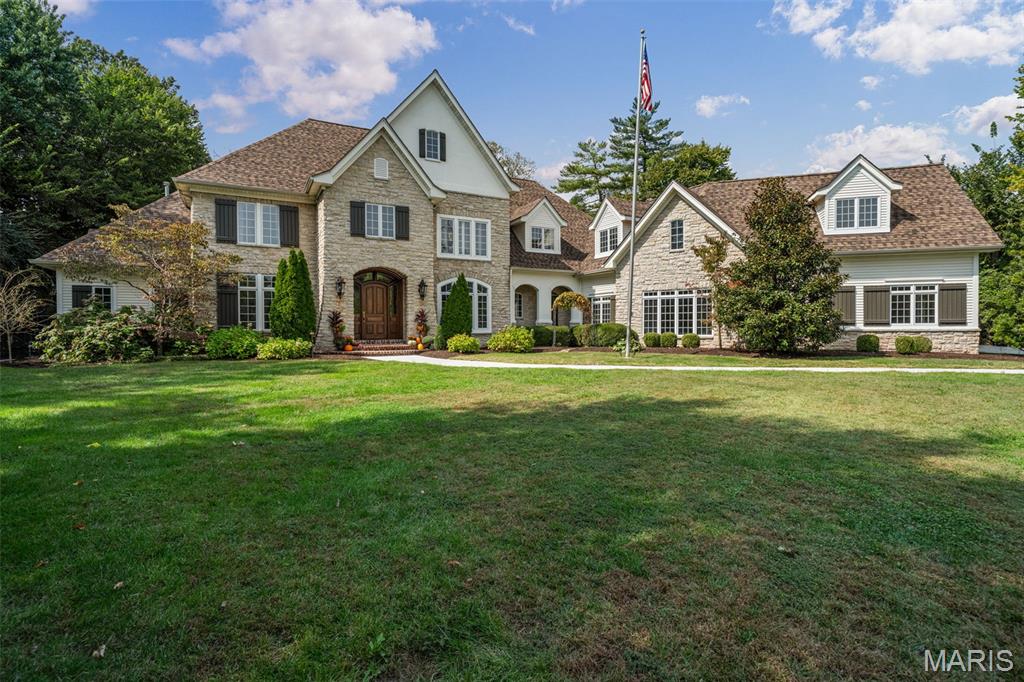
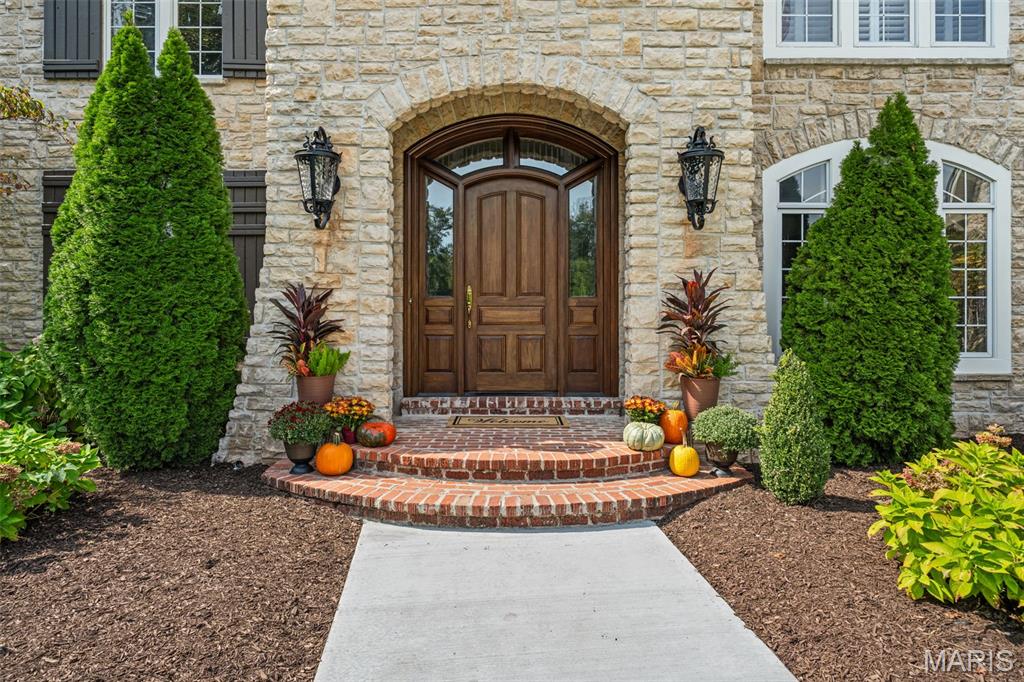
Why build when you can move into 2457 Town and Country Lane? This custom-designed Lisk Homes residence returns to the market this fall with significant improvements, offering exceptional move-in-ready comfort just in time for the holidays. Designed for both grand entertaining and everyday living, this one-of-a-kind home showcases exquisite custom millwork and generous spaces throughout. The main level features a luxurious Primary Suite, Hearth Room, exceptional Kitchen with two dishwashers, Sub-Zero refrigerator, two ovens, oversized sous-chef island, walk-in 12' x 7' pantry and dining area, plus a 22' x 17' Dining Room, private Study with coffered ceilings and pocket doors, and Living Room with French doors opening to the pool terrace. Upstairs, three bedrooms feature hardwood flooring, complemented by three baths, a 51' x 15' bonus room ideal for Nanny Quarters, In-Law Suite, an office or recreation, and an additional 22' x 16' gathering space. The Lower Level offers a weight room, billiards and recreation areas, additional laundry room, wet bar w/ refrigerator/freezer, bath and abundant organzied storage. Outdoor living is equally impressive with a resort-style inground pool, fireplace, fenced yard and sports court for basketball and volleyball. An extraordinary oversized four-plus-car garage provides ample room for vehicles, boats, golf carts, watercraft and recreational gear. 2026 improvements include a new concrete driveway and sidewalk, enhanced landscaping with new trees, French drains, upgraded irrigation system, new Davos Bray carpeting throughout, and completely refreshed new R-38 attic insulation for maximum comfort. Ideally located minutes from leading hospitals, top public and private schools, dining and shopping, 2457 Town and Country Lane offers the scale, craftsmanship and amenities of a true custom estate—ready to welcome its next owners for the holidays.

Save
Ask
Tour
Hide
Share
Listing Snapshot
Price 
$2,600,000
Days On Site 
13 Days
Bedrooms 
4
Inside Area (SqFt) 
7,564 sqft
Total Baths 
6
Full Baths 
5
Partial Baths 
1
Lot Size 
1.002 Acres
Year Built 
2001
MLS® Number 
26054094
Status 
Active
Property Tax 
$24,401
HOA/Condo/Coop Fees 
N/A
Sq Ft Source 
Appraiser
Friends & Family
Recent Activity
a week agoStatus changed to Active
a week agoListing updated with changes from the MLS®
2 weeks agoListing first seen on site
General Features
Acres 
1.002
Disclosures 
Lead PaintSee Seller's Disclosure
Garage 
Yes
Garage Spaces 
4
Levels 
One and One Half
Parking Spaces 
4
Property Sub Type 
Single Family Residence
Sewer 
Public Sewer
Special Circumstances 
Standard
SqFt Above 
5916
SqFt Below 
1648
Style 
French Provincial
Utilities 
Cable AvailableElectricity ConnectedNatural Gas ConnectedWater Connected
Water Source 
Public
Interior Features
Appliances 
Gas CooktopDishwasherDisposalBuilt-In Electric OvenBuilt-In RefrigeratorWasherWasher/DryerWater HeaterGas Water Heater
Cooling 
Central AirCeiling Fan(s)
Fireplace 
Yes
Fireplace Features 
Family RoomGasLiving RoomMasonrySee ThroughWood Burning
Fireplaces 
1
Heating 
Natural Gas
Interior 
BarBookcasesBreakfast BarBuilt-in FeaturesCeiling Fan(s)ChandelierCoffered Ceiling(s)Crown MoldingDouble VanityEntrance FoyerGranite CountersHigh CeilingsKitchen IslandLaminate CountersOpen FloorplanPantryMaster DownstairsRecessed LightingStone CountersStorageWalk-In Closet(s)
Laundry Features 
In BasementLaundry RoomMain Level
Main Level Bedrooms 
1
Bathroom 
Level - MainDescription - Guest Powder Room
Bathroom 3 
Level - SecondDescription - Ensuite with Bedroom 2--Adult height vanity, shower
Bathroom 4 
Level - SecondDescription - Shared with Bedroom 3; Adult height vanity; shower only w private toilet.
Bathroom 5 
Level - SecondDescription - Adult height single basin cabinet; Tub/shower combo w/ toilet.
Bedroom 2 
Dimensions - 15x13Level - SecondDescription - Crown Molding; 6 x 9 Walk-in Closet w/ new carpet. Ensuite Bathroom w Adult Height vanity.
Bedroom 3 
Dimensions - 15x14Level - SecondDescription - Crown Molding; 12 x 8 Walk in Closet w/ new carpet. Shares Bath with Hall guests.
Bedroom 4 
Dimensions - 15x12Level - SecondDescription - Crown molding; walk-in 6 x 7 closet w new carpet; Plantation shutters. Ensuite w Bathroom 5.
Bonus Room 
Dimensions - 57x15Level - SecondDescription - Amazing Flex Space! Incredible Sleeping Area; Office; Rec Room; Nanny quarters; New Carpet; Plantation Shutters; Dedicated HVAC;.
Breakfast Room 
Dimensions - 16x15Level - MainDescription - Overlooks inground pool/ sports court/yard. Soaring ceiling.
Dining Room 
Dimensions - 18x16Level - MainDescription - Crystal chandelier; wainscotting; trimwork
Game Room 
Dimensions - 14x10Level - LowerDescription - Adjoins Rec Room; New wall to wall Davos Bray carpeting
Gym 
Dimensions - 19x14Level - LowerDescription - TV mount; matted flooring
Kitchen 
Dimensions - 12x10Level - LowerDescription - Microwave; sink; New Midea s/s refrigerator/freezer; cabinetry; bar w laminate countertops.
Laundry 
Dimensions - 13x9Level - MainDescription - Mudroom from 4 car garage; planning desk; sink; cabinetry; electric dryer; exit door to front yard.
Living Room 
Dimensions - 18x16Level - MainDescription - Soaring 2 story; french doors to terrace/pool; see through WB FP; trimwork; bookcases
Loft 
Dimensions - 22x16Level - SecondDescription - Loft area with all rooms surrounding it. Perfect place for optional TV, Studio, piano, gaming.
Office 
Dimensions - 15x13Level - MainDescription - Bookcases; coiffered; pocket doors
Other 
Dimensions - 21x15Level - LowerDescription - Billard Room with new wall to wall Davos Bray carpet
Primary Bathroom 
Dimensions - 25x13Level - MainDescription - Custom woodwork; jet tub; separate vanities; large walk in shower
Primary Bedroom 
Dimensions - 23x15Level - MainDescription - Bay Window; Ensuite; HUGE 13 x 13 carpeted walk in closet with windows
Recreation Room 
Dimensions - 28x19Level - LowerDescription - Size is approximate; New wall to wall Davos Bray carpeting
Storage 
Dimensions - 57x17Level - BasementDescription - Built in shelves. HVACs w humidifiers; DuroZone System; Siemens panels
Workshop 
Level - BasementDescription - Previously used for ceramic studio. Work bench with plenty of storage.
Save
Ask
Tour
Hide
Share
Exterior Features
Construction Details 
BrickStoneStuccoVinyl Siding
Exterior 
BarbecueBasketball CourtFire PitLightingPlaygroundPrivate Yard
Lot Features 
LandscapedPrivateSprinklers In FrontSprinklers In Rear
Other Structures 
Workshop
Pool Features 
In GroundOutdoor PoolPool CoverPool SweepPrivateSalt Water
Private Pool 
Yes
Windows/Doors 
French Doors
Community Features
MLS Area 
168 - Parkway West
School District 
Parkway C-2
Township 
Town and Country
Financing Terms Available 
CashConventional
Schools
School District
Parkway C-2
Elementary School
Mason Ridge Elem.
Middle School
West Middle
High School
Parkway West High
Listing courtesy of Compass Realty Group


Based on information submitted to the MLS GRID as of 2026-10-08 02:54 AM UTC. All data is obtained from various sources and may not have been verified by broker or MLS GRID. Supplied Open House Information is subject to change without notice. All information should be independently reviewed and verified for accuracy. Properties may or may not be listed by the office/agent presenting the information.

Neighborhood & Commute
Source: Walkscore
Save
Ask
Tour
Hide
Share